
15 Vantage CourtBolwarra NSW 2320
Property Details for 15 Vantage Ct, Bolwarra
15 Vantage Ct, Bolwarra is a 4 bedroom, 3 bathroom House with 4 parking spaces. The property has a land size of 897m2.This Property is currently listed for sale with CLARKE & CO
Last Listing description (September 2026)
Property Highlights:
- An exceptional Peter Klasen Homes built residence with stunning views to enjoy
- Drive through side access to an extra high shed with caravan capacity and a third bathroom, plus an attached double garage with internal access to the home
- Security system with high resolution video surveillance cameras and keyed alike external locks
- Ducted air conditioning, ceiling fans and a stunning fireplace
- Square set and dual set cornices, quality tile and plush carpet flooring, roller blinds and LED downlights
- A generous living and dining area with a raked ceiling and direct alfresco access
- Impressive kitchen with 20mm Caesarstone benchtops, an island bench with a breakfast bar, a walk-in pantry, soft close cabinetry and quality appliances
- Four bedrooms, two with walk-in robes, two with built-ins
- A stylish ensuite and main bathroom, both including floor to ceiling tiles and showers with rain showerheads, plus a built-in bath and a separate WC to the three way designed main bathroom
- Undercover alfresco with an electric blind, a skylight, a ceiling fan, LED downlights and power access
- A large fully fenced grassed backyard with established gardens and a automatic watering system
Outgoings:
Council Rates: $3,128 approx. per annum
Water Rates: $851.37 approx. per annum
Rental Return: $900 - $950 approx. per week
Built by Peter Klasen Homes in 2017, this impressive residence offers a superb combination of quality, comfort and generous proportions, creating an inviting setting for modern family life.
Located in the highly sought after suburb of Bolwarra, you'll find Maitland's CBD and Green Hills Shopping Centre both a short drive away, providing easy access to shopping, dining and everyday services. When the weekend arrives, the Hunter Valley's wineries and restaurants are just 30 minutes away, while Newcastle's city and coastline are around 45 minutes from home.
Upon arrival, a striking contemporary faade creates an impressive first impression, framed by landscaped gardens that complement the home's polished presentation. A programmable automatic watering system with pop up sprinklers and drippers provides added convenience.
Garaging is equally impressive, with drive through side access leading to a large, extra high shed offering ample space for a caravan, with insulated ceiling and walls and lined with 9mm plywood plus a convenient third bathroom. An attached double garage with internal access to the home provides additional secure vehicle accommodation, with the ceiling and internal walls also insulated.
Inside, square set cornices feature through the hallway and main living area, complemented by dual set cornices throughout, quality tile and plush carpet flooring, roller blinds and LED downlights. High window blinds to the lounge and dining area feature a convenient battery operated remote control, while a ducted vacuum system with four outlets and a 12m vacuum hose adds further practicality.
Positioned at the front, the main bedroom features a ceiling fan with a light and a walk-in robe, along with an ensuite finished with floor to ceiling tiles, a vanity with soft close cabinetry, a shaver cabinet, twin heated towel rails, and a shower with a dual/rain showerhead.
Three additional bedrooms each feature ceiling fans with lights, with one offering a walk-in robe and the remaining two appointed with built-in robes. The three way designed main bathroom continues the quality finishes with floor to ceiling tiles, a vanity with soft close cabinetry, a shaver cabinet, a built-in bath and a shower with a dual rain showerhead, complemented by a separate WC for added convenience.
The impressive kitchen showcases 20mm Caesarstone benchtops, an island bench with a breakfast bar, soft close cabinetry, a tiled splashback, under cabinet LED lighting, a dual sink and a walk-in pantry. AEG appliances include a fan forced electric oven, and a three hot plate induction cooktop, joined by a dual Fisher & Paykel dishwasher, delivering a stylish and well equipped cooking space.
Generously proportioned, the living and dining area features three ceiling fans, a raked ceiling and a stunning fireplace, with a glass sliding door extending the space outdoors.
The undercover alfresco is equipped with an electric blind, a ceiling fan, LED downlights, a skylight and outdoor power access, gas bayonet for a BBQ, creating an inviting setting for relaxed meals and entertaining with family and friends. Beyond, the large fully fenced grassed backyard is framed by established gardens, offering plenty of space for the whole family to enjoy.
Built for comfort, efficiency and security, the home includes Sisalation wrap to external walls, full ceiling insulation with R6.0 batts, an Anticon roof blanket, an 11kW solar system with a 19.2kW battery, three phase power, a 10,000L underground water tank, instantaneous gas hot water and NBN fibre to the premises. Additional features include high resolution video surveillance, keyed alike external locks and network cabling to the bedroom/study, TV points and rear garage.
Why you'll love where you live;
- 12 minutes to Maitland CBD and the Levee riverside precinct
- 15 minutes from Green Hills Shopping Centre, offering an impressive range of retail, dining and entertainment options
- 45 minutes to the city lights and sights of Newcastle
- Just 30 minutes away from the gourmet delights of the Hunter Valley Vineyards
Disclaimer:
All information contained herein is gathered from sources we deem to be reliable. However, we cannot guarantee its accuracy and interested persons should rely on their own enquiries.
Property History for 15 Vantage Ct, Bolwarra, NSW 2320
- 18 Aug 2026Listed for Sale PROPERTY PREVIEW
- 08 Sep 2015Sold for $270,000

Recent sales nearby
See more recent sales nearby/assets/perm/nuuoazq7oyi6zexjs7ejzmrthq?signature=45c2d4d3d0b2c7d87ec95a1f9bd1ef36edc9ac4a388ee7de09c076fa14f3efc1) 0
0/assets/perm/iaxjfiw5dqi63ijtcgwg5pjbra?signature=d80e635f72ee0c131bb8ac49e7f3b39ada12e01307a3f3abd9ee78a93eb5780e) 0
0



Similar properties For Sale nearby
See more properties for sale nearby
 0
0 0
0 0
0Similar properties For Rent nearby
See more properties for rent nearby 0
0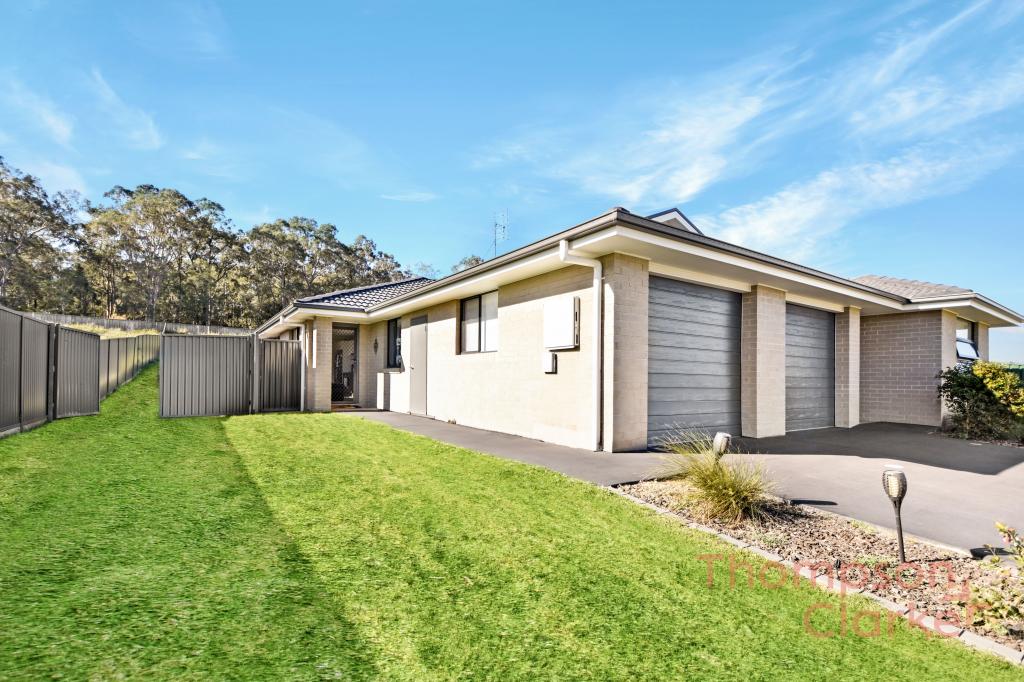 0
0About Bolwarra 2320
The size of Bolwarra is approximately 4.5 square kilometres. There are 2 parks, covering nearly 1.8% of the total area. The population of Bolwarra in 2016 was 989 people. By 2021 the population was 1350 showing a population growth of 36.5% in the area during that time. The predominant age group in Bolwarra is 10-19 years. Households in Bolwarra are primarily couples with children and are likely to be repaying $1800 - $2399 per month on mortgage repayments. In general, people in Bolwarra work in a professional occupation.In 2021, 84.80% of the homes in Bolwarra were owner-occupied compared with 86.20% in 2016.
Bolwarra has 635 properties. Over the last 5 years, Houses in Bolwarra have seen a 26.29% increase in median value, while Units have seen a 39.96% increase. As at 31 August 2026:
- The median value for Houses in Bolwarra is $1,047,038 while the median value for Units is $756,151.
- Houses have a median rent of $643.
Suburb Insights for Bolwarra 2320
Market Insights
Bolwarra Trends for Houses
N/A
N/A
View TrendN/A
N/A
Bolwarra Trends for Units
N/A
N/A
View TrendN/A
N/A
Neighbourhood Insights
© Copyright 2026. RP Data Pty Ltd trading as Cotality (Cotality). All rights reserved. No reproduction, distribution, or transmission of the copyrighted materials is permitted. The information is deemed reliable but not guaranteed.
While Cotality uses commercially reasonable efforts to ensure the Cotality Data is current, Cotality does not warrant the accuracy, currency or completeness of the Cotality Data and to the full extent permitted by law excludes all loss or damage howsoever arising (including through negligence) in connection with the Cotality Data.
This product uses cookies and other similar technologies to improve and customise your browsing experience, to tailor content and adverts, and for analytics and metrics regarding visitor usage on this product and other media. We may share cookie and analytics information with third parties for the purposes of advertising. By continuing to use our website, you consent to cookies being used. View our Privacy Policy here.
X
