
143 Paterson RoadBolwarra NSW 2320
Property Details for 143 Paterson Rd, Bolwarra
143 Paterson Rd, Bolwarra is a 4 bedroom, 3 bathroom House with 2 parking spaces. The property has a land size of 967m2. While the property is not currently for sale or for rent, it was last sold in July 2024.
Last Listing description (October 2024)
For exclusive access to River Realty VIP properties please join http://bit.ly/RiverVIPs today, or SMS 'RiverVIPS' to 0428 166 755.
The Vendor Loves
"One of the things I'll miss the most about this house is the breathtaking view - it's simply stunning at all times of the day. I've spent countless evenings on the deck, enjoying the sunset and the peaceful surroundings. The neighbours here are truly wonderful people. This home has been a place of joy, comfort and community, and I hope the next owner loves it as much as I have."
The Location
Located in sought-after Bolwarra, this property offers a peaceful, family-friendly lifestyle with convenient access to schools, shops, sporting facilities and a popular nature reserve. Bolwarra is well connected to the rest of the Newcastle and Hunter Valley region, making it a convenient location. It is also positioned within easy reach of larger shopping precincts such as Maitland CBD and Stockland Green Hills.
Maitland - 7 min (5km)
Stockland Green Hills - 12 min (9.4km)
Newcastle - 41 min (38.2km)
The Snapshot
Nestled in the picturesque surrounds of Bolwarra, this double-storey family home offers space and potential. With four bedrooms and multiple living areas, this residence invites a dynamic family lifestyle, perfect for those who enjoy personalising their space. The beautifully established gardens create a serene backdrop, promising tranquil mornings and peaceful evenings. Ready to be refreshed and infused with new life, this home is poised for its next chapter, with endless possibilities to reimagine and revitalise.
The Home
Introducing 143 Paterson Road, a classic gem beautifully positioned on a generous block, surrounded by immaculately maintained gardens and lush lawns. The elegant facade welcomes you into a home that has been cherished and maintained with impeccable care, now awaiting a new family to begin its next chapter.
As you step inside, you'll discover a versatile layout that caters to the dynamics of family life and entertaining loved ones. The front of the home features a separate lounge room, an ideal retreat for quiet relaxation or receiving guests. A second lounge, complete with a cosy fireplace, offers a warm gathering spot during cooler months.
The central hub of the home is the open-plan area encompassing the kitchen, meals, and family room. The kitchen is fitted with rich timber benchtops, stainless steel appliances, and a breakfast bar that invites casual dining. Glass sliding doors connect this space to a large rear deck, extending the living area outdoors. Adjacent to this is a sun-drenched sunroom with slate flooring, providing a perfect nook for enjoying the garden views, with easy access to the deck.
Outdoor living is just as splendid, with a spacious undercover deck overlooking a vast backyard where lemon trees and chilli plants add a splash of zest and colour, complemented by a handy garden shed. This outdoor oasis is perfect for alfresco dining and large family gatherings.
The residence houses four carpeted bedrooms, each featuring built-in robes. The master suite is a private haven with a walk-through wardrobe leading to an ensuite, offering a secluded space for parents. The main bathroom is thoughtfully designed with a separate powder room, a built-in bath, and ample vanity storage, ensuring functionality and convenience.
Additional practicalities include an internal laundry with external access, a double-car garage with extra storage space, and a separate dining room perfect for formal occasions.
Situated in a serene yet vibrant community, this home is ideal for those seeking space and the opportunity to imprint their personal style. Whether part of a growing family or a multigenerational household, the potential here is boundless, ready for you to create a truly personalised home.
SMS 143Pat to 0428 166 755 for a link to the online property brochure.
Property History for 143 Paterson Rd, Bolwarra, NSW 2320
- 12 Jul 2024Listed for Sale $700,000 - $750,000
- 12 Jul 2024Sold for $741,000
- 05 Feb 2018Sold

Recent sales nearby
See more recent sales nearby/assets/perm/nuuoazq7oyi6zexjs7ejzmrthq?signature=45c2d4d3d0b2c7d87ec95a1f9bd1ef36edc9ac4a388ee7de09c076fa14f3efc1) 0
0/assets/perm/iaxjfiw5dqi63ijtcgwg5pjbra?signature=d80e635f72ee0c131bb8ac49e7f3b39ada12e01307a3f3abd9ee78a93eb5780e) 0
0



Similar properties For Sale nearby
See more properties for sale nearby
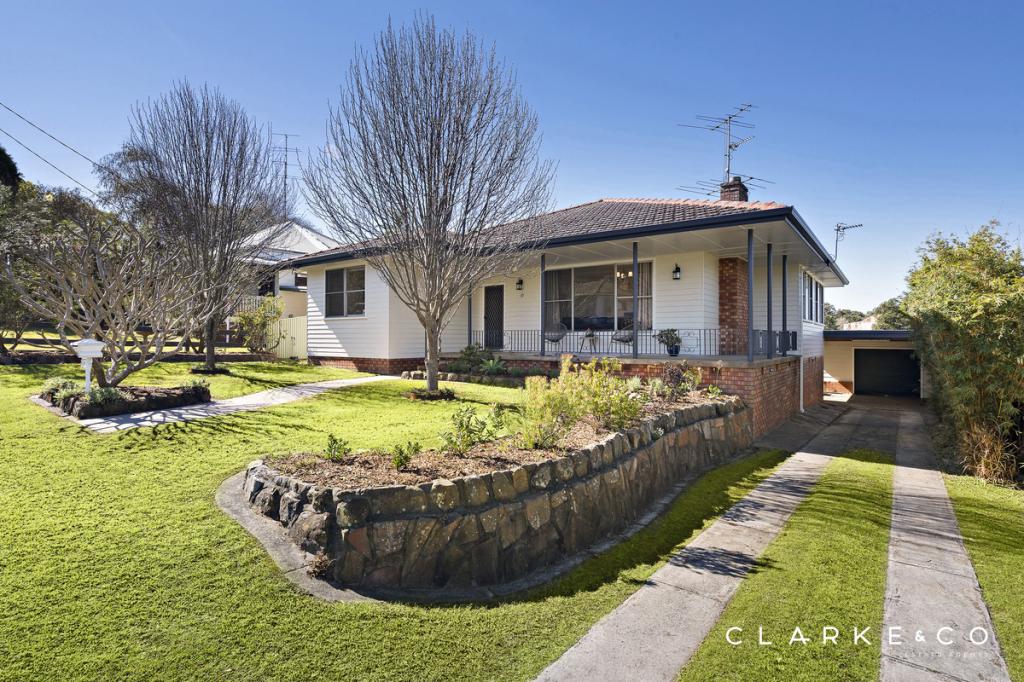 0
0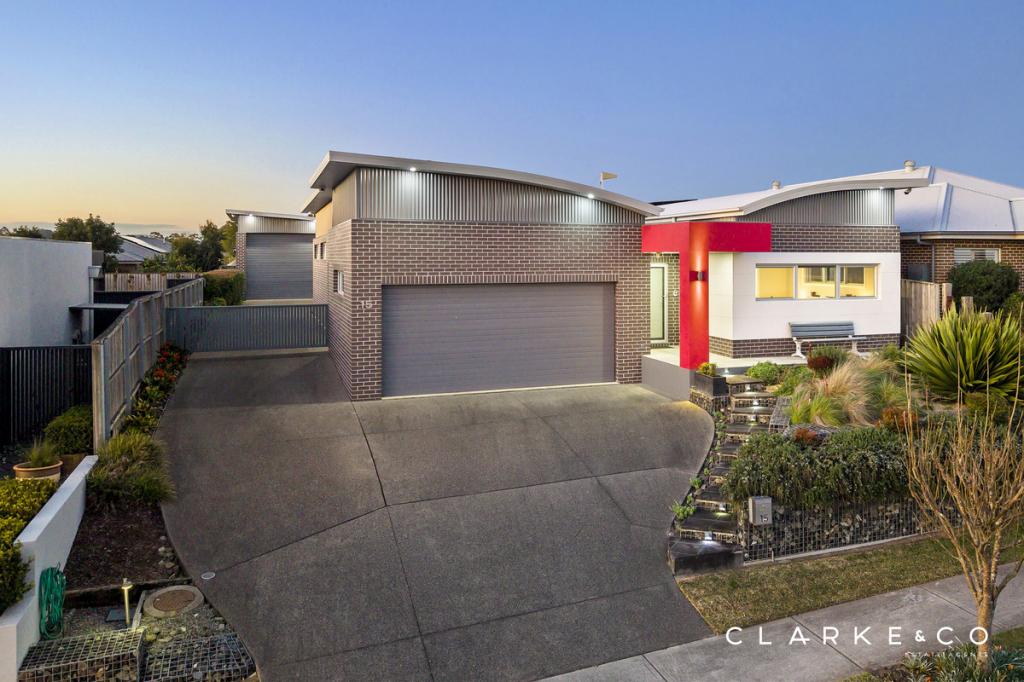 0
0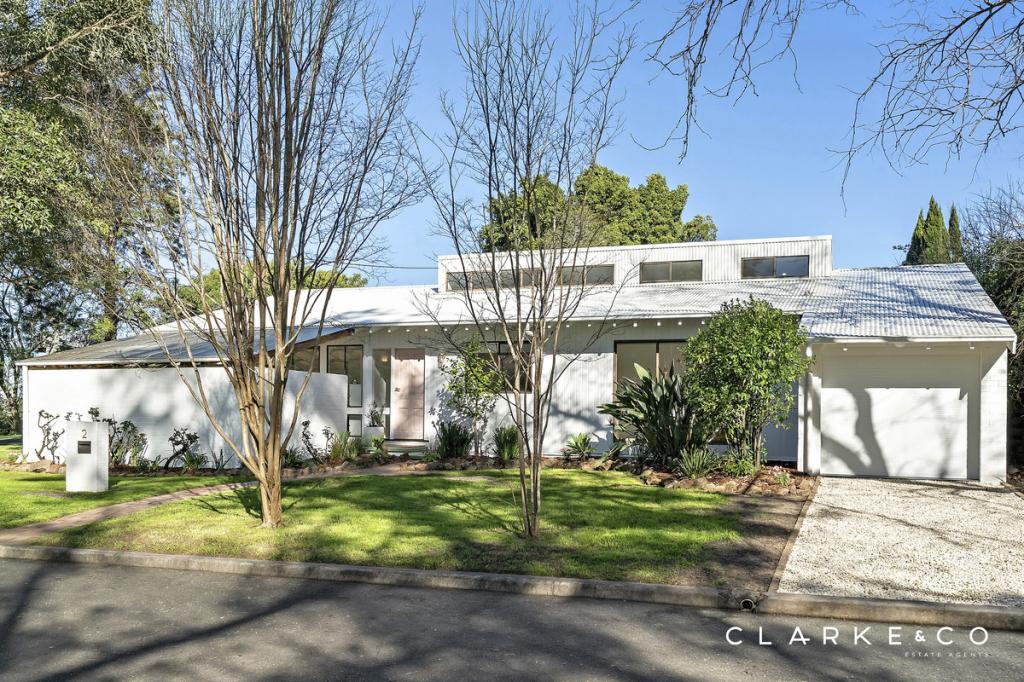 0
0Similar properties For Rent nearby
See more properties for rent nearby 0
0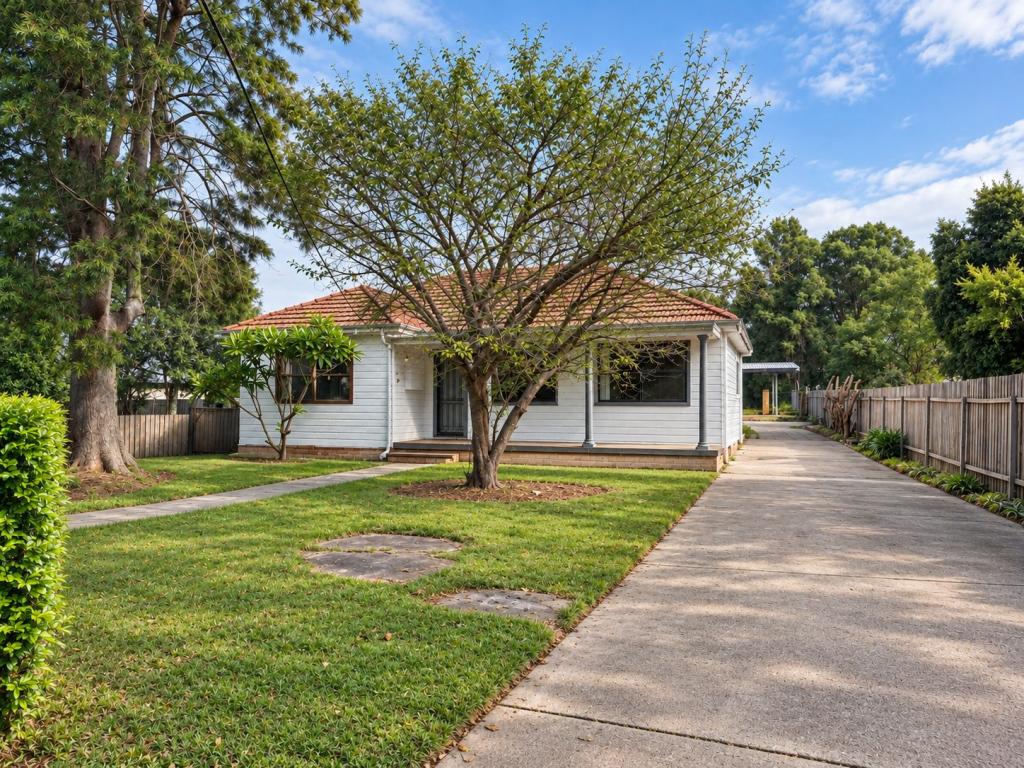 0
0About Bolwarra 2320
The size of Bolwarra is approximately 4.5 square kilometres. There are 2 parks, covering nearly 1.8% of the total area. The population of Bolwarra in 2016 was 989 people. By 2021 the population was 1350 showing a population growth of 36.5% in the area during that time. The predominant age group in Bolwarra is 10-19 years. Households in Bolwarra are primarily couples with children and are likely to be repaying $1800 - $2399 per month on mortgage repayments. In general, people in Bolwarra work in a professional occupation.In 2021, 84.80% of the homes in Bolwarra were owner-occupied compared with 86.20% in 2016.
Bolwarra has 635 properties. Over the last 5 years, Houses in Bolwarra have seen a 26.29% increase in median value, while Units have seen a 39.96% increase. As at 31 August 2026:
- The median value for Houses in Bolwarra is $1,047,038 while the median value for Units is $756,151.
- Houses have a median rent of $643.
Suburb Insights for Bolwarra 2320
Market Insights
Bolwarra Trends for Houses
N/A
N/A
View TrendN/A
N/A
Bolwarra Trends for Units
N/A
N/A
View TrendN/A
N/A
Neighbourhood Insights
© Copyright 2026. RP Data Pty Ltd trading as Cotality (Cotality). All rights reserved. No reproduction, distribution, or transmission of the copyrighted materials is permitted. The information is deemed reliable but not guaranteed.
While Cotality uses commercially reasonable efforts to ensure the Cotality Data is current, Cotality does not warrant the accuracy, currency or completeness of the Cotality Data and to the full extent permitted by law excludes all loss or damage howsoever arising (including through negligence) in connection with the Cotality Data.
This product uses cookies and other similar technologies to improve and customise your browsing experience, to tailor content and adverts, and for analytics and metrics regarding visitor usage on this product and other media. We may share cookie and analytics information with third parties for the purposes of advertising. By continuing to use our website, you consent to cookies being used. View our Privacy Policy here.
X
