
104 Paterson RoadBolwarra NSW 2320
Property Details for 104 Paterson Rd, Bolwarra
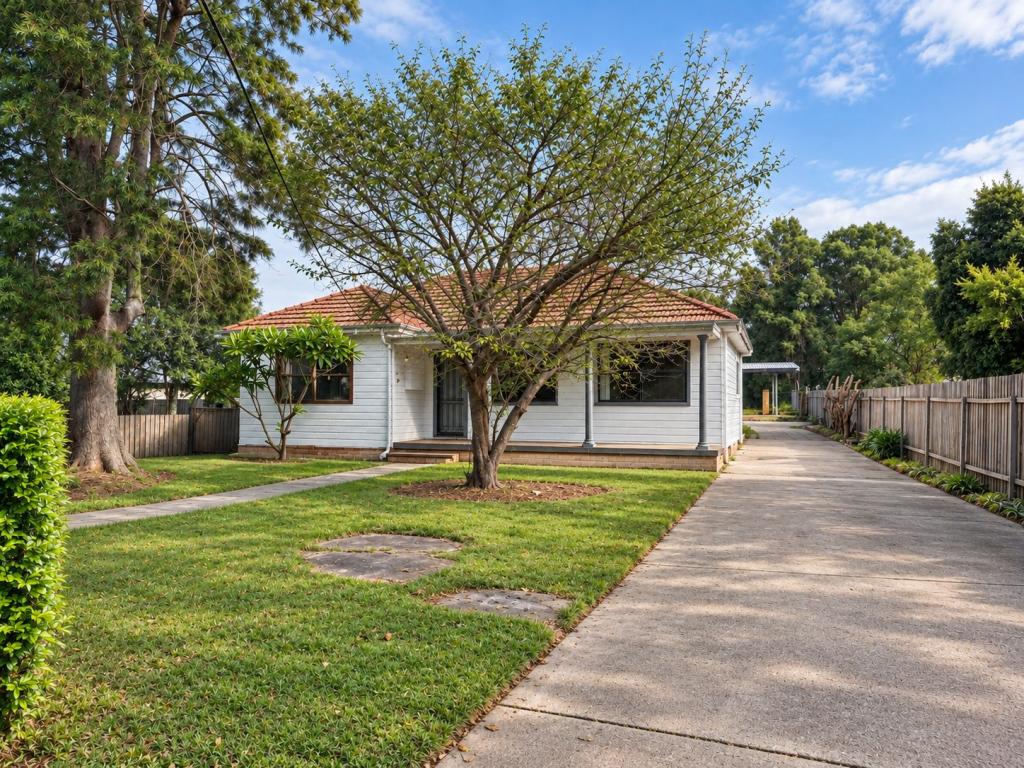
104 Paterson Rd, Bolwarra is a 4 bedroom, 2 bathroom House with 2 parking spaces and was built in 1950. The property has a land size of 756m2 and floor size of 177m2. While the property is not currently for sale or for rent, it was last sold in May 2024.
Last Listing description (July 2024)
With a commanding street presence, in a blue-chip location, stunning renovations, and breathtaking rural views, 104 Paterson Road Bolwarra truly has wow factor. Located little more than five minutes drive from central Maitland, and 40 minutes drive to Newcastle CBD, the property combines elegance, practicality, and location to offer an incredible opportunity, often sought, and very rarely found.
Entering via the front gates, you will be pleasantly surprised by the size and privacy of the yard, with ample room for kids and pets to play. Proceeding up the front steps to the gorgeous wrap-around veranda, before you walk inside, you won't be able to help but pause a moment to take in the vast easterly views over picturesque farmland, to East Maitland in the distance. Once inside, you will be struck by the restrained elegance of the design, and the overall feeling of serenity this home exudes. The lounge room has a spacious yet cozy feel and features a beautiful open carrara marble fireplace. The kitchen dining room is just as stunning and is superbly equiped with marble benchtops and splashback, Ilve 900mm gas cooktop and oven, pot-filler tap, and undermounted sink. The main bathroom is just adjacent to the dining, with is complete with a large free-standing bath, stylish concrete vanity top, and floor-to-ceiling tiles. As you continue through the home towards the master bed upstairs, you will pass the other three bedrooms, all equipped with built-in robes and ceiling fans. Heading upstairs to the master retreat, you will be yet again wowed by this home. An expansive master bedroom, complete with Juliet balcony overlooking the plunge-pool, built-in and walk in wardrobe, and stunning ensuite with yet more marble!
Outside, the attention to detail and thoughtful design continues. The enormous deck will be perfect for entertaining family and friends, with a picturesque view over the yard and rural views beyond. A beautiful plunge pool is an extra feature sure to be a hit for the warmer summer afternoons. Along with all the stunning house and grounds, the property has been blessed with an enormous shed/ workshop, inside which you will find a hidden man cave. A property with so much to offer, 104 Paterson Road is sure to gain a substantial amount of public interest, and PRD Hunter Valley is privileged to be appointed to represent this home to the market on behalf of the owners. For further information or to arrange your private inspection, please contact James Hannah on 0400 301 349.
Comprehensive Features List
Fully renovated (completed 2024)
Ducted air conditioning
4 bedroom
2 bathroom
Three-phase power
Plunge pool (mineral (magnesium) pool, tiled in Green Sukabumi Bali Stone + travertine paving - french pattern)
Large shed (includes man cave (with bar and built in fishtank, beer bottle cap floor) and workshop with mezzanine for storage + access to chicken roost - coop behind shed)
Large water tank behind shed
Fully landscaped + irrigation
Fully fenced
Oak-engineered flooring throughout main living areas, hallway, stairs and main bedroom
Carpet in the three downstairs bedrooms (Bremworth NZ wool carpet)
Shaker integrated cabinetry throughout most rooms
All bedrooms have Hunter ceiling fans and built-in robes with hanging + drawers
Downstairs bedroom (bed 2) has french doors with views of plunge pool + sound check batts and gyprock. Alcove ready to add desk and shelving
Plantation shutters in all bedrooms
Recycled brick outdoor fire place + pizza oven
Merbau deck with pitched roof with vj lined ceiling + wrap around verandah
Recycled brick driveway
House is cladded in James Hardie Scyon Linea (BAL40 rating)
Colorbond roof (basalt)
Large profile skirting boards + decorative cornices and ornate ceiling roses in 2/3 downstairs bedrooms
Living
Carrara marble fireplace
Built in bookcase / cabinetry (soft close drawers)
Kitchen
Carrara marble island
English Tapware Company bridge tap faucet
Quantum quartz benchtops
Ilve 900 oven/gas stove
Integrated dishwasher
Carrara marble tile splashback
Large fireclay butlers sink
Main bathroom
Carrara marble feature tile behind bath
Freestanding bath
Sussex tapware
Heated towel rails
Laundry
Built-in cabinetry
Carrara marble floor tiles
Handmade Spanish subway splashback tiles
Main bedroom
Large vj-groove lined raked ceilings
His + her built-in wardrobes + walk-in robe
French doors with Juliet balcony with views over plunge pool
Ensuite
Carrara floor tiles
Carrara marble vanity
Custom-made steel shower screen door
Brodware tapware
*Whilst all care has been taken preparing this advertisement and the information contained herein has been obtained from sources, we believe to be reliable, PRDnationwide Hunter Valley does not warrant, represent, or guarantee the accuracy, adequacy, or completeness of the information. PRDnationwide Hunter Valley accepts no liability for any loss or damage (whether caused by negligence or not) resulting from reliance on this information, and potential purchasers should make their own investigations before purchasing.
Property History for 104 Paterson Rd, Bolwarra, NSW 2320
- 31 May 2024Sold for $1,210,000
- 20 Feb 2024Listed for Sale Not Disclosed
- 12 Feb 2024Sold

Recent sales nearby
See more recent sales nearby/assets/perm/cvzq4p4efei6zguhbeazowjseq?signature=40cbd9ca7db6f225a3b6f737a529e38405831a431f31794bdf619dc9bcbf7eb0) 0
0



Similar properties For Sale nearby
See more properties for sale nearby
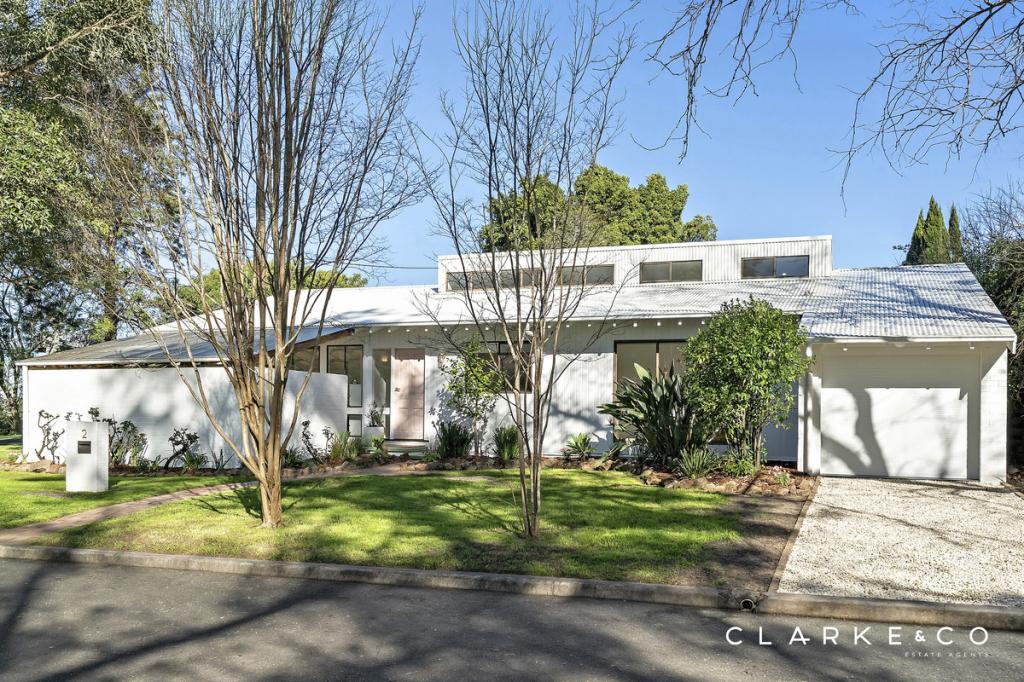 0
0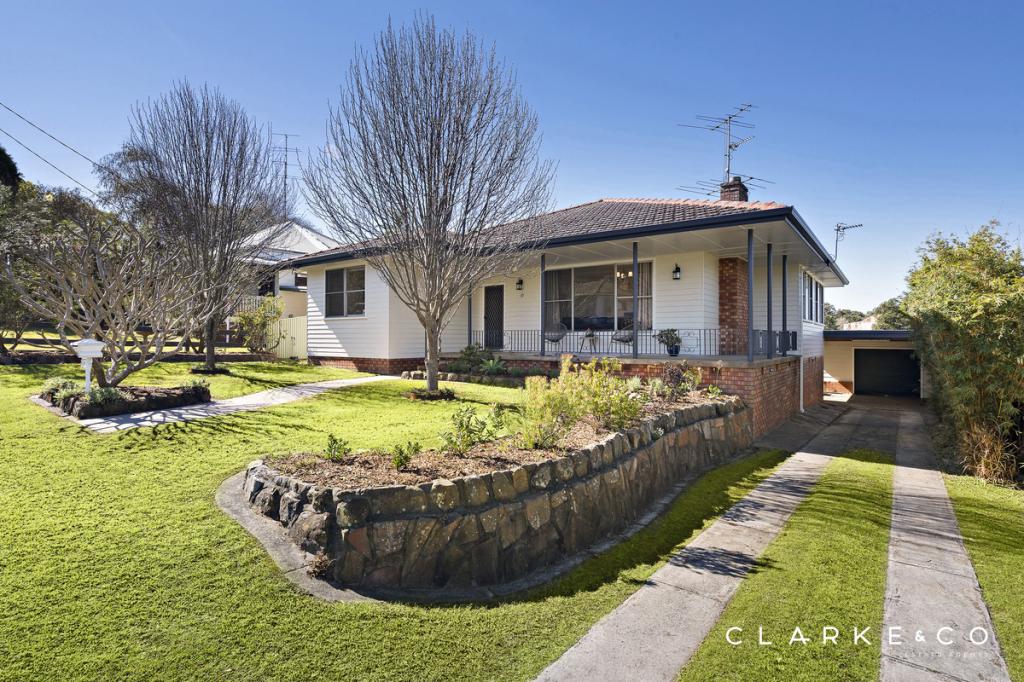 0
0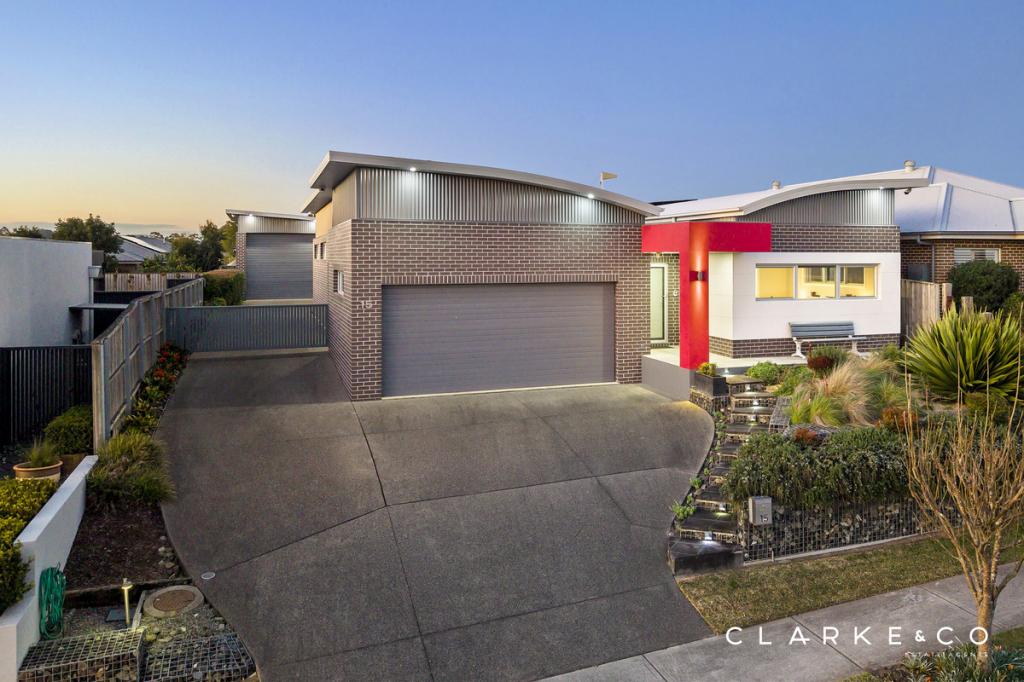 0
0Similar properties For Rent nearby
See more properties for rent nearby 0
0
 0
0About Bolwarra 2320
The size of Bolwarra is approximately 4.5 square kilometres. There are 2 parks, covering nearly 1.8% of the total area. The population of Bolwarra in 2016 was 989 people. By 2021 the population was 1350 showing a population growth of 36.5% in the area during that time. The predominant age group in Bolwarra is 10-19 years. Households in Bolwarra are primarily couples with children and are likely to be repaying $1800 - $2399 per month on mortgage repayments. In general, people in Bolwarra work in a professional occupation.In 2021, 84.80% of the homes in Bolwarra were owner-occupied compared with 86.20% in 2016.
Bolwarra has 635 properties. Over the last 5 years, Houses in Bolwarra have seen a 26.29% increase in median value, while Units have seen a 39.96% increase. As at 31 August 2026:
- The median value for Houses in Bolwarra is $1,047,038 while the median value for Units is $756,151.
- Houses have a median rent of $643.
Suburb Insights for Bolwarra 2320
Market Insights
Bolwarra Trends for Houses
N/A
N/A
View TrendN/A
N/A
Bolwarra Trends for Units
N/A
N/A
View TrendN/A
N/A
Neighbourhood Insights
© Copyright 2026. RP Data Pty Ltd trading as Cotality (Cotality). All rights reserved. No reproduction, distribution, or transmission of the copyrighted materials is permitted. The information is deemed reliable but not guaranteed.
While Cotality uses commercially reasonable efforts to ensure the Cotality Data is current, Cotality does not warrant the accuracy, currency or completeness of the Cotality Data and to the full extent permitted by law excludes all loss or damage howsoever arising (including through negligence) in connection with the Cotality Data.
This product uses cookies and other similar technologies to improve and customise your browsing experience, to tailor content and adverts, and for analytics and metrics regarding visitor usage on this product and other media. We may share cookie and analytics information with third parties for the purposes of advertising. By continuing to use our website, you consent to cookies being used. View our Privacy Policy here.
X
