
9 Karina PlaceBolton Point NSW 2283

Property Details for 9 Karina Pl, Bolton Point
9 Karina Pl, Bolton Point is a 4 bedroom, 3 bathroom House with 2 parking spaces and was built in 2000. The property has a land size of 701m2.This Property is currently listed for sale with Kathleen Matinlassi and Co
Last Listing description (September 2026)
Nestled in the serene enclave of Bolton Point, this exquisite four-bedroom home offers a harmonious blend of sophistication and comfort. This residence is perfect for families seeking a high-quality lifestyle in a peaceful setting. Featuring 2 master bedrooms with ensuites and 3 spacious living zones, every aspect of this home has been thoughtfully designed for spacious living. The open-plan layout creates an inviting atmosphere, ideal for both entertaining and relaxing.
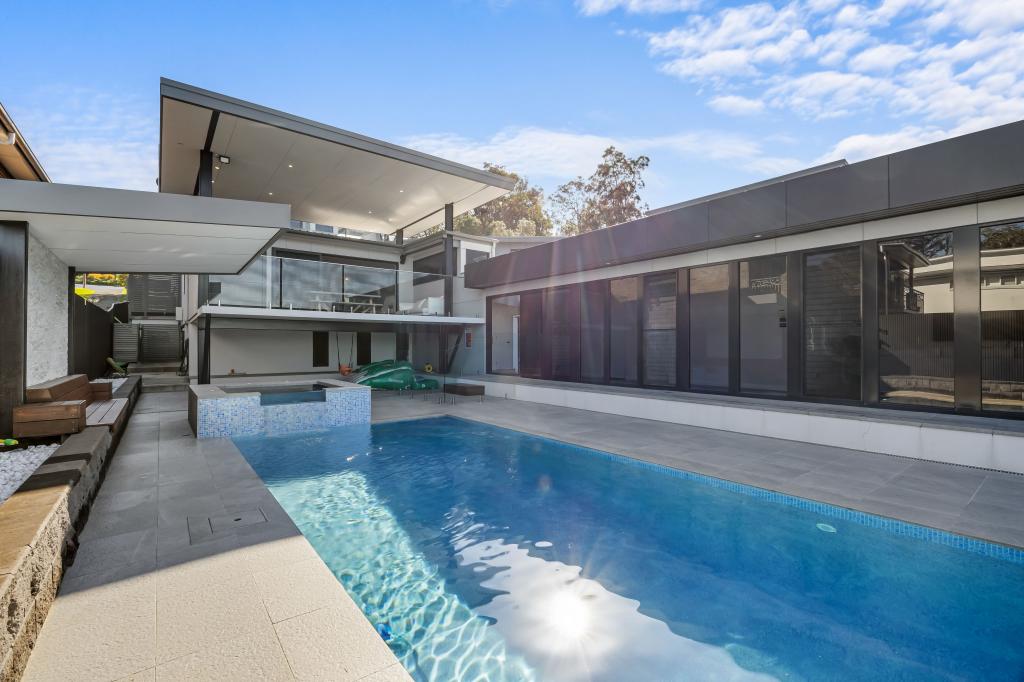
Boasting vast outdoor entertaining terraces to host the occasions, the incredible mod-wood decking enjoys distant lake views. The family size kitchen flows seamlessly to the covered entertaining space including the family size hot tub for evening serenity. Spectacular lake views from the front of the home perched high above the district with lakefront walking paths and natural bushland to explore with the kids and dogs.
The home enjoys the ease of level living with easy care garden and front play area for the kids or grandkids and allows plenty of space for the guests to stay for an extended time. Location, quality and generous size living throughout, this is truly a rare find.
Key property features:
- Set on a generous 701sqm block, build date approximately 2000 in a quiet cul-de-sac
- Thoughtfully designed floor plan offering an abundance of space and versatility
- Carpeted formal lounge room with direct access through sliding glass doors to the covered alfresco area
- Second master bedroom positioned at the rear of the home, offering additional privacy and separation
- Lake views from rear entertaining deck
- Extraordinary size gazebo creating an inviting space for entertaining and relaxation
- Solar panels featuring 12 panels (12 years old) with app operated battery - approx 8 years old. (current owner unable to confirm if the battery is in working order. Needs to be app connected to confirm.)
- Spacious open plan family living area seamlessly connected to the kitchen
- Additional third living area with air conditioning and sliding-door access to the paved outdoor area
- Light-filled open-plan kitchen
- Ample space to accommodate a large refrigerator
- Recently installed dishwasher
- Open plan kitchen overlooking covered gazebo area
- Separate office space featuring large window and air conditioning, ideal for working from home or as a dedicated study, with internal access to the garage
- Generously sized carpeted king size master bedroom with full-length windows providing excellent natural light
- Ceiling fan and generous walk-in wardrobe
- Well-presented three-piece ensuite featuring a corner shower
- Three generous sized bedrooms with capacity to accommodate king-size beds
- Well presented bathroom with corner soaker tub
- Remote-controlled garage door plus an additional manual access back door
- Double-gate access providing convenient entry for larger vehicles, boats and recreational equipment
- Large rear deck offering elevated district and lake views and a covered entertaining area
- Grassed yard with fruit trees and room for children and pets to enjoy
- Grass front yard with access to the back through gates
- Well-designed outdoor entertaining zones ideal for hosting family and friends
- Large modular timber decking and balustrade, combining functionality, safety and aesthetic appeal, with stairs on the side to access small garden
- Solar hot water system
- Multiple storage solutions throughout the home
- Additional under-house storage providing valuable space for garden equipment
- Access to nature walking tracks just moments from the house
Water rates approx $237.91 per quarter
Council rates approx $496.37 per quarter
Disclaimer:
We have obtained this property information from sources we believe to be reliable; however, we cannot guarantee its accuracy. Prospective buyers are advised to carry out their own investigations.
Property History for 9 Karina Pl, Bolton Point, NSW 2283
- 28 Aug 2026Listed for Sale $1,120,000 - $1,210,000
- 09 Apr 2010Sold for $450,000
- 26 Aug 2009Listed for Sale $453,850

Recent sales nearby
See more recent sales nearby/assets/perm/w3fqyk56oui6nphktvkepjk33u?signature=b6161cca01b7fff4d356ac9fb329fd4074a953ba87d48ee85af6c68050edecc4) 0
0

/assets/perm/twbh3x2ilai63lbeefqzst7sbi?signature=dd3e26a5af1b88d3031198578a5ea495b6cf48610a756bf52ef0740264456c31) 0
0/assets/perm/sovkmqh24ui6to7vtg2nyjxpn4?signature=8f2c5aa8fdc9945aa8ffafedf6e5db42783dbd86eb39cc11794b9594c71f0be8) 0
0

Similar properties For Sale nearby
See more properties for sale nearby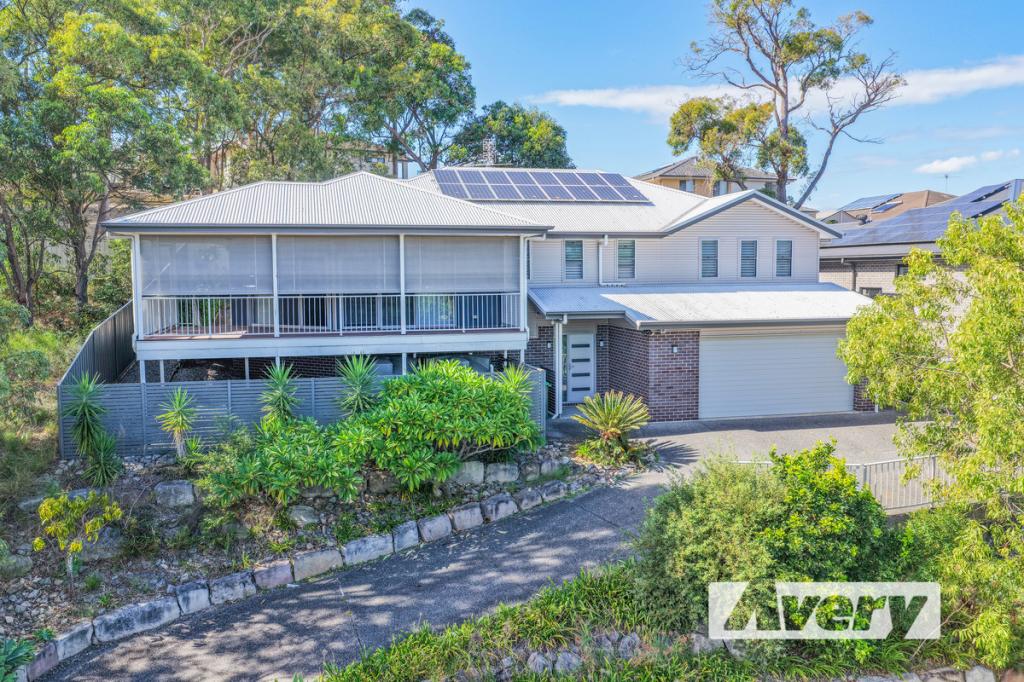 0
0

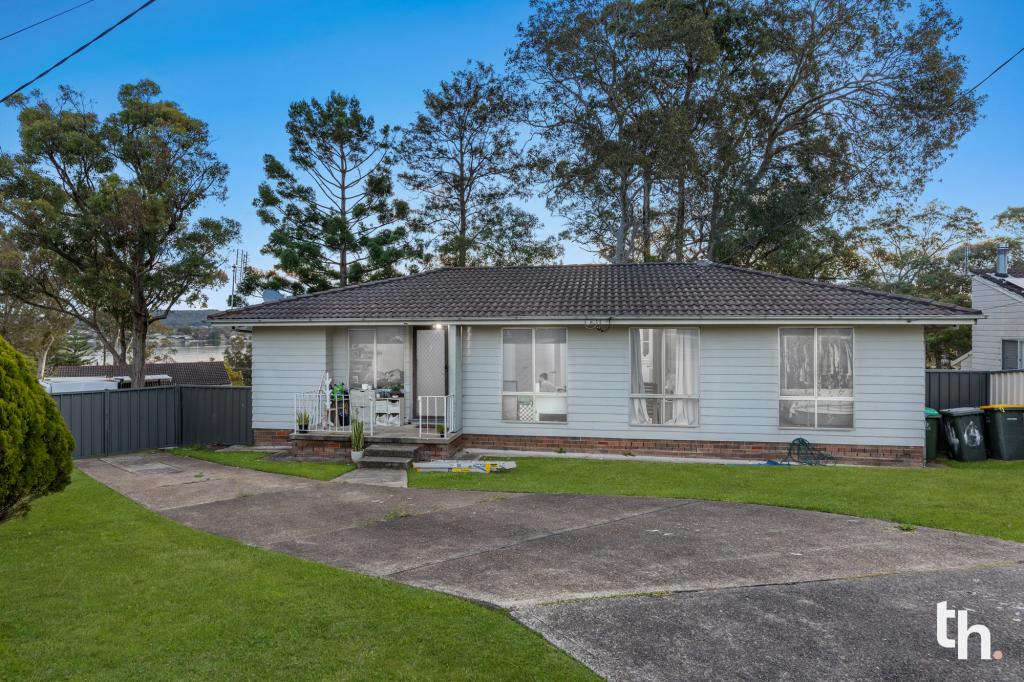 0
0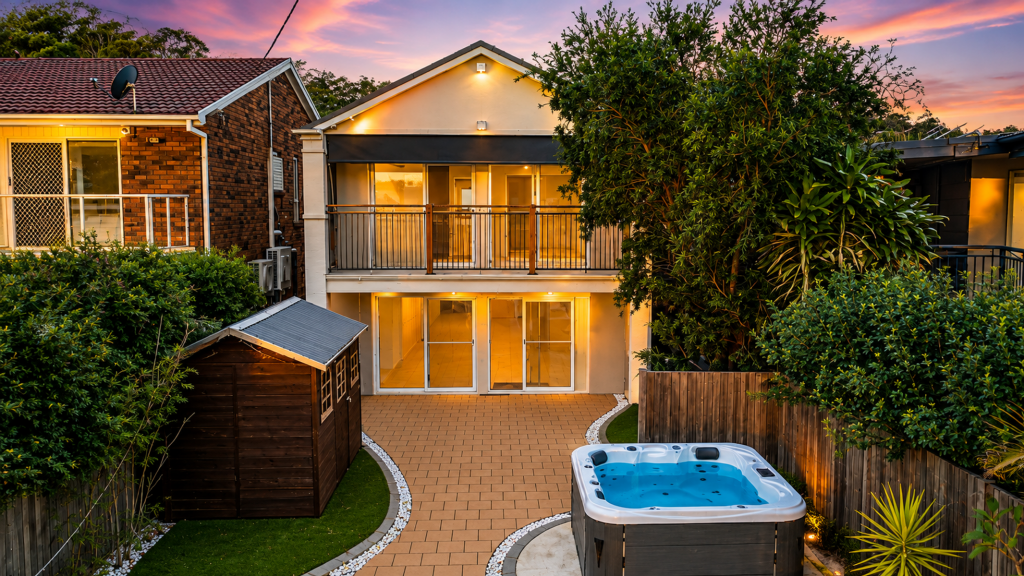 0
0

Similar properties For Rent nearby
See more properties for rent nearby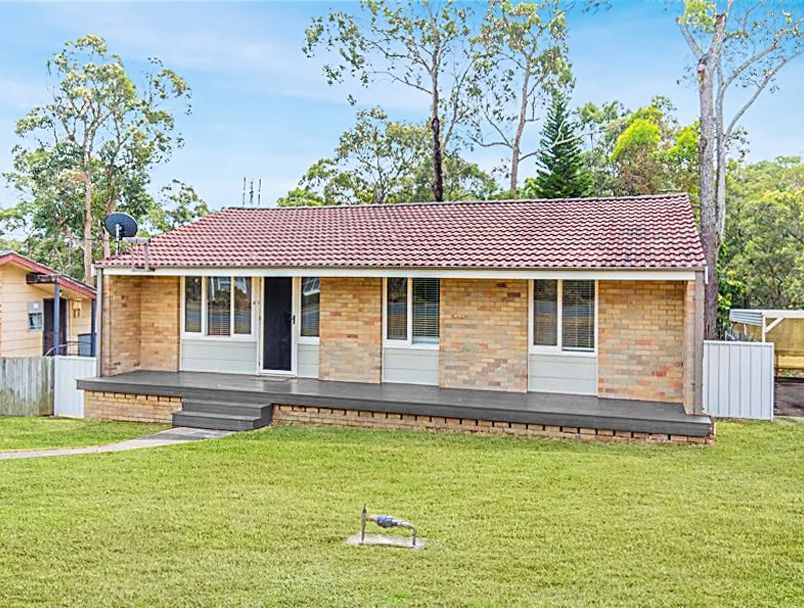 0
0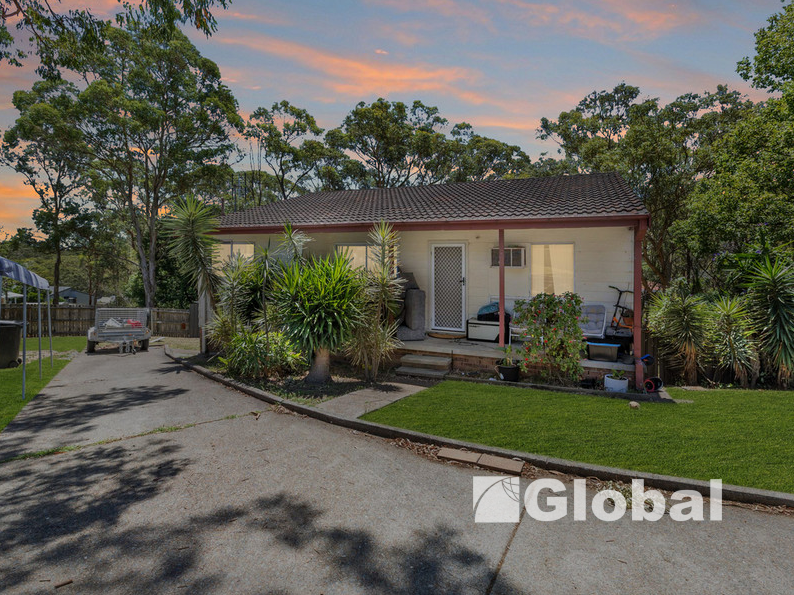 0
0
 0
0About Bolton Point 2283
The size of Bolton Point is approximately 1.7 square kilometres. There are 9 parks, covering nearly 77.9% of the total area. The population of Bolton Point in 2016 was 2119 people. By 2021 the population was 2124 showing a population growth of 0.2% in the area during that time. The predominant age group in Bolton Point is 10-19 years. Households in Bolton Point are primarily childless couples and are likely to be repaying $1400 - $1799 per month on mortgage repayments. In general, people in Bolton Point work in a professional occupation.In 2021, 55.60% of the homes in Bolton Point were owner-occupied compared with 54.70% in 2016.
Bolton Point has 913 properties. Over the last 5 years, Houses in Bolton Point have seen a 53.98% increase in median value, while Units have seen a 52.17% increase. As at 31 July 2026:
- The median value for Houses in Bolton Point is $846,439 while the median value for Units is $723,361.
- Houses have a median rent of $638.
Suburb Insights for Bolton Point 2283
Market Insights
Bolton Point Trends for Houses
N/A
N/A
View TrendN/A
N/A
Bolton Point Trends for Units
N/A
N/A
View TrendN/A
N/A
Neighbourhood Insights
© Copyright 2026. RP Data Pty Ltd trading as Cotality (Cotality). All rights reserved. No reproduction, distribution, or transmission of the copyrighted materials is permitted. The information is deemed reliable but not guaranteed.
While Cotality uses commercially reasonable efforts to ensure the Cotality Data is current, Cotality does not warrant the accuracy, currency or completeness of the Cotality Data and to the full extent permitted by law excludes all loss or damage howsoever arising (including through negligence) in connection with the Cotality Data.
This product uses cookies and other similar technologies to improve and customise your browsing experience, to tailor content and adverts, and for analytics and metrics regarding visitor usage on this product and other media. We may share cookie and analytics information with third parties for the purposes of advertising. By continuing to use our website, you consent to cookies being used. View our Privacy Policy here.
X
