
123 Enterprise WayBolton Point NSW 2283
Property Details for 123 Enterprise Way, Bolton Point
123 Enterprise Way, Bolton Point is a 4 bedroom, 3 bathroom House with 2 parking spaces and was built in 2019. The property has a land size of 642m2 and floor size of 258m2. While the property is not currently for sale or for rent, it was last sold in July 2015.
Last Listing description (August 2026)
Welcome to 123 Enterprise Way in Bolton Pointa home designed with flexibility, comfort, and family living in mind.
From the moment you step inside, you'll notice how effortlessly the home brings people together, while still allowing everyone to enjoy their own space. The open plan living, dining, and kitchen areas form the true heart of the homecreating a central hub where family and friends can gather, connect, and share everyday moments. Whether you're entertaining guests or keeping an eye on the kids while cooking, the seamless flow between spaces makes living here feel natural and inclusive.
At the same time, the home has been thoughtfully designed to offer separation when it's needed. The extra-large bedrooms provide more than just a place to sleepthey're private retreats. Each room offers enough space for study areas, quiet corners, or simply room to unwind, making them ideal for growing families, teenagers, or even working from home.
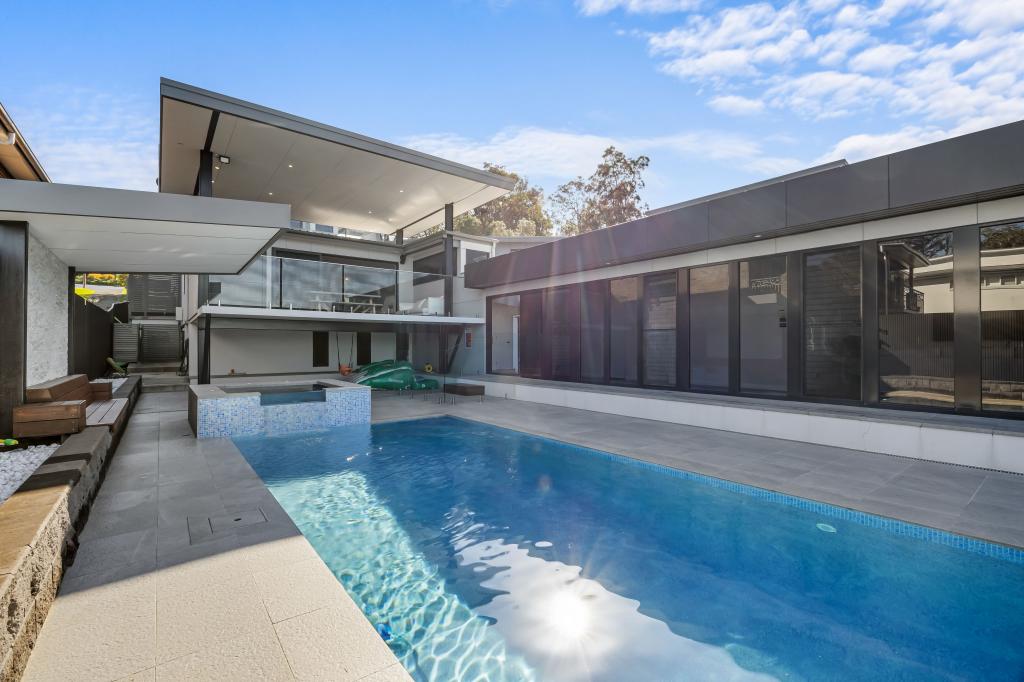
Upstairs, the main living area is light-filled and inviting, flowing effortlessly out to the front deckan ideal spot to unwind at the end of the day with a sundowner as the sun sets to the west. And to the back deck, to enjoy the morning sun and the garden. The kitchen sits at the heart of the home, thoughtfully designed with an induction cooktop, built-in microwave, walk-in pantry and generous appliance storage, making everyday living both practical and seamless.
Downstairs opens up a whole new level of opportunity. With its own private entry, the self-contained retreat is ideal for teenagers, extended family, guest accommodation, or even dual-living potential. The versatile layout could easily be configured as a spacious main bedroom with a second room tucked behind perfect for a nursery, home office, study, or additional sleeping area. Alternatively, the generous footprint provides the opportunity to create two large bedrooms, each complete with built-in robes and their own living space.
For those who love to entertain, the groundwork is already in place, with a big undercover Al Fresco deck with a bench and sink next to a level grassed area for kids to play. Set on a 641 square metre block, this solid brick home offers four bedrooms, all with built-in robes, and three bathrooms, giving everyone their own space.
Year-round comfort is taken care of with a Ventis air circulation system, split system air conditioning, and the added benefit of solar hot water system. Positioned a short drive to shops, cafs, and the lake, this is a home that combines everyday convenience with a relaxed lifestyle. And to complete the picture, the home comes with a long list of inclusionsdishwasher, built-in microwave, fridge, electric cooktop, rangehood, blinds, light fittings, clothesline TV antenna, stair climber, and a double garageeverything you need from day one.
Inclusions:
Dishwasher
Built-in microwave
Fridge
Electric cooktop
Rangehood
Solar system
Ventis air circulation system
Split system air conditioning
Blinds
Light fittings
Clothesline
TV antenna
Stair climber
Double garage
Disclaimer:
All information contained in this listing is provided to Global Property by the third parties, and is intended as a guide only. No warranty is given as to it's accuracy and purchasers should rely on their own inquiries.
Property History for 123 Enterprise Way, Bolton Point, NSW 2283
- 24 Apr 2026Listed for Sale Contact agent
- 04 Mar 2024Listed for Rent $780 / week
- 28 Jul 2015Sold for $145,000

Recent sales nearby
See more recent sales nearby/assets/perm/w3fqyk56oui6nphktvkepjk33u?signature=b6161cca01b7fff4d356ac9fb329fd4074a953ba87d48ee85af6c68050edecc4) 0
0

/assets/perm/twbh3x2ilai63lbeefqzst7sbi?signature=dd3e26a5af1b88d3031198578a5ea495b6cf48610a756bf52ef0740264456c31) 0
0/assets/perm/sovkmqh24ui6to7vtg2nyjxpn4?signature=8f2c5aa8fdc9945aa8ffafedf6e5db42783dbd86eb39cc11794b9594c71f0be8) 0
0

Similar properties For Sale nearby
See more properties for sale nearby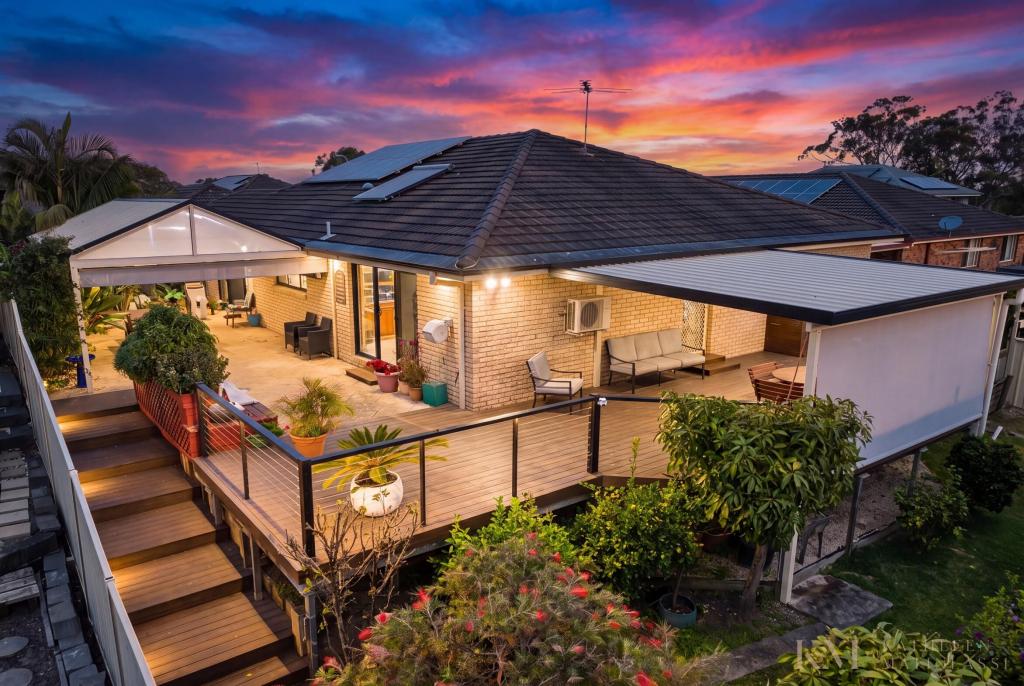 0
0

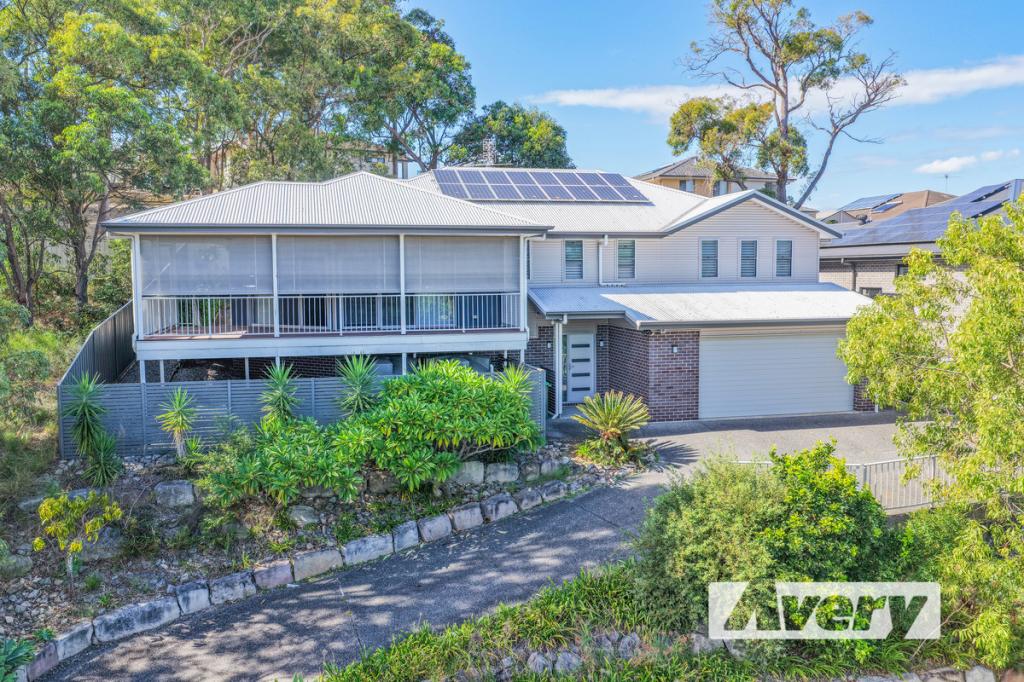 0
0

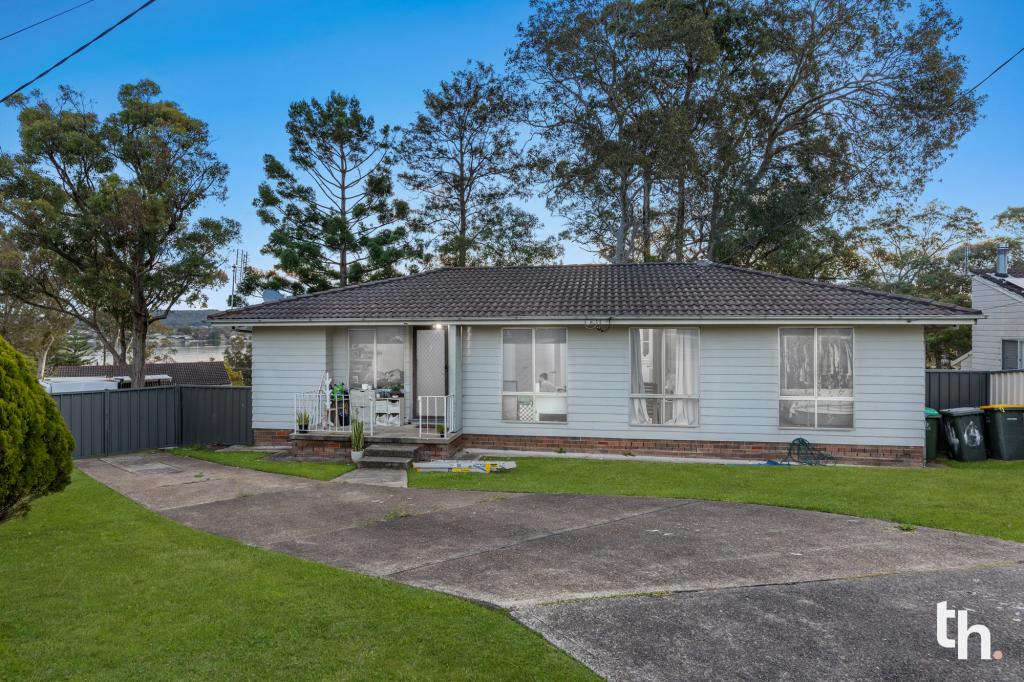 0
0Similar properties For Rent nearby
See more properties for rent nearby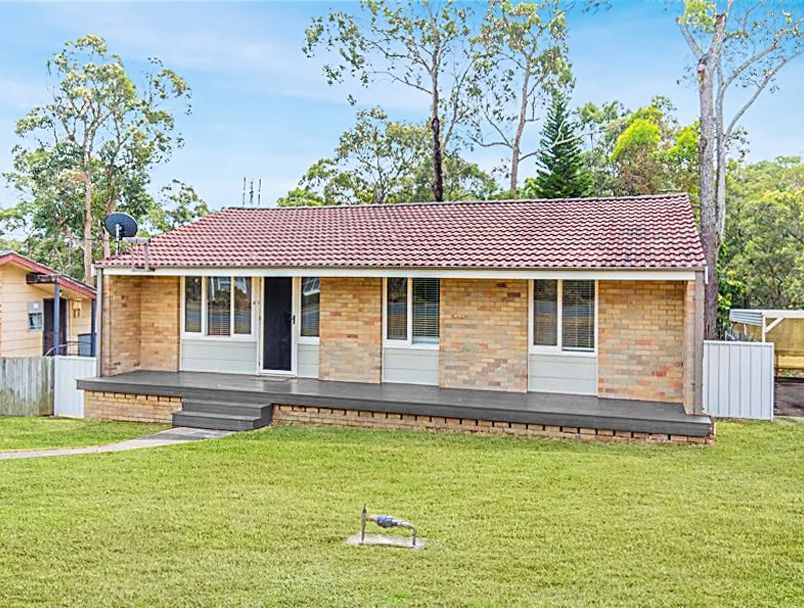 0
0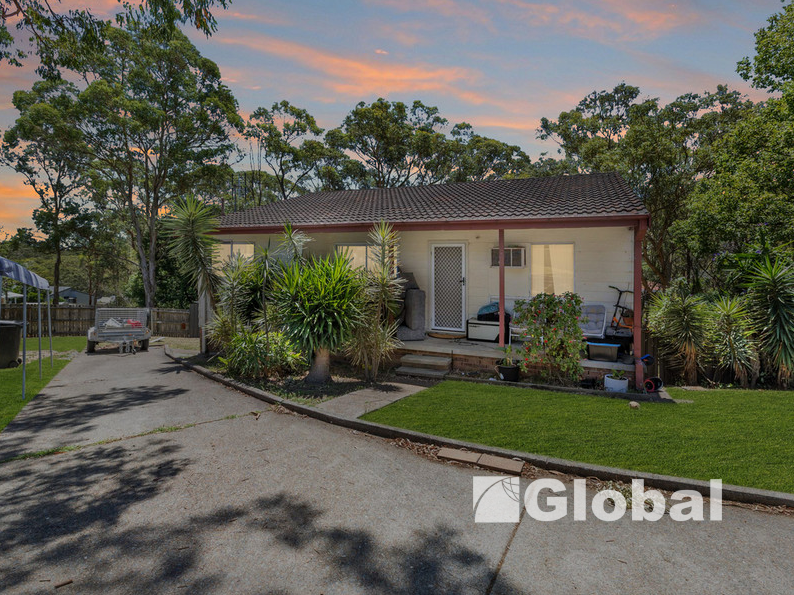 0
0
 0
0About Bolton Point 2283
The size of Bolton Point is approximately 1.7 square kilometres. There are 9 parks, covering nearly 77.9% of the total area. The population of Bolton Point in 2016 was 2119 people. By 2021 the population was 2124 showing a population growth of 0.2% in the area during that time. The predominant age group in Bolton Point is 10-19 years. Households in Bolton Point are primarily childless couples and are likely to be repaying $1400 - $1799 per month on mortgage repayments. In general, people in Bolton Point work in a professional occupation.In 2021, 55.60% of the homes in Bolton Point were owner-occupied compared with 54.70% in 2016.
Bolton Point has 913 properties. Over the last 5 years, Houses in Bolton Point have seen a 53.98% increase in median value, while Units have seen a 52.17% increase. As at 31 July 2026:
- The median value for Houses in Bolton Point is $846,439 while the median value for Units is $723,361.
- Houses have a median rent of $638.
Suburb Insights for Bolton Point 2283
Market Insights
Bolton Point Trends for Houses
N/A
N/A
View TrendN/A
N/A
Bolton Point Trends for Units
N/A
N/A
View TrendN/A
N/A
Neighbourhood Insights
© Copyright 2026. RP Data Pty Ltd trading as Cotality (Cotality). All rights reserved. No reproduction, distribution, or transmission of the copyrighted materials is permitted. The information is deemed reliable but not guaranteed.
While Cotality uses commercially reasonable efforts to ensure the Cotality Data is current, Cotality does not warrant the accuracy, currency or completeness of the Cotality Data and to the full extent permitted by law excludes all loss or damage howsoever arising (including through negligence) in connection with the Cotality Data.
This product uses cookies and other similar technologies to improve and customise your browsing experience, to tailor content and adverts, and for analytics and metrics regarding visitor usage on this product and other media. We may share cookie and analytics information with third parties for the purposes of advertising. By continuing to use our website, you consent to cookies being used. View our Privacy Policy here.
X
