
9A Ibis DriveBoambee East NSW 2452
Property Details for 9a Ibis Dr, Boambee East
9a Ibis Dr, Boambee East is a 4 bedroom, 2 bathroom House with 4 parking spaces and was built in 1992. The property has a land size of 999m2 and floor size of 146m2. While the property is not currently for sale or for rent, it was last sold in April 2016.
Last Listing description (May 2018)
If you're looking for a property with a serene outlook, a resort-style pool setting, massive shed with side access and a wonderful covered deck to enjoy the view from, then bookmark to view this Boambee East home.
Privately located on a large 1012sqm block at the rear of a long driveway, the home features a stunning circular driveway and covered carport at the front door, along with gated side driveway access to the 12 x 7 metre shed.
High shed roller doors and a centre support panel that can be removed will make parking your van or camper trailer a cinch, or maybe storing that special vehicle, boat, kayaks or bikes.
When the stunning pool was added by the current owners a couple of years ago, the filter was conveniently located inside the shed also, which adds to the serenity of the pool area and protects the equipment from the elements.
The sapphire blue pool and two tier timber deck pavilion that surrounds it have been finished beautifully, including lighting which offsets the pool's pearlescent finish at night and turns the garden into a fairyland at twilight.
With a leafy and private tree-lined backdrop behind the home, privacy is at a premium, and all can be enjoyed from the wide and long covered rear deck, which enjoyed a new roof after the hailstorm a few years back. Vertical screening at the end of the deck adds to the feeling of privacy at the property and you certainly won't run out of space when you're entertaining.
With such a large block to work with, neither the shed or the pool has compromised the play space for the kids, there's currently a massive trampoline in the yard and there's still lawn to work with!
Inside and the home has timeless appeal and a floor plan with a lovely sense of flow, from the carpeted main living room off the wide entry hall, to the large family/dining and kitchen zone which adjoins the deck and overlooks the rear yard.
The kitchen was updated by Sawtell Kitchens about five years ago, with a practical galley style in neutral tones, including a glass splash back behind the ceramic cook top. A dishwasher and Smeg oven are among the quality appliances, and a wall pantry lies beyond the central island bench.
While the air conditioner in this space is efficient for cooling, the current owners have also enjoyed the wood fire near the dining area, finding it very efficient and attractive for winter heating.
The fourth bedroom or study is located at this end of the home, while a hallway leads to three good-sized bedrooms with built-ins, the master with ensuite and a wall of mirrored robes.
The main three-way bathroom and laundry have been conveniently located beyond the kitchen, with a burgundy and white Colonial-style tile pattern that offers a timeless look.
Other features at the home include the decorative cornice work, neutral colour scheme and carpet and practical timber-look vinyl flooring in the kitchen and family area. The NBN is also connected, there are exterior blinds to keep the home cool and the property has solar hot water.
Located in a family area just a couple of minute's walk from public transport and about the same to drive to the local shopping centre, this home is sure to tick many of the boxes for families, and particularly people needing a very big shed!
BUILT: 1992.
RATES: $2624.24 per annum LAND SIZE: 1012sqm
www.unre.com.au/ibi9a
Whilst every care has been taken in respect of the information contained herein no warranty is given as to the accuracy and prospective purchasers should rely on their own enquiries.
Property History for 9a Ibis Dr, Boambee East, NSW 2452
- 08 Apr 2016Sold for $475,000
- 04 Feb 2016Listed for Sale $465,000-$485,000
- 12 Aug 2010Sold for $416,000

Recent sales nearby
See more recent sales nearby/assets/perm/f6htl7x7uii6tj626hoanp6ke4?signature=5d3a07900616cb6119d5ffce71df92641053c67f79065f197b9555c883776e65) 0
0
/assets/perm/cws22yzeyei6zhrjbod56kr6la?signature=0904735b4fc8c23d7462c49390720ccc1d7ab23341b7655a19488f8452076b8a) 0
0
/assets/perm/2tqngkvrhqi6xk3vdw6rb4b2la?signature=513663062dbfcb58dcc26cf2fbd33bebcd2a5a8f27b5e27479bb05c494c619a7) 0
0

Similar properties For Sale nearby
See more properties for sale nearby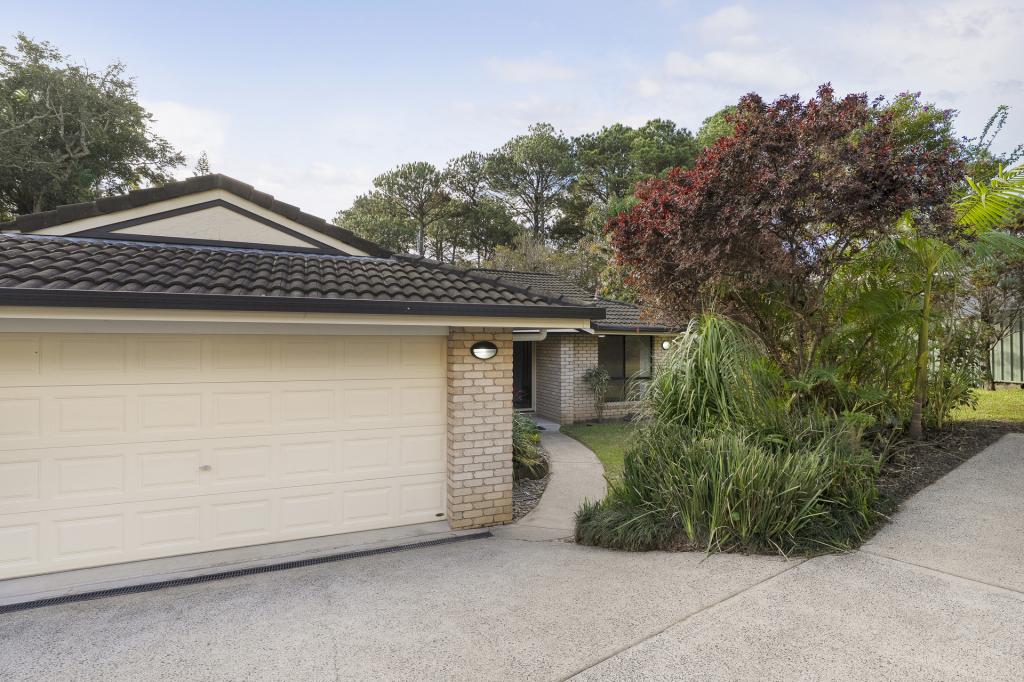 0
0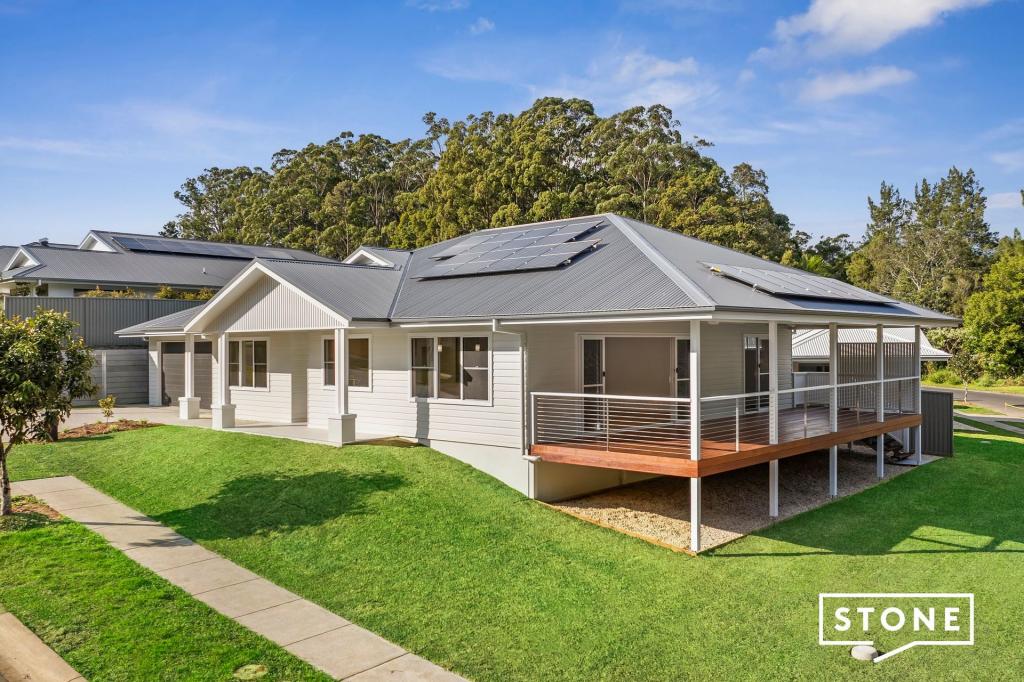 0
0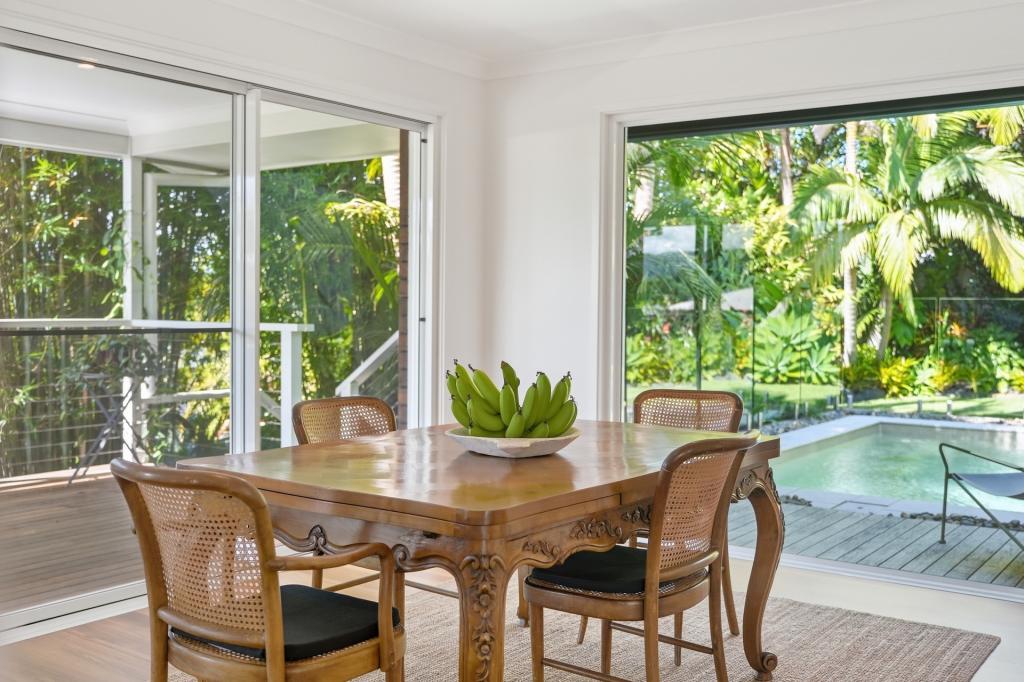 0
0Similar properties For Rent nearby
See more properties for rent nearby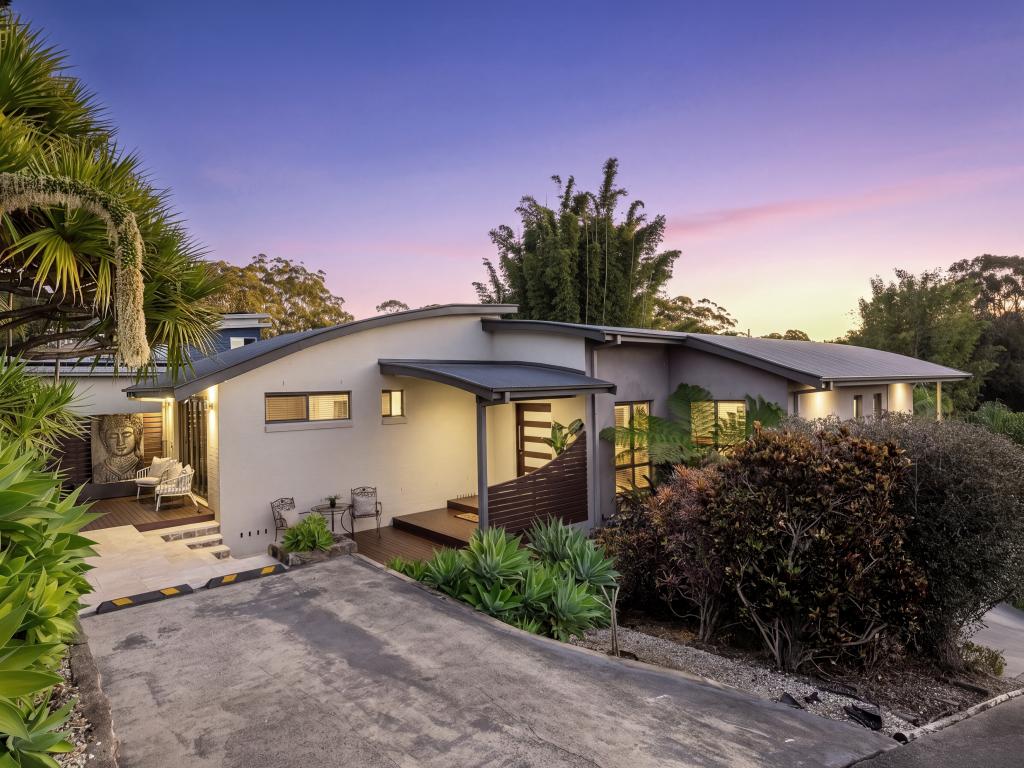 0
0
 0
0

 0
0
About Boambee East 2452
The size of Boambee East is approximately 3.6 square kilometres. There are 3 parks, covering nearly 12.8% of the total area. The population of Boambee East in 2016 was 5243 people. By 2021 the population was 5304 showing a population growth of 1.2% in the area during that time. The predominant age group in Boambee East is 10-19 years. Households in Boambee East are primarily childless couples and are likely to be repaying $1800 - $2399 per month on mortgage repayments. In general, people in Boambee East work in a professional occupation.In 2021, 72.60% of the homes in Boambee East were owner-occupied compared with 71.30% in 2016.
Boambee East has 2,333 properties. Over the last 5 years, Houses in Boambee East have seen a 33.71% increase in median value, while Units have seen a 31.69% increase. As at 31 July 2026:
- The median value for Houses in Boambee East is $860,357 while the median value for Units is $565,353.
- Houses have a median rent of $720 while Units have a median rent of $530.
Suburb Insights for Boambee East 2452
Market Insights
Boambee East Trends for Houses
N/A
N/A
View TrendN/A
N/A
Boambee East Trends for Units
N/A
N/A
View TrendN/A
N/A
Neighbourhood Insights
© Copyright 2026. RP Data Pty Ltd trading as Cotality (Cotality). All rights reserved. No reproduction, distribution, or transmission of the copyrighted materials is permitted. The information is deemed reliable but not guaranteed.
While Cotality uses commercially reasonable efforts to ensure the Cotality Data is current, Cotality does not warrant the accuracy, currency or completeness of the Cotality Data and to the full extent permitted by law excludes all loss or damage howsoever arising (including through negligence) in connection with the Cotality Data.
This product uses cookies and other similar technologies to improve and customise your browsing experience, to tailor content and adverts, and for analytics and metrics regarding visitor usage on this product and other media. We may share cookie and analytics information with third parties for the purposes of advertising. By continuing to use our website, you consent to cookies being used. View our Privacy Policy here.
X
