
9 View DriveBoambee East NSW 2452
Property Details for 9 View Dr, Boambee East
9 View Dr, Boambee East is a 4 bedroom, 2 bathroom House with 2 parking spaces and was built in 2008. The property has a land size of 825m2. While the property is not currently for sale or for rent, it was last sold in May 2015.
Last Listing description (June 2018)
With a wide corner block enjoying sweeping views over the area and out to the mountains, this property has the kind of classic styling which remains perennially popular.
While the views are a focus from many of the windows of this American-colonial style home, its position affords privacy without the feeling of being hemmed in, with the block rolling gently down to the road on two sides.
The covered verandah is the perfect spot to enjoy a lazy Sunday breakfast or watch the sun set with a glass of wine, and the traditional garden has been chosen to add greenery without impacting the views.
Manicured lawns are bordered by clipped hedges, and there are bursts of colour and fragrance from magnolias, camellias and white roses.
The patio sweeps around to the heated in-ground pool and a fenced yard that would suit a small dog. There's room for a trampoline or other kids' play equipment, and a ledge above the feature rock retaining wall is the perfect height for the herb and veggie plot.
The house has ample street presence, with a stencilled driveway leading to the double garage with internal access, and an adjoining garden path meandering to the front door. The double-storey entry vestibule is impressive, with a stately staircase and chandelier adding to the wow factor.
There's a home office to the right of the entry, the perfect location to meet clients away from living areas. This multi-purpose space is currently being used as a craft zone, but would also be suitable as another TV room or even a toy room for those with younger children.
The entry also leads to a tiled living room that's being used as a formal dining space, with gorgeous views out to the hills. This could easily be put to good use as a media room or teenagers' living area, and the addition of double doors would further separate this space.
The entry hall leads through to the kitchen, family and dining space towards the back of the home, an open plan area which overlooks the pool and yard.
Watch the kids swim while you whip up a feast, or put your feet up with a magazine and enjoy the light-filled family room. If cooking is your passion then you'll love the ample bench and storage space in this traditional square-shaped kitchen, there's a new dishwasher, room for a double fridge and plenty of cupboards to store all your bake ware.
Off the kitchen is a dining area which opens out to the pool and garden, while the family room is a relaxed living space to watch TV or listen to music. A door off here leads to the laundry, with a powder area and extra toilet for convenience.
The open plan kitchen and family area can be completely closed off from the hall, enabling parents to entertain while teens watch TV in the other living room or the kids play the Wii or watch movies.
The home's other four bedrooms are located off a wide landing upstairs, ensuring maximum privacy for the family. The master has an ensuite and practical walk-in-robe with plenty of storage space but the keynote feature is the picture windows looking out to the mountains.
The other three bedrooms are all queen-sized with built-ins and lovely views, ensuring there won't be fights over which of the kids garners the best room. If you have a smaller family you could easily use one of the bedrooms as a study zone or an upstairs TV room, or simply keep as guest quarters.
The family bathroom on this floor has plenty of space for a couple of youngsters in the tub and another one in the shower, and there's a large bath hob to display your selection of bubbles and bath bombs.
Designed for easy living, the home has stylish and functional living spaces without being ostentatious, it's in lovely condition but there's still scope for a new owner to put their own stamp if desired.
Extensive solar panels (there are 12 of them!) assist bring down the energy bill, tinted windows aid comfortable living and privacy while the smart air conditioning system helps with heating and cooling throughout the house when required.
Side access to the property would suit those with a caravan or trailer or build a 'man's shed' (subject to council approval) to house the tools and surfboard collection.
The owner has enjoyed watching New Year's Eve fireworks over the Jetty in the distance from the patio, along with the sight of storms rolling in from the mountains, and the lovely neighbouring community. It's not uncommon to see locals walking along the ridge line above the street and it's just a one minute drive or a quick walk down the hill to the newsagent, bakery and local shopping complex.
With a range of schools within easy driving distance and just over 5.5kms to the cafes and beach at Sawtell, this property affords all the benefits of being in Boambee East, with the lovely outlook you'd perhaps expect to find in a rural residential setting.
www.unre.com.au/vie9
Follow us on Twitter: Unrealonline
LAND SIZE: 824.9 sqm RATES: $2,345.03 per annum
We have obtained all information in this document from sources we believe to be reliable; however, we cannot guarantee its accuracy. Prospective purchasers are advised to carry out their own investigations.
Property History for 9 View Dr, Boambee East, NSW 2452
- 04 May 2015Sold for $590,000
- 31 Oct 2012Listed for Sale Offers over $589,000
- 16 Nov 2007Sold for $440,000

Recent sales nearby
See more recent sales nearby/assets/perm/cws22yzeyei6zhrjbod56kr6la?signature=0904735b4fc8c23d7462c49390720ccc1d7ab23341b7655a19488f8452076b8a) 0
0

/assets/perm/2tqngkvrhqi6xk3vdw6rb4b2la?signature=513663062dbfcb58dcc26cf2fbd33bebcd2a5a8f27b5e27479bb05c494c619a7) 0
0

Similar properties For Sale nearby
See more properties for sale nearby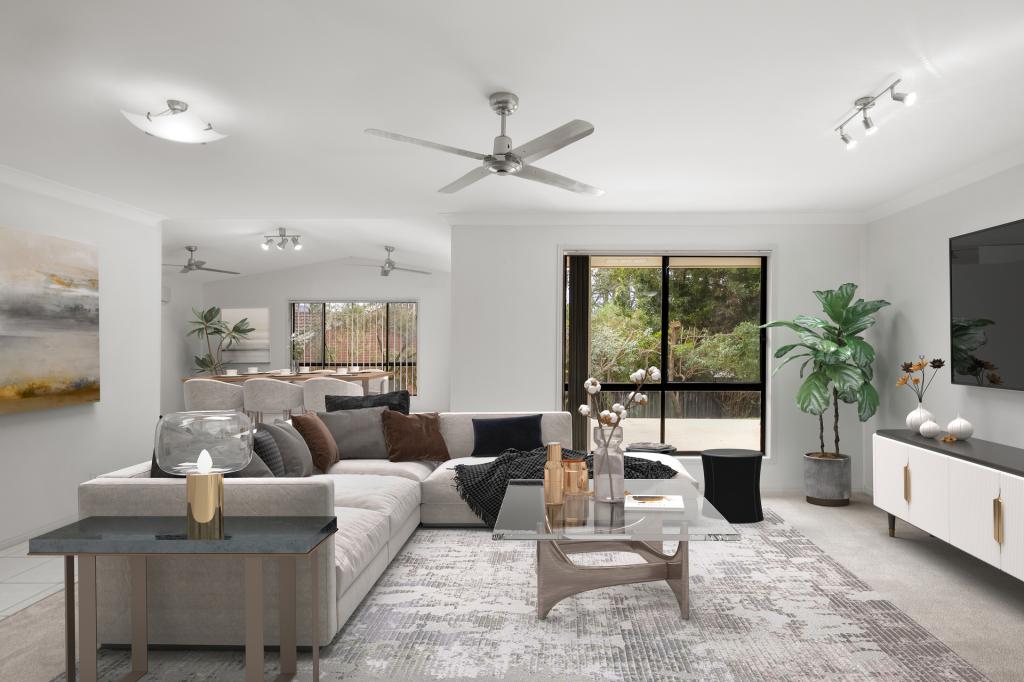 0
0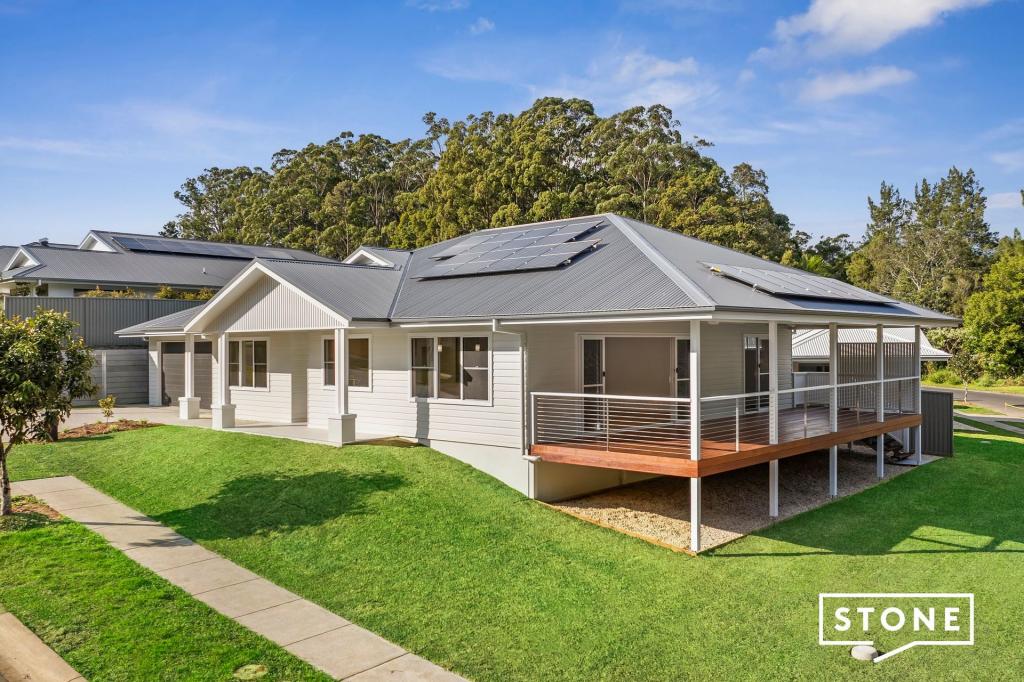 0
0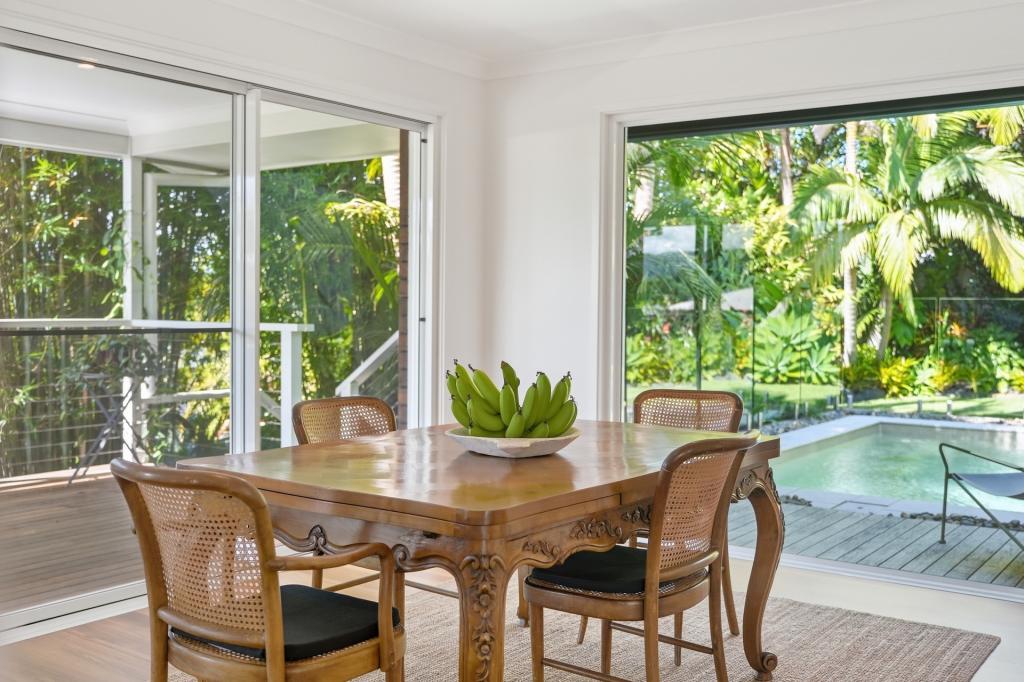 0
0Similar properties For Rent nearby
See more properties for rent nearby 0
0
 0
0

 0
0About Boambee East 2452
The size of Boambee East is approximately 3.6 square kilometres. There are 3 parks, covering nearly 12.8% of the total area. The population of Boambee East in 2016 was 5243 people. By 2021 the population was 5304 showing a population growth of 1.2% in the area during that time. The predominant age group in Boambee East is 10-19 years. Households in Boambee East are primarily childless couples and are likely to be repaying $1800 - $2399 per month on mortgage repayments. In general, people in Boambee East work in a professional occupation.In 2021, 72.60% of the homes in Boambee East were owner-occupied compared with 71.30% in 2016.
Boambee East has 2,332 properties. Over the last 5 years, Houses in Boambee East have seen a 33.71% increase in median value, while Units have seen a 31.69% increase. As at 31 July 2026:
- The median value for Houses in Boambee East is $860,357 while the median value for Units is $565,353.
- Houses have a median rent of $720 while Units have a median rent of $530.
Suburb Insights for Boambee East 2452
Market Insights
Boambee East Trends for Houses
N/A
N/A
View TrendN/A
N/A
Boambee East Trends for Units
N/A
N/A
View TrendN/A
N/A
Neighbourhood Insights
© Copyright 2026. RP Data Pty Ltd trading as Cotality (Cotality). All rights reserved. No reproduction, distribution, or transmission of the copyrighted materials is permitted. The information is deemed reliable but not guaranteed.
While Cotality uses commercially reasonable efforts to ensure the Cotality Data is current, Cotality does not warrant the accuracy, currency or completeness of the Cotality Data and to the full extent permitted by law excludes all loss or damage howsoever arising (including through negligence) in connection with the Cotality Data.
This product uses cookies and other similar technologies to improve and customise your browsing experience, to tailor content and adverts, and for analytics and metrics regarding visitor usage on this product and other media. We may share cookie and analytics information with third parties for the purposes of advertising. By continuing to use our website, you consent to cookies being used. View our Privacy Policy here.
X
