
7 Wagtail CloseBoambee East NSW 2452
Property Details for 7 Wagtail Cl, Boambee East
7 Wagtail Cl, Boambee East is a 3 bedroom, 1 bathroom House with 1 parking spaces and was built in 2002. The property has a land size of 732m2 and floor size of 110m2. While the property is not currently for sale or for rent, it was last sold in May 2014.
Last Listing description (August 2018)
With beautiful gardens and an absolutely immaculate interior, this three bedroom family home has had the same owner since it was built in 2002.
Set back from the street, affording great privacy, the property has established, low maintenance gardens and the benefit of a good sized backyard for children's play equipment. A wide side yard also offers potential for extra off-street parking or a carport for the boat (subject to Council approval).
The interior of the home is spotless, with a tiled hallway including mosaic feature tiles which offer a contemporary feel. The light and airy master bedroom is to the left of the entry and access to the three-way bathroom acts in the same way as an ensuite.
The full bathroom has neutral tiles with a gold diamond-shaped feature tile and the glass shower cubicle is another modern feature to the home. Another aspect of the practical floor plan is the separate toilet, and there's a second WC in the laundry.
All three bedrooms at the property have built-ins, and one bedroom also has a nook beside the wardrobe with room for a study desk, along with in-built shelves above.
Tiled traffic areas lead to a spacious carpeted living room, which will suit a variety of lounge configurations, and there's an air conditioning unit here and another in the adjoining dining area. Both the dining and the kitchen have the same lovely floor tiles that flow throughout the property, while the practical kitchen has a stylish bench top, dishwasher and ceramic cook top.
The wall oven has a good-sized separate grill, there are a couple of really deep pot drawers, while the white tiled splash back has a fresh, crisp feel.
There's room at the end of the kitchen bench for a couple of bar stools and the double sink overlooks the gardens and backyard, making it easy to keep an eye on the kids during dinner preparation.
The back door leads out to an undercover barbecue spot and the gardens have an assortment of low maintenance plantings with lush and colourful foliage. There's also still plenty of lawn in the backyard for the family dog, or to consider putting in the pool you promised the kids.
Continuing the efficient use of space that is prevalent throughout this home, the laundry is just steps away from a side clothes line area, ensuring you can entertain out the back without having to bring in the washing. Pavers on this side of the house provide practical access to a side gate, while a flourishing garden offers privacy from the neighbours.
Other bonuses with this property are the contemporary down lights throughout the home, the nook in the garage which would allow a good sized storage cupboard or space to store the golf clubs. The home is also within easy walking distance to the neighbourhood shops and bus stop.
This really is a beautiful 'as new' property where nothing needs to be done and a neutral interior palette that will accommodate a range of furnishing styles. The established gardens are another colourful feature.
www.unre.com.au/wag7
Follow us on Twitter: Unrealonline
RATES: $2331.76 p/a LAND SIZE: 761.80sqm
Whilst every care has been taken in respect of the information contained herein no warranty is given as to the accuracy and prospective purchasers should rely on their own enquiries.
Property History for 7 Wagtail Cl, Boambee East, NSW 2452
- 20 May 2014Sold for $363,000
- 10 Apr 2014Listed for Sale $360,000
- 18 Apr 2002Sold for $45,000

Recent sales nearby
See more recent sales nearby

/assets/perm/oepc7sg3yyi6nj4iuhykxapncu?signature=cdf18718c6e3bafc001ca8156e00da6757d51d6ff3ad57c41bbd89f043e60969) 0
0
/assets/perm/fsygc7v6dmi6nbfod4euuwzds4?signature=7ab31d80372312b3d576bf5194f963b6675b2290d3039bf78b58ea7c381852ea) 0
0
Similar properties For Sale nearby
See more properties for sale nearby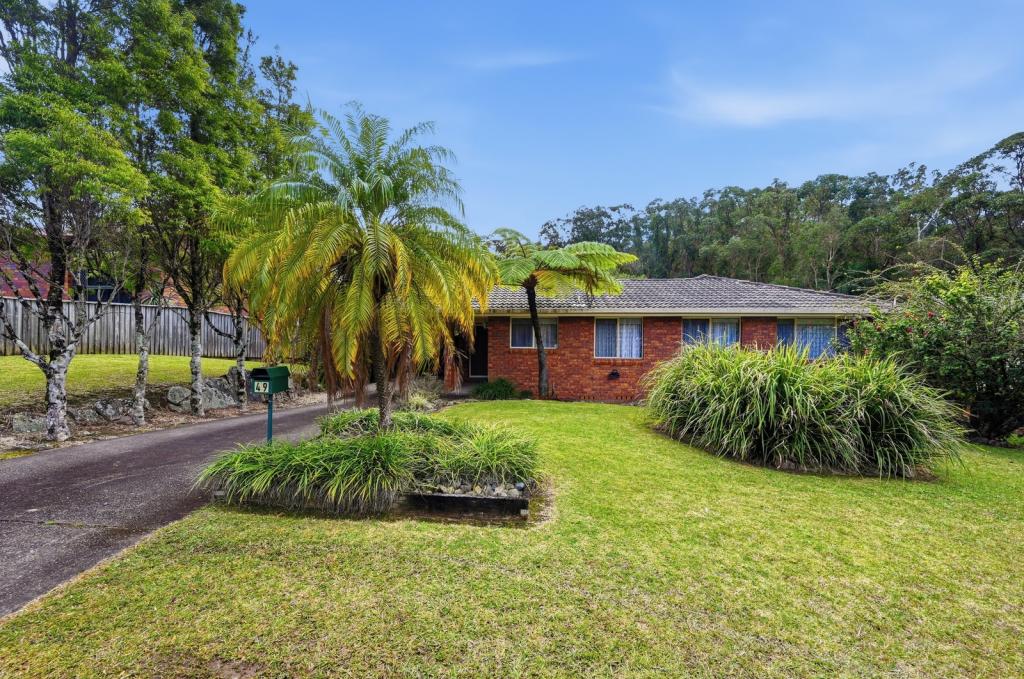 0
0


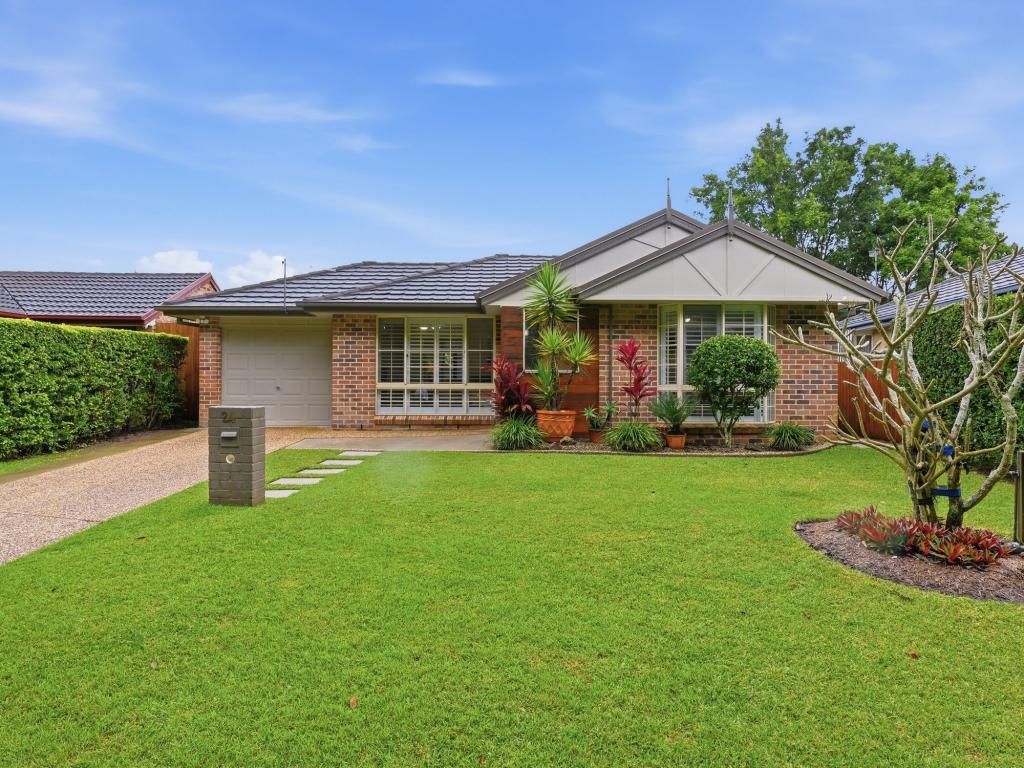 0
0
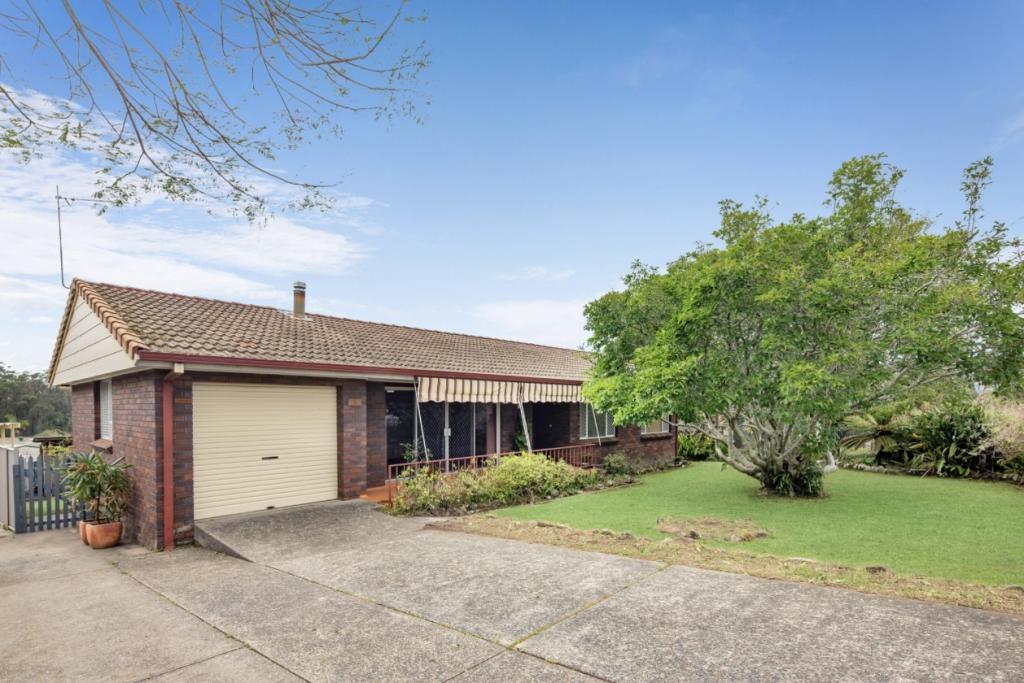 0
0Similar properties For Rent nearby
See more properties for rent nearby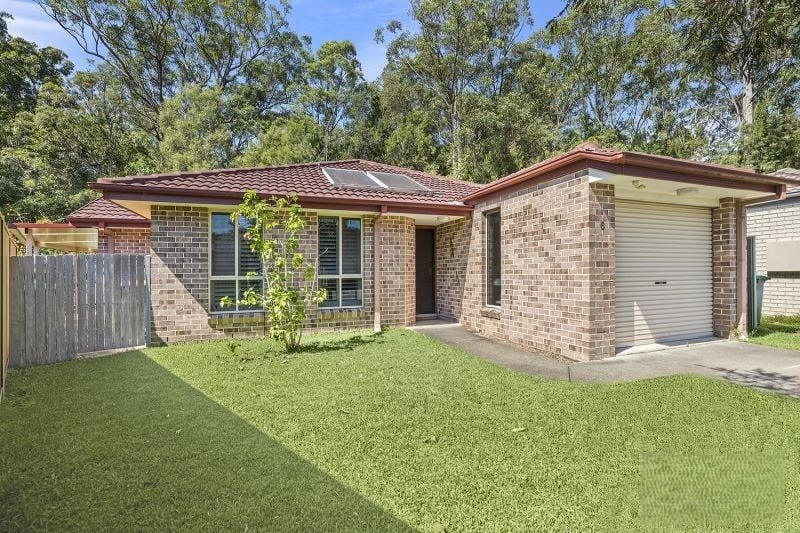 0
0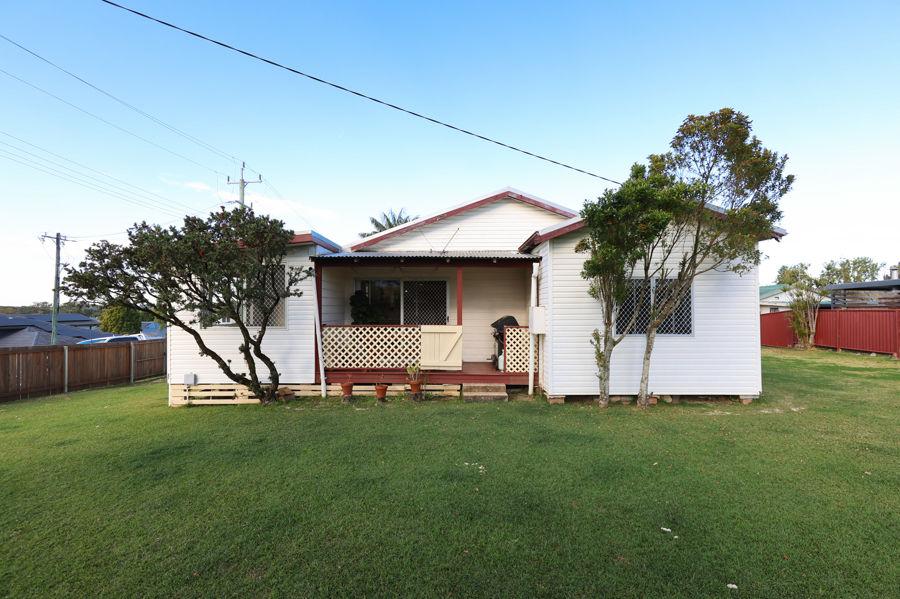 0
0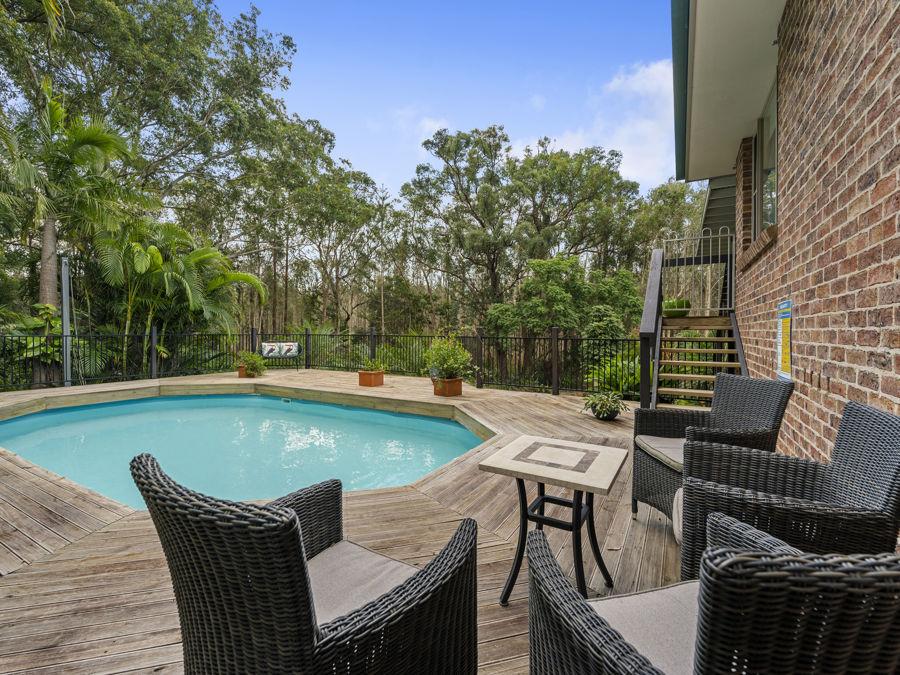 0
0About Boambee East 2452
The size of Boambee East is approximately 3.6 square kilometres. There are 3 parks, covering nearly 12.8% of the total area. The population of Boambee East in 2016 was 5243 people. By 2021 the population was 5304 showing a population growth of 1.2% in the area during that time. The predominant age group in Boambee East is 10-19 years. Households in Boambee East are primarily childless couples and are likely to be repaying $1800 - $2399 per month on mortgage repayments. In general, people in Boambee East work in a professional occupation.In 2021, 72.60% of the homes in Boambee East were owner-occupied compared with 71.30% in 2016.
Boambee East has 2,333 properties. Over the last 5 years, Houses in Boambee East have seen a 33.71% increase in median value, while Units have seen a 31.69% increase. As at 31 July 2026:
- The median value for Houses in Boambee East is $860,357 while the median value for Units is $565,353.
- Houses have a median rent of $720 while Units have a median rent of $530.
Suburb Insights for Boambee East 2452
Market Insights
Boambee East Trends for Houses
N/A
N/A
View TrendN/A
N/A
Boambee East Trends for Units
N/A
N/A
View TrendN/A
N/A
Neighbourhood Insights
© Copyright 2026. RP Data Pty Ltd trading as Cotality (Cotality). All rights reserved. No reproduction, distribution, or transmission of the copyrighted materials is permitted. The information is deemed reliable but not guaranteed.
While Cotality uses commercially reasonable efforts to ensure the Cotality Data is current, Cotality does not warrant the accuracy, currency or completeness of the Cotality Data and to the full extent permitted by law excludes all loss or damage howsoever arising (including through negligence) in connection with the Cotality Data.
This product uses cookies and other similar technologies to improve and customise your browsing experience, to tailor content and adverts, and for analytics and metrics regarding visitor usage on this product and other media. We may share cookie and analytics information with third parties for the purposes of advertising. By continuing to use our website, you consent to cookies being used. View our Privacy Policy here.
X
