
20 View DriveBoambee East NSW 2452
Property Details for 20 View Dr, Boambee East
20 View Dr, Boambee East is a 7 bedroom, 3 bathroom House with 4 parking spaces and was built in 2004. The property has a land size of 1002m2 and floor size of 352m2. While the property is not currently for sale or for rent, it was last sold in August 2013.
Last Listing description (July 2023)
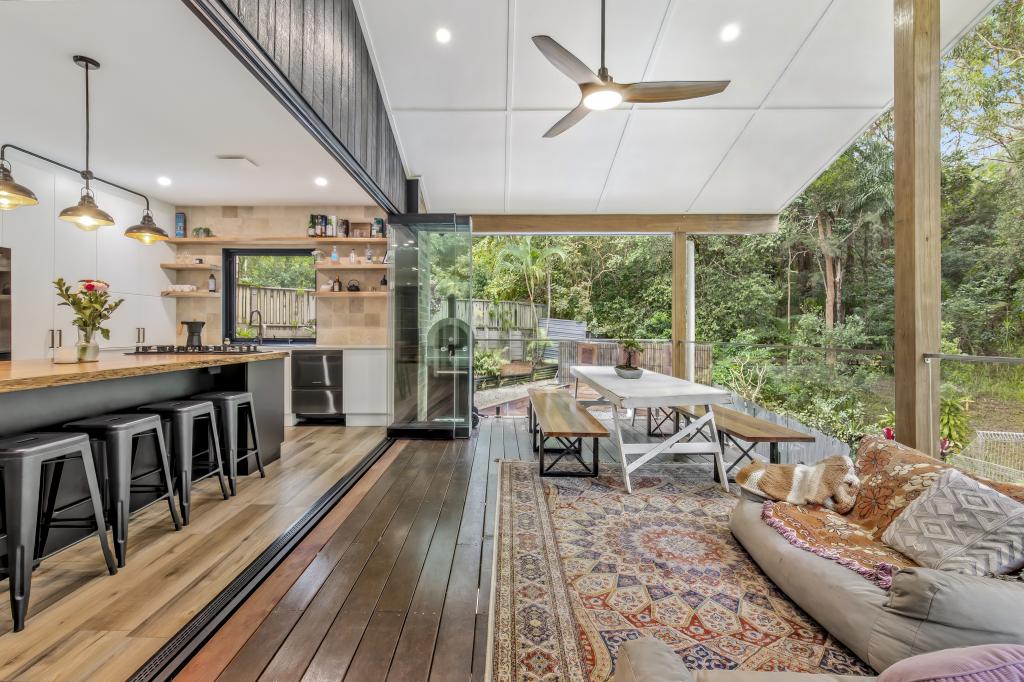
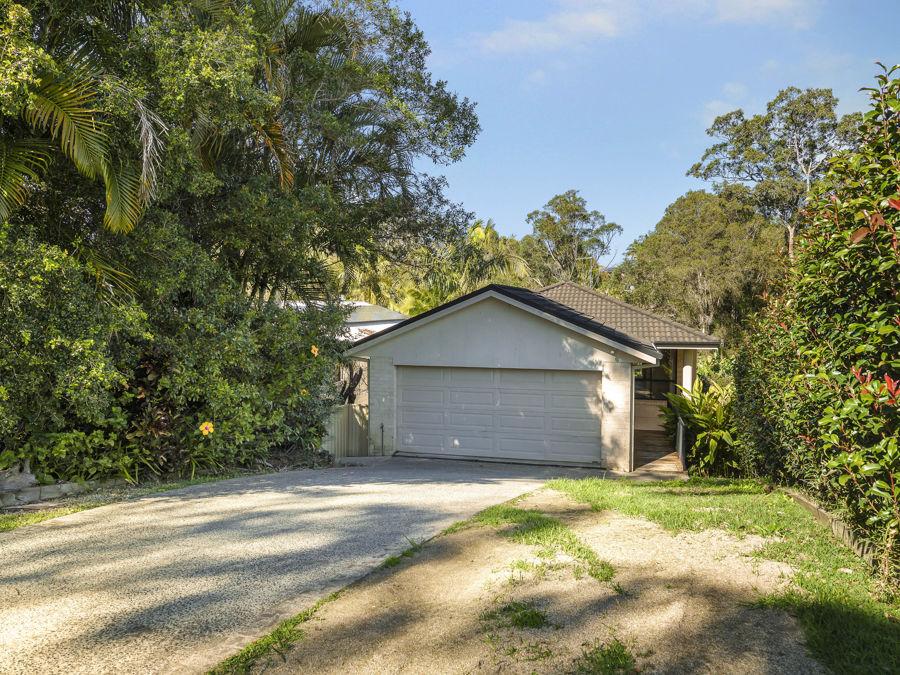
Seldom do we come across a home that not only sets a grand presence in the street, but once you are inside opens up to large living areas with scenic views across both the hinterland and coastal area of the southern Coffs Harbour region.The home has been designed for the largest of families, or even two families co habituating. This dwelling is literally two homes in one, a three bedroom home sitting on top of another three bedroom home.Starting with the downstairs area: there is a large open plan living area stretching from one end of the home to the other. At one end a modern kitchen complete with island bench, stainless steel appliances, dishwasher and plenty of cupboard and bench space. Running from the kitchen is a short hallway that accesses two good sized bedrooms, both with built in robes and a bathroom with separate toilet. Off the other end of the kitchen is a large laundry area. That's right upstairs and downstairs both have their own kitchens and laundries.The downstairs area also has two separate outdoor areas, both covered, one to the side of the home and the other a large 25+ square meter area overlooking the sparkling in ground pool.Also on this level, is the 6th bedroom, once again with its own built in wardrobe, a perfect office, study, guest accommodation or bedroom.Leading upstairs from the formal entry is a stunning timber staircase which leads to the top level of the home. From the moment you get to the top of the stairs you know you are in for something special with the grandiose openness of the home coming into full effect. Stunning polished timber floors and high ceiling greet the visitor as well as the views becoming apparent. Mirroring the large downstairs outdoor area is a large 25+ sqm outdoor patio with amazing views. This patio is accessed by large stacker doors, which when fully open truly bring the outdoors in and the indoors out.The imposing kitchen is the central hub of the top level. Designed with a classic black and white palette with stainless steel appliances. The island bench alone can seat six people comfortably. The most impressive thing about the kitchen however is that whilst standing in there, you can literally drink in the views from three of the living areas.Off the kitchen is a family room with hinterland views. This room has a partition wall separating it from the formal dining room, which then flows to the formal lounge room with stunning new dark carpet and three magnificent picture windows which truly epitomise the meaning of the word 'views'.In keeping with the grandiose nature of the upstairs area, and indeed the home in general, the main bedroom is indeed a suite. Just the bedroom area itself is over 36sqm not included its veranda, accessed through large sliding doors and framed by plantation shutters, once again with splendid views.The ensuite is befitting the nature of the bedroom, with corner spa bath separate shower area and separate toilet. A bedroom of this size wouldn't feel right without a large walk robe, so of course that is here as well.Two other large bedrooms are accessed from the hallway, both 3.5 x 4 meters as well as a well appointed three-way bathroom and large separate laundry. If there isn't enough outdoor living already, there is an additional patio across the rear of the home.There are so many extras we will run out of space: large double garage with workshop area, under home storage, solar panels on the roof, the list goes on.Homes like this do not come along very often, don't miss your chance to call it your own.LAND SIZE: 1,040sqm RATES: $3,249 pa approx BUILT: 2004Whilst every care has been taken in relation to the information contained herein, no warranty is given and prospective purchasers should rely on their own enquiries.
Property History for 20 View Dr, Boambee East, NSW 2452
- 16 Nov 2023Sold
- 05 Apr 2023Listed for Sale $1,250,000
- 14 Feb 2015Listed for Sale $685,000

Recent sales nearby
See more recent sales nearby
/assets/perm/nomiqrwy24i63auroom4h6y634?signature=e89724239ea0388fd6b8f7460d4d879c3028f7abb5e4040a9eb082440c42f676) 0
0
/assets/perm/momps64g6ii6znta3wusnkmh4q?signature=28b380092490629c0d89527127fc0b0daeb94d9108a5f98f8ff3d7a103695b1e) 0
0
Similar properties For Sale nearby
See more properties for sale nearby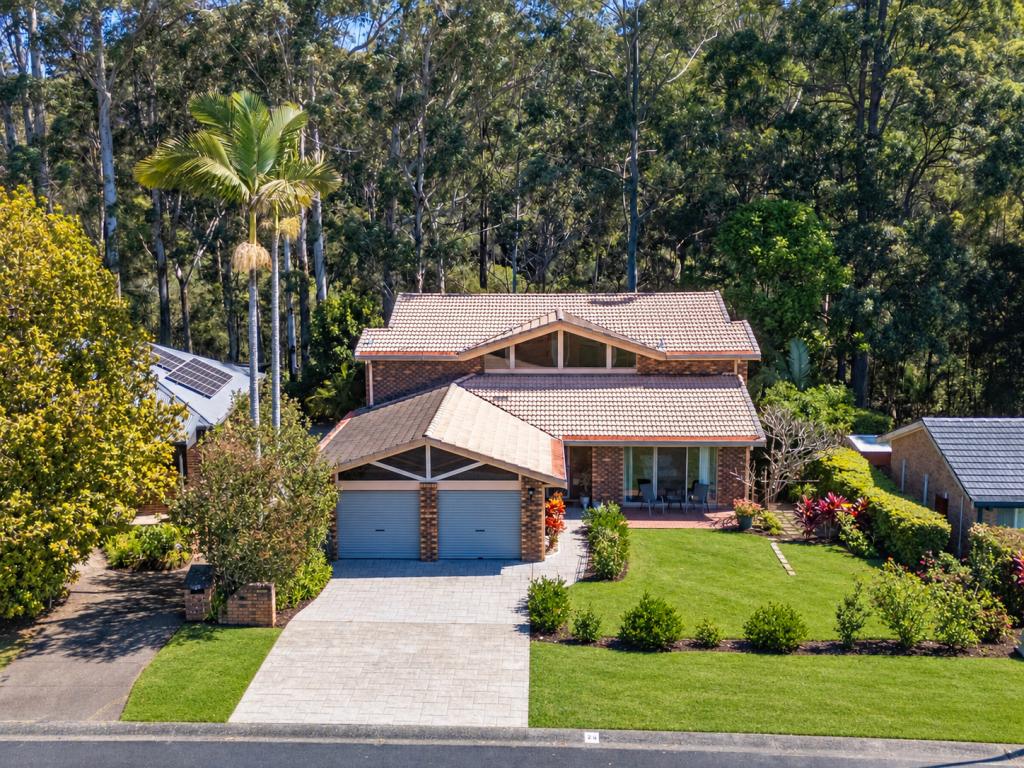 0
0

 0
0

 0
0
Similar properties For Rent nearby
See more properties for rent nearby 0
0 0
0
 0
0About Boambee East 2452
The size of Boambee East is approximately 3.6 square kilometres. There are 3 parks, covering nearly 12.8% of the total area. The population of Boambee East in 2016 was 5243 people. By 2021 the population was 5304 showing a population growth of 1.2% in the area during that time. The predominant age group in Boambee East is 10-19 years. Households in Boambee East are primarily childless couples and are likely to be repaying $1800 - $2399 per month on mortgage repayments. In general, people in Boambee East work in a professional occupation.In 2021, 72.60% of the homes in Boambee East were owner-occupied compared with 71.30% in 2016.
Boambee East has 2,334 properties. Over the last 5 years, Houses in Boambee East have seen a 29.62% increase in median value, while Units have seen a 37.26% increase. As at 31 August 2026:
- The median value for Houses in Boambee East is $858,008 while the median value for Units is $607,918.
- Houses have a median rent of $730 while Units have a median rent of $530.
Suburb Insights for Boambee East 2452
Market Insights
Boambee East Trends for Houses
N/A
N/A
View TrendN/A
N/A
Boambee East Trends for Units
N/A
N/A
View TrendN/A
N/A
Neighbourhood Insights
© Copyright 2026. RP Data Pty Ltd trading as Cotality (Cotality). All rights reserved. No reproduction, distribution, or transmission of the copyrighted materials is permitted. The information is deemed reliable but not guaranteed.
While Cotality uses commercially reasonable efforts to ensure the Cotality Data is current, Cotality does not warrant the accuracy, currency or completeness of the Cotality Data and to the full extent permitted by law excludes all loss or damage howsoever arising (including through negligence) in connection with the Cotality Data.
This product uses cookies and other similar technologies to improve and customise your browsing experience, to tailor content and adverts, and for analytics and metrics regarding visitor usage on this product and other media. We may share cookie and analytics information with third parties for the purposes of advertising. By continuing to use our website, you consent to cookies being used. View our Privacy Policy here.
X
