
14 Crescent StreetBoambee East NSW 2452
Property Details for 14 Crescent St, Boambee East
14 Crescent St, Boambee East is a 3 bedroom, 2 bathroom House with 2 parking spaces and was built in 1985. The property has a land size of 866m2 and floor size of 159m2. While the property is not currently for sale or for rent, it was last sold in January 2016.
Last Listing description (February 2018)
Tucked into a quiet enclave of Boambee East with tranquil views over the lagoon, this established home is ideal for older families or even those downsizing who still want space to entertain and for the kids to come and stay.
A long driveway provides privacy and leads to a double lock up garage with atrium cover across a courtyard to the front door, and a beautiful blossoming frangipani is a focal point in this area. The garage has extra height for those with excess building supplies to store, you could easily create a platform to put other items here as well.
Inside the house has soaring cathedral ceilings, with all three bedrooms off the upper, mezzanine level, the main bedroom with a big ensuite, A/C and a wall of built-in cupboards. Wake up and watch the birdlife across the lagoon from bed, what a serene way to start the day.
Further along this mezzanine hallway and you have storage cupboards along with the other two bedrooms and family bathroom, complete with a spa bath and chrome and glass shower screen. Both the other bedrooms are a queen size also.
Timber-look flooring in the traffic areas provides the perfect low maintenance flooring and continues down to the huge combined dining and lounge space off the kitchen, which enjoys those full height soaring ceilings as a dramatic feature. It's only a couple of steps down into another family living area - you're spoilt for choice with furniture lay out in this home.
At present the home is painted in warm, textured Tuscan colours but those who prefer clean, contemporary lines will have plenty of scope to maximise the building's features with a white or neutral palette.
The kitchen is ideally located to service both the living areas in this split level design, there's a big pantry, a SMEG oven and a ceramic cook top to whip up a storm, all with lovely views over the established, low plantings and the lagoon beyond the fence line.
The laundry area is such a good size you could look at using part of the space to create a butler's pantry or house your larger kitchen appliances in this space.
In terms of entertaining alfresco, and just enjoying the views yourself, there's a lovely covered square deck off the main living space, which looks out over the lagoon and down to the in-ground saltwater pool below with the pool pump and accessories tidily out of sight (but within easy reach) underneath the deck.
This home has so many other features: there are two gas points in the living space, NBN connection and the house has been positioned to maximise privacy - particularly with the lagoon outlook at the rear.
Despite its tranquil location, this area is only a couple of kilometres from the local shopping centre and within walking distance of public transport. It really enjoys the best of both worlds.
Those seeking a home with character, style, a great location and a lovely outlook should bookmark to view this one.
RATES: $2695.74 LAND SIZE: 865.50sqm
www.unre.com.au/cre14
Whilst every care has been taken in respect of the information contained herein no warranty is given as to the accuracy and prospective purchasers should rely on their own enquiries.
Property History for 14 Crescent St, Boambee East, NSW 2452
- 27 Jan 2016Sold for $450,000
- 22 Dec 2015Listed for Sale $449,000-$469,000
- 25 Nov 2015Listed for Rent $450 / week

Recent sales nearby
See more recent sales nearby/assets/perm/s2ab7wshbui65jlkdxqolej3ma?signature=97acfec05b7ede21ed6b5205297c31c60a1424c71015d99b55f36dba297a470a) 0
0

/assets/perm/agl6x2o5aii63byw6xtexb2mdy?signature=5b5e5ba6e1c42a4c3900f12a3218daab9a00ba76cb4716b15b9e1942ddf77117) 0
0
Similar properties For Sale nearby
See more properties for sale nearby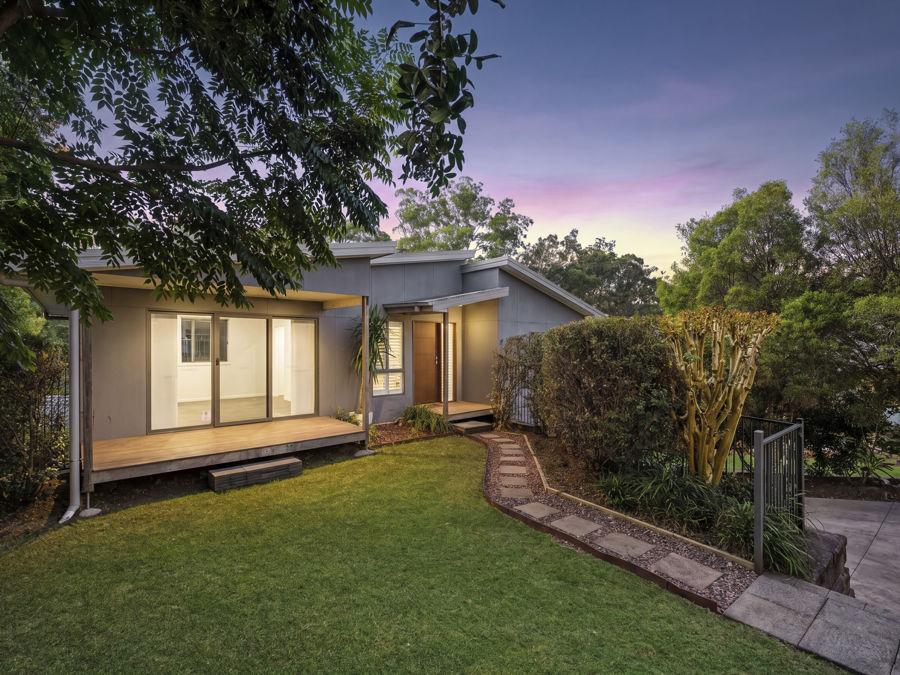 0
0
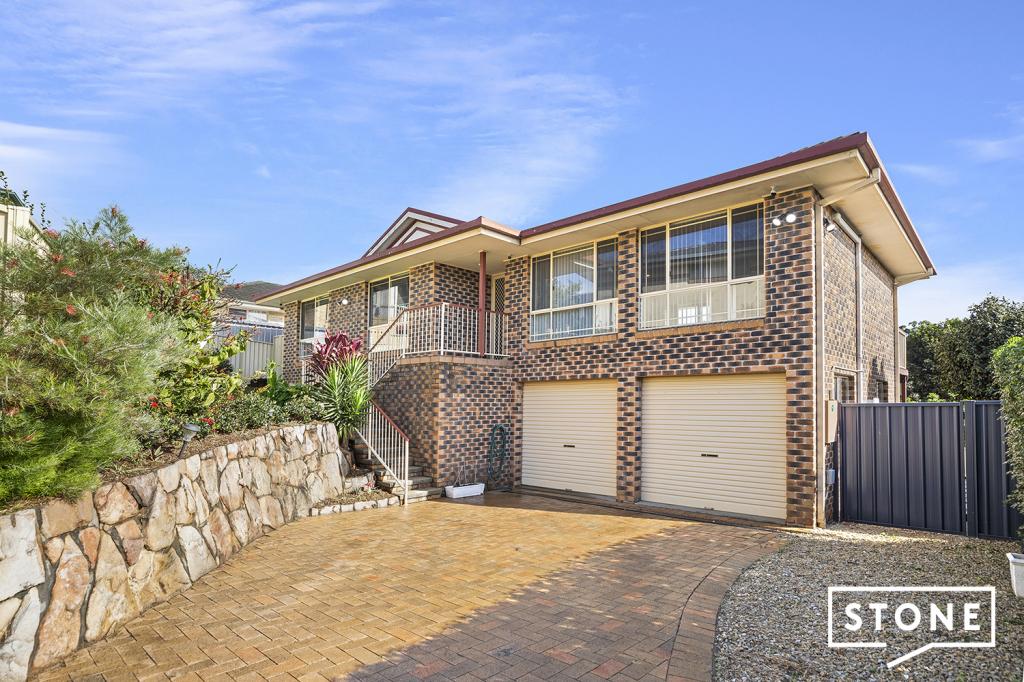 0
0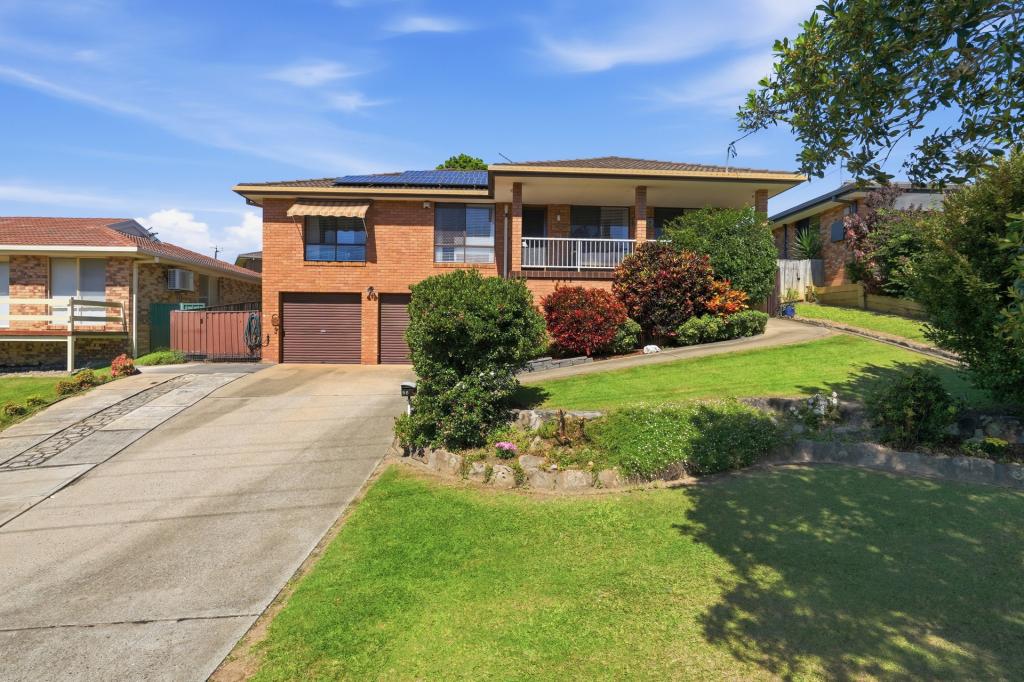 0
0Similar properties For Rent nearby
See more properties for rent nearby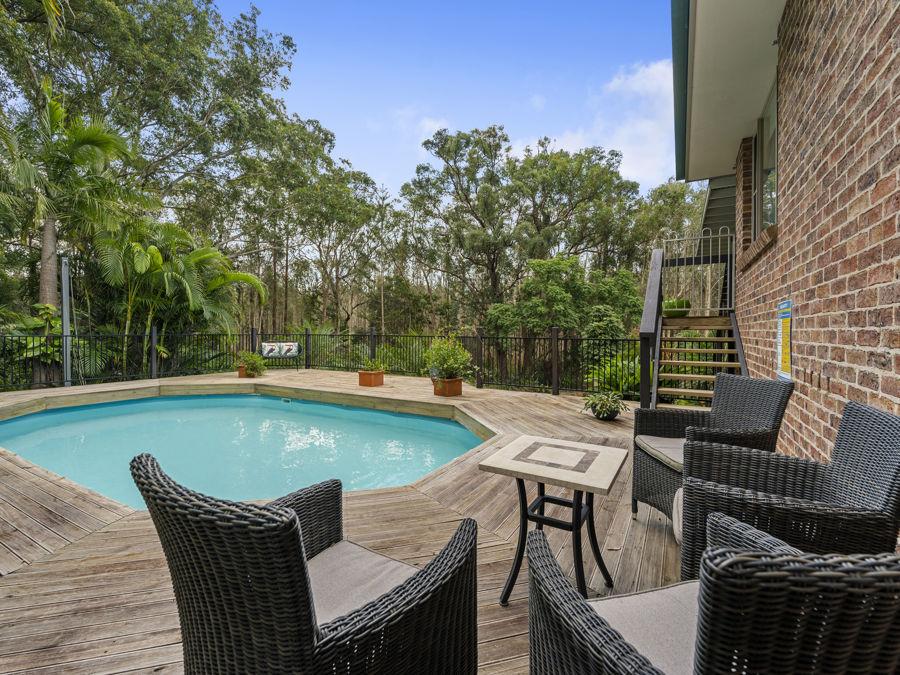 0
0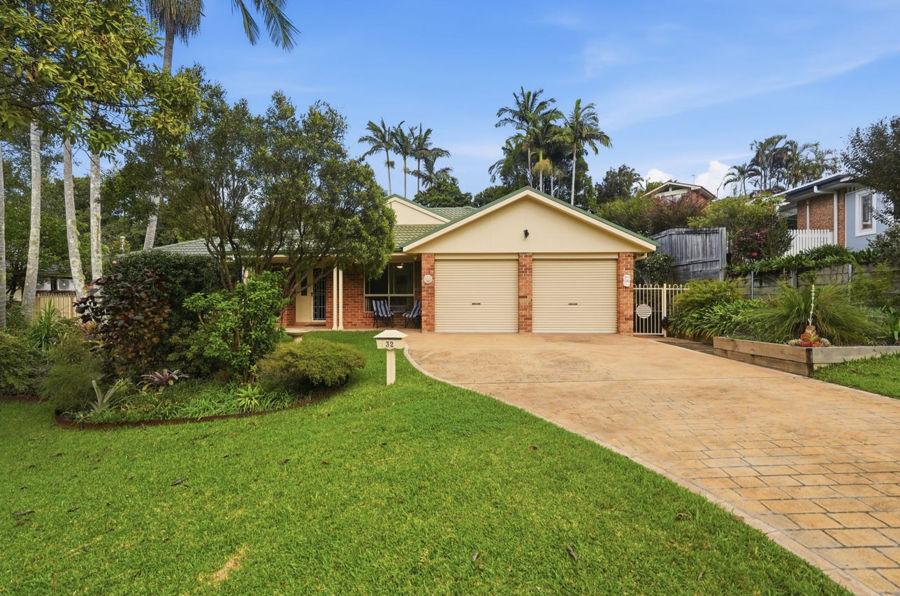 0
0 0
0About Boambee East 2452
The size of Boambee East is approximately 3.6 square kilometres. There are 3 parks, covering nearly 12.8% of the total area. The population of Boambee East in 2016 was 5243 people. By 2021 the population was 5304 showing a population growth of 1.2% in the area during that time. The predominant age group in Boambee East is 10-19 years. Households in Boambee East are primarily childless couples and are likely to be repaying $1800 - $2399 per month on mortgage repayments. In general, people in Boambee East work in a professional occupation.In 2021, 72.60% of the homes in Boambee East were owner-occupied compared with 71.30% in 2016.
Boambee East has 2,331 properties. Over the last 5 years, Houses in Boambee East have seen a 29.62% increase in median value, while Units have seen a 37.26% increase. As at 31 August 2026:
- The median value for Houses in Boambee East is $858,008 while the median value for Units is $607,918.
- Houses have a median rent of $730 while Units have a median rent of $530.
Suburb Insights for Boambee East 2452
Market Insights
Boambee East Trends for Houses
N/A
N/A
View TrendN/A
N/A
Boambee East Trends for Units
N/A
N/A
View TrendN/A
N/A
Neighbourhood Insights
© Copyright 2026. RP Data Pty Ltd trading as Cotality (Cotality). All rights reserved. No reproduction, distribution, or transmission of the copyrighted materials is permitted. The information is deemed reliable but not guaranteed.
While Cotality uses commercially reasonable efforts to ensure the Cotality Data is current, Cotality does not warrant the accuracy, currency or completeness of the Cotality Data and to the full extent permitted by law excludes all loss or damage howsoever arising (including through negligence) in connection with the Cotality Data.
This product uses cookies and other similar technologies to improve and customise your browsing experience, to tailor content and adverts, and for analytics and metrics regarding visitor usage on this product and other media. We may share cookie and analytics information with third parties for the purposes of advertising. By continuing to use our website, you consent to cookies being used. View our Privacy Policy here.
X
