
10 Eckford CloseBoambee East NSW 2452
Property Details for 10 Eckford Cl, Boambee East
10 Eckford Cl, Boambee East is a 4 bedroom, 2 bathroom House with 2 parking spaces and was built in 2003. The property has a land size of 692m2 and floor size of 164m2. While the property is not currently for sale or for rent, it was last sold in May 2014.
Last Listing description (August 2018)
With contemporary styling and spectacular views, this new home is big on lifestyle, with a stunning design inside and out.
Only finished in September last year, there are wide timber steps and beach style gardens at the front of the home, with river stones, rock and Pandanus trees adding to the look.
Built by Mark O'Brien, this substantial home has been perfectly positioned to enjoy the stunning northern and western views out to the hills, with a central, covered deck on each level framing the vistas in spectacular fashion.
With a crisp white exterior offset by the warm timber features, the interior palette is cool and stylish, with grey floor tiles that have lovely (and practical) pattern detail.
On the same level as the entry is a very spacious, tiled media room, which is currently home to two rows of home cinema chairs. However, should you wish to use this as the ideal home office, you could open the blinds to the three feature windows and let the light flood in. The added bonus with this room is its proximity to the entry, ensuring privacy for the two other living levels of the house.
Upstairs to the right is internal access to the double garage, along with one of the home's plentiful storage cupboards, however it's the views out from the deck that draw your eye forward beyond the dining room. It's not hard to imagine pre-dinner drinks and nibblies out on the deck, with the view further enhanced by timber railings and chunky glass panels.
In fact, 6.38 laminate windows have been used throughout the build for sound and thermal qualities, and tinted windows assist with privacy. Both showers also have 10mm semi frameless showers - lovely, quality finishing touches.
Even the galley kitchen has a view, with its own window opposite the walk-in-pantry letting in plenty of natural light. A glass splashback and stone bench top provide a feeling of luxury here, while the under-mounted sink creates a seamless effect in keeping with the streamlined feel of the home.
Flowing out from the kitchen is the parents' living room, with corner windows which offer another aspect of those views - in fact most rooms of this beautiful home have a panorama to enjoy.
There are sliding doors from both the living and dining spaces out to the deck, which is deep and well-protected from the elements. Aside from being a stunning feature in itself, the deck also helps delineate the space in such an open plan home, with the spacious master bedroom off to the right hand side, along with a walk through wardrobe and a really clever ensuite. The ensuite allows the powder room/toilet to be separated off by a sliding door, perfect for when you're entertaining on the upper floor.
Perhaps the premier factor with the design of this home is the fact that older children and teens can pretty much reside on the lower floor, with three queen sized bedrooms with built ins (and great views) accessing a central rumpus or activity room.
There's a separate toilet and full bathroom on this level and a big laundry with in-built linen (perfect to service downstairs) which leads out to a side deck. There's access from the deck to a sizeable workshop/storage room, which could also be considered for your wine collection.
Outside, the sloping block has been terraced into wide, useable sections perfect for kids' play equipment (yes, really!) and possibly that lap pool you've been dreaming about.
Weed matting has been used on the sloping sections, so much of the hard framework for a good, low maintenance garden has already been done.
An instant gas hot water system is another bonus with this beautiful property and the overall level of finish is impressive.
Not surprisingly, the owners have listed the fantastic view as one of the things they've enjoyed about the home, along with it's quiet cul-de-sac location and proximity to the shopping centre, bus stop, schools and Sawtell Beach.
In an area with established homes this stunning, contemporary property is a real stand out, complemented by those beautiful views. Designer living at its best.
www.unre.com.au/eck10
Follow us on Twitter: Unrealonline
RATES: $2101.29 per annum LAND SIZE: 691.9 sqm
Whilst every care has been taken in respect of the information contained herein no warranty is given as to the accuracy and prospective purchasers should rely on their own enquiries.
Property History for 10 Eckford Cl, Boambee East, NSW 2452
- 06 May 2014Sold for $488,000
- 06 Mar 2014Listed for Sale OFFERS OVER $499,000
- 19 Aug 2011Listed for Sale OFFERS OVER $139,000

Recent sales nearby
See more recent sales nearby/assets/perm/cws22yzeyei6zhrjbod56kr6la?signature=0904735b4fc8c23d7462c49390720ccc1d7ab23341b7655a19488f8452076b8a) 0
0

/assets/perm/2tqngkvrhqi6xk3vdw6rb4b2la?signature=513663062dbfcb58dcc26cf2fbd33bebcd2a5a8f27b5e27479bb05c494c619a7) 0
0

Similar properties For Sale nearby
See more properties for sale nearby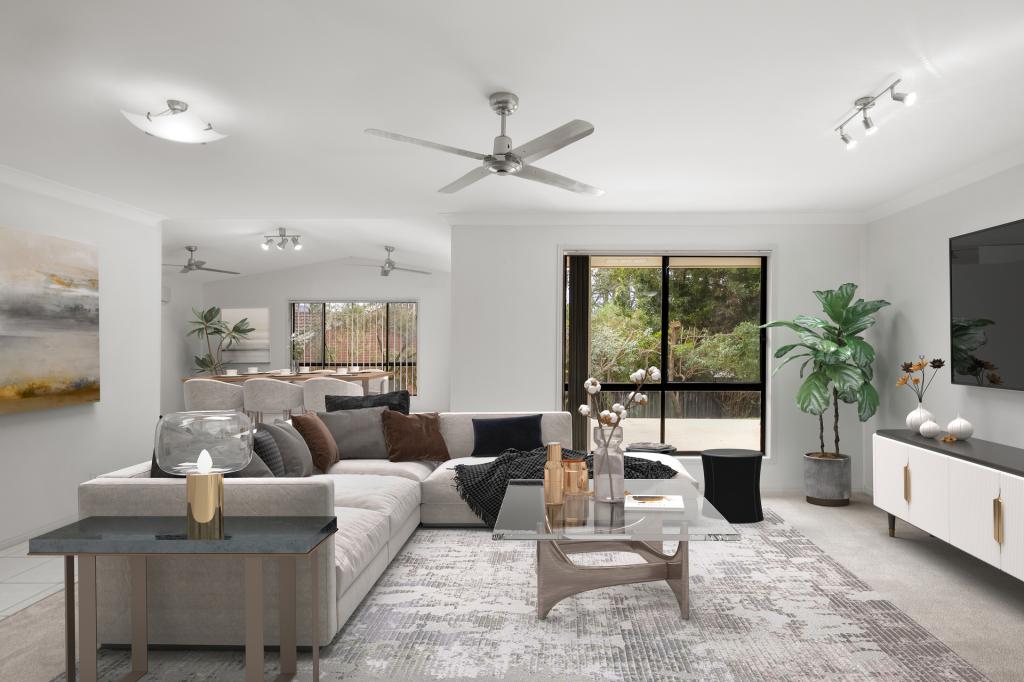 0
0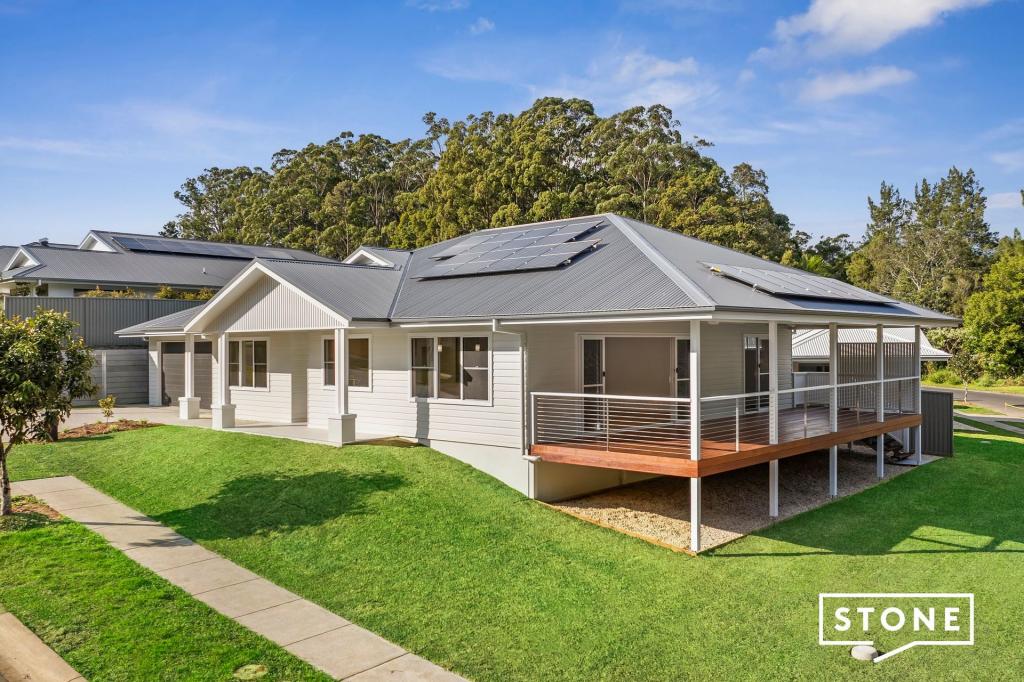 0
0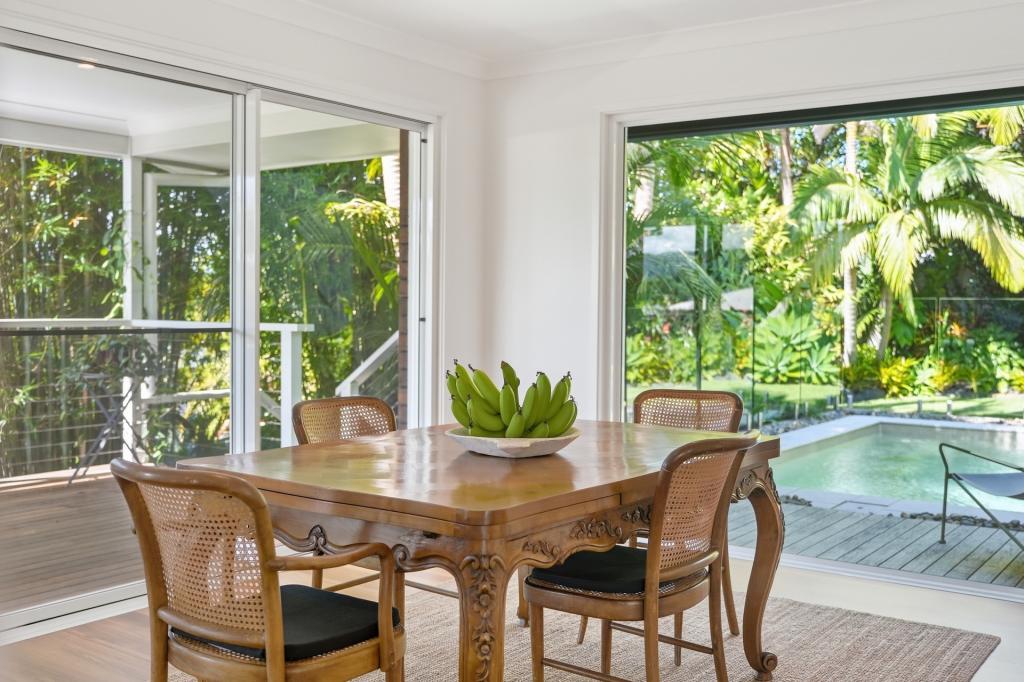 0
0Similar properties For Rent nearby
See more properties for rent nearby 0
0
 0
0

 0
0About Boambee East 2452
The size of Boambee East is approximately 3.6 square kilometres. There are 3 parks, covering nearly 12.8% of the total area. The population of Boambee East in 2016 was 5243 people. By 2021 the population was 5304 showing a population growth of 1.2% in the area during that time. The predominant age group in Boambee East is 10-19 years. Households in Boambee East are primarily childless couples and are likely to be repaying $1800 - $2399 per month on mortgage repayments. In general, people in Boambee East work in a professional occupation.In 2021, 72.60% of the homes in Boambee East were owner-occupied compared with 71.30% in 2016.
Boambee East has 2,332 properties. Over the last 5 years, Houses in Boambee East have seen a 33.71% increase in median value, while Units have seen a 31.69% increase. As at 31 July 2026:
- The median value for Houses in Boambee East is $860,357 while the median value for Units is $565,353.
- Houses have a median rent of $720 while Units have a median rent of $530.
Suburb Insights for Boambee East 2452
Market Insights
Boambee East Trends for Houses
N/A
N/A
View TrendN/A
N/A
Boambee East Trends for Units
N/A
N/A
View TrendN/A
N/A
Neighbourhood Insights
© Copyright 2026. RP Data Pty Ltd trading as Cotality (Cotality). All rights reserved. No reproduction, distribution, or transmission of the copyrighted materials is permitted. The information is deemed reliable but not guaranteed.
While Cotality uses commercially reasonable efforts to ensure the Cotality Data is current, Cotality does not warrant the accuracy, currency or completeness of the Cotality Data and to the full extent permitted by law excludes all loss or damage howsoever arising (including through negligence) in connection with the Cotality Data.
This product uses cookies and other similar technologies to improve and customise your browsing experience, to tailor content and adverts, and for analytics and metrics regarding visitor usage on this product and other media. We may share cookie and analytics information with third parties for the purposes of advertising. By continuing to use our website, you consent to cookies being used. View our Privacy Policy here.
X
