
6 Therry StreetBligh Park NSW 2756
Property Details for 6 Therry St, Bligh Park
6 Therry St, Bligh Park is a 4 bedroom, 2 bathroom House with 4 parking spaces and was built in 1970. The property has a land size of 579m2 and floor size of 102m2. While the property is not currently for sale or for rent, it was last sold in January 2021.
Last Listing description (July 2026)
Discover the perfect blend of comfort, space and versatility at 6 Therry Street, Bligh Park. Offering a beautifully presented three-bedroom family home plus a separate self-contained retreat, this property is ideal for growing families, those working from home, or anyone needing extra space for guests or teenagers.
As you step inside the main residence, you are welcomed by a spacious yet cosy living room, creating the perfect place to relax and unwind. Flowing through to the dining area, you'll find a generous kitchen complete with ample storage, quality appliances, a gas cooktop, electric oven, and dishwasher, making meal preparation a breeze.
Down the hallway are three well-sized bedrooms, with built-in wardrobes to two bedrooms and the master featuring its own split system air conditioning for year-round comfort. The bedrooms have been refreshed with brand-new carpet, while the family bathroom has been freshly painted, adding a bright and modern touch.
The family bathroom is both practical and inviting, boasting a separate bath and shower, while the oversized internal laundry offers an abundance of cupboard space, along with a dedicated bench and shelving areaideal for folding laundry and storing linen.
Step outside and be greeted by your own private oasis. A brand-new covered entertaining area provides the perfect setting for weekend barbecues or relaxing with family and friends. Adjacent to the deck is the versatile teenagers' retreat/granny flat, featuring an open-plan bedroom and living area, its own split system air conditioning, and a private bathroomideal for extended family, a home office, or independent living.
The fully fenced backyard also includes a garden shed and a separate lawned area with plenty of space to establish your own vegetable garden or enjoy outdoor activities.
Features You'll Love:
- Three spacious bedrooms in the main home.
- Built-in wardrobes to two bedrooms.
- Separate teenagers' retreat/granny flat with open-plan bedroom/living area and private bathroom.
- Three split system air conditioners servicing the lounge room, main bedroom and retreat area.
- LED downlights and ceiling fans throughout for year-round comfort and energy efficiency.
- Brand-new carpet to all bedrooms.
- Freshly painted family bathroom.
- Spacious lounge room and separate dining area.
- Modern kitchen with gas cooktop, electric oven, dishwasher and ample storage.
- Family bathroom with separate bath and shower.
- Oversized internal laundry with extensive storage and folding bench.
- Brand-new outdoor entertaining area.
- Fully fenced backyard with garden shed.
- Separate lawned area, perfect for creating your own vegetable garden.
- Versatile floorplan ideal for families, multi-generational living or those working from home.
Don't miss this fantastic opportunity to secure a peaceful and versatile family home with the added bonus of a separate retreat. Properties offering this level of flexibility, comfort and outdoor lifestyle are rarely available. Contact us today to arrange your inspection!
Property History for 6 Therry St, Bligh Park, NSW 2756
- 15 Jun 2026Listed for Rent $810 / week
- 10 Mar 2021Listed for Rent $500 / week
- 28 Jan 2021Sold for $715,000

Recent sales nearby
See more recent sales nearby/assets/perm/7basgw4f7ii63nineuchdaksca?signature=ac757c79918091a81425a169200653a5a0d5fd5a4c4708c61fe029aed68e55c4) 0
0

/assets/perm/km6yeho3zqi6nahmixmwbpl5uy?signature=b427123f3b1f0bae8472509fe6afc8b0fc786f208307bf683e3dbcd4b2149a86) 0
0/assets/perm/mmjl3pabkmi65lheb62rfa4ree?signature=93c6900c80c304a8fb9e31de4370f32bb5904abbc52bcf09a678fc5fa3057883) 0
0Similar properties For Sale nearby
See more properties for sale nearby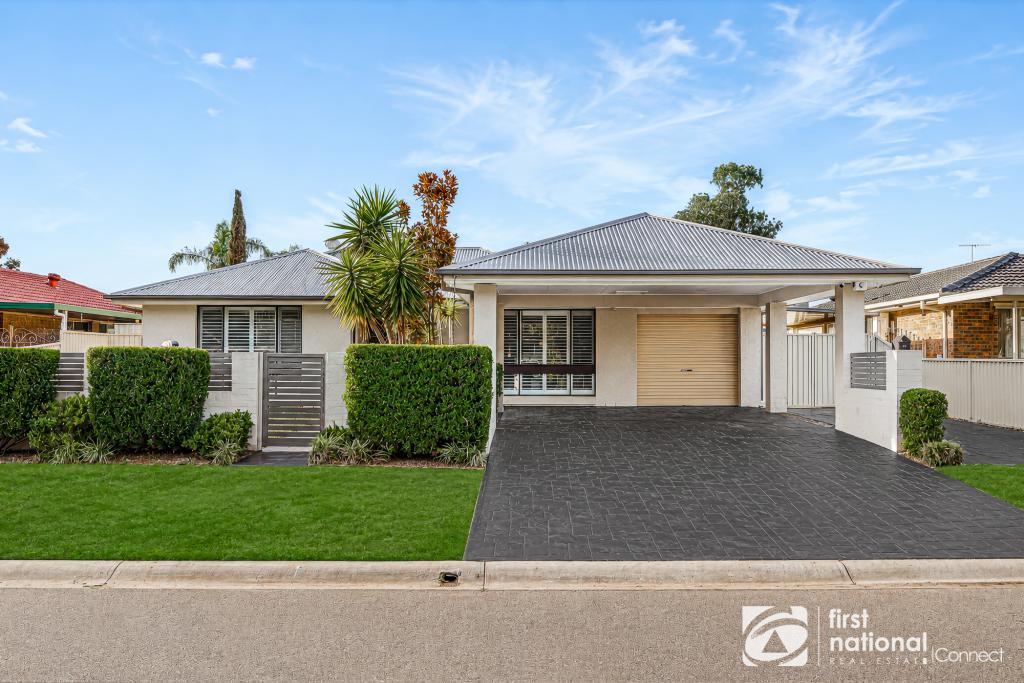 0
0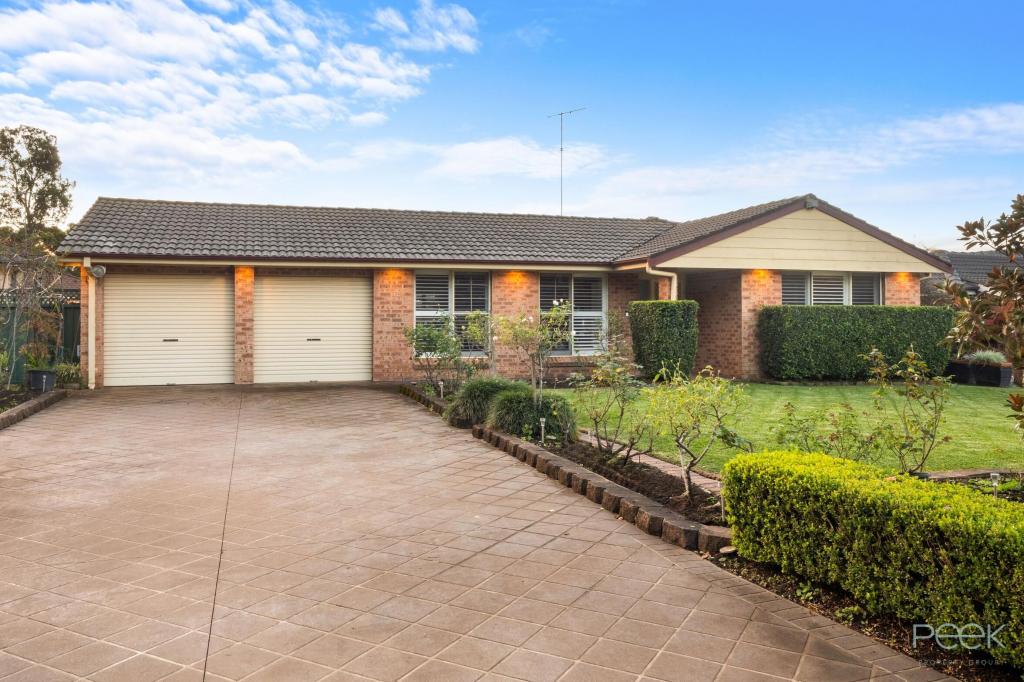 0
0
 0
0Similar properties For Rent nearby
See more properties for rent nearby
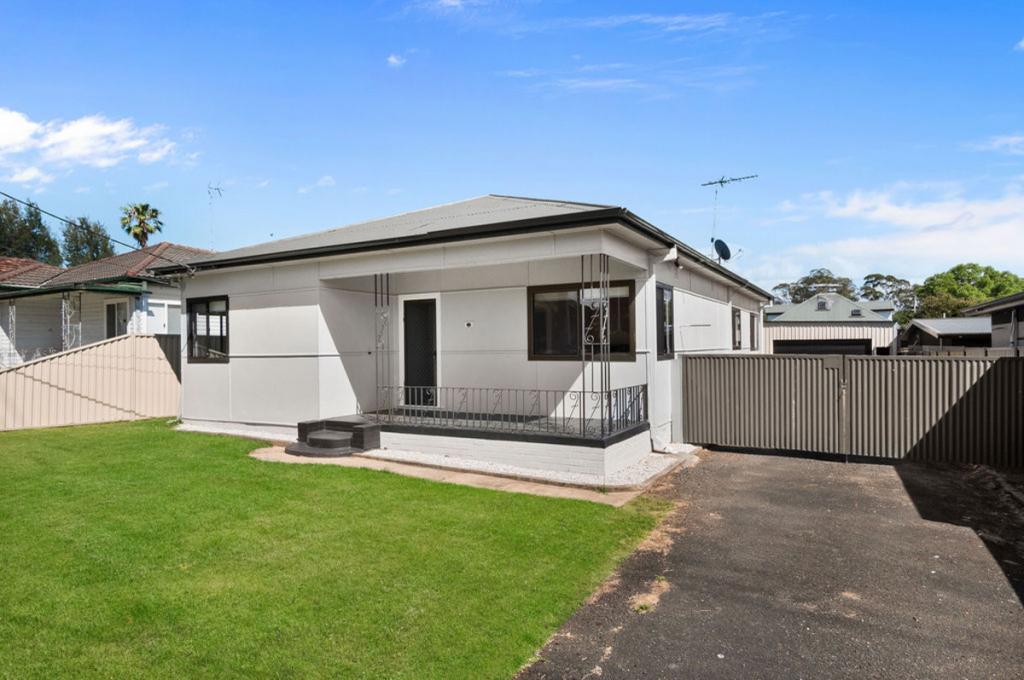 0
0
 0
0
 0
0About Bligh Park 2756
The size of Bligh Park is approximately 2.1 square kilometres. There are 10 parks, covering nearly 9.6% of the total area. The population of Bligh Park in 2016 was 6366 people. By 2021 the population was 6220 showing a population decline of 2.3% in the area during that time. The predominant age group in Bligh Park is 0-9 years. Households in Bligh Park are primarily couples with children and are likely to be repaying $1800 - $2399 per month on mortgage repayments. In general, people in Bligh Park work in a trades occupation.In 2021, 63.70% of the homes in Bligh Park were owner-occupied compared with 62.20% in 2016.
Bligh Park has 2,567 properties. Over the last 5 years, Houses in Bligh Park have seen a 29.69% increase in median value, while Units have seen a 45.71% increase. As at 31 August 2026:
- The median value for Houses in Bligh Park is $1,021,379 while the median value for Units is $866,713.
- Houses have a median rent of $673 while Units have a median rent of $560.
Suburb Insights for Bligh Park 2756
Market Insights
Bligh Park Trends for Houses
N/A
N/A
View TrendN/A
N/A
Bligh Park Trends for Units
N/A
N/A
View TrendN/A
N/A
Neighbourhood Insights
© Copyright 2026. RP Data Pty Ltd trading as Cotality (Cotality). All rights reserved. No reproduction, distribution, or transmission of the copyrighted materials is permitted. The information is deemed reliable but not guaranteed.
While Cotality uses commercially reasonable efforts to ensure the Cotality Data is current, Cotality does not warrant the accuracy, currency or completeness of the Cotality Data and to the full extent permitted by law excludes all loss or damage howsoever arising (including through negligence) in connection with the Cotality Data.
This product uses cookies and other similar technologies to improve and customise your browsing experience, to tailor content and adverts, and for analytics and metrics regarding visitor usage on this product and other media. We may share cookie and analytics information with third parties for the purposes of advertising. By continuing to use our website, you consent to cookies being used. View our Privacy Policy here.
X
