
333 Blaxlands Ridge RoadBlaxlands Ridge NSW 2758
Property Details for 333 Blaxlands Ridge Rd, Blaxlands Ridge
Last Listing description (July 2016)
A rural haven Unique and charming residence presenting sustainable living for modern and diversified lifestyles.
'Main Residence' offers four bedrooms, cathedral ceilings; open-plan living, formal lounge and parent s retreat with an east facing balcony. Dining room flows to an alfresco patio while the well appointed kitchen overlooks the large family room featuring a stunning gas fireplace.
'Red Deer' In-law or guest accommodation displays cathedral timber lined ceiling, a front and back L shaped verandah, two bedrooms, bathroom, open-plan living, dining and kitchen.
Two car carport plus two car lock up garage, large shed, dam with fish and fountain, quality front timber fence
This property adjoins a large community parcel of land to enjoy walks or horse riding trails, leading into the national park
Property History for 333 Blaxlands Ridge Rd, Blaxlands Ridge, NSW 2758
- 23 May 2016Listed for Sale JUST LISTED
- 20 May 2016Sold for $1,365,000
- 10 Nov 2015Listed for Sale $1.38M - $1.42M
Recent sales nearby
See more recent sales nearby/assets/perm/wumnxbdhjii65mvifuuvo74qlq?signature=b62714560d6f3c822e21582ca0c855a6053033be384c9869320b18c047ddaf1d) 0
0

/assets/perm/wvscvk64nui63e6en5u66lodv4?signature=df7430f4919877e04bb6b19d06446fb5a70e4637d3bde06197856b4bdeab26e3) 0
0
/assets/perm/3nlgncpgvmi6vmxumhkx6ia2da?signature=72a21a97271fa05a538ad150228339383b6f5100c1db73071524f180ce6f6cc5) 0
0
Similar properties For Sale nearby
See more properties for sale nearby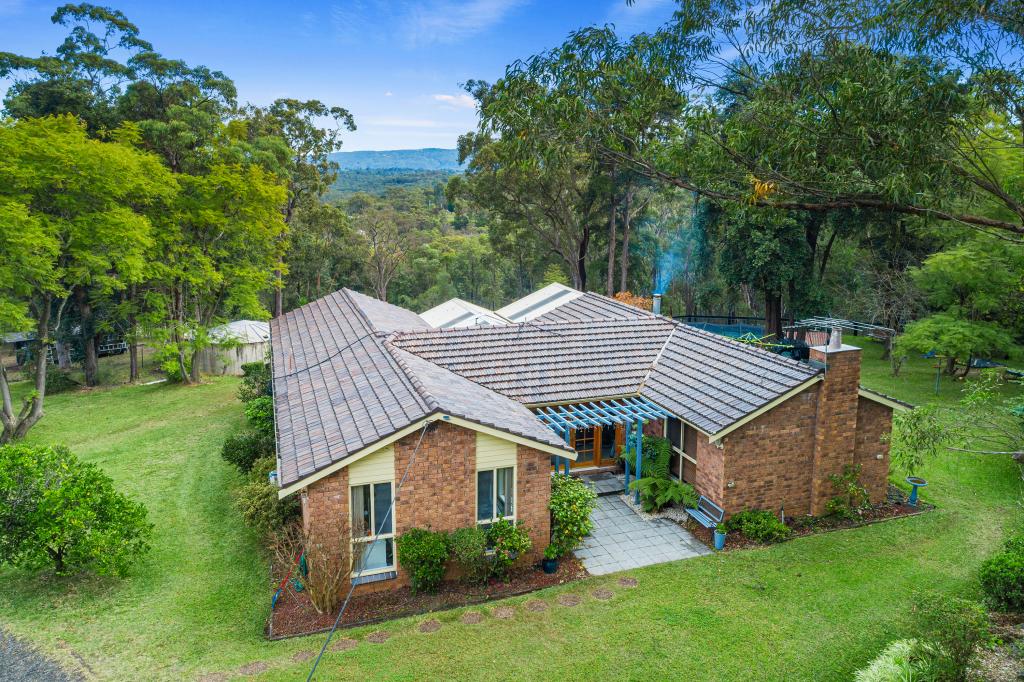 0
0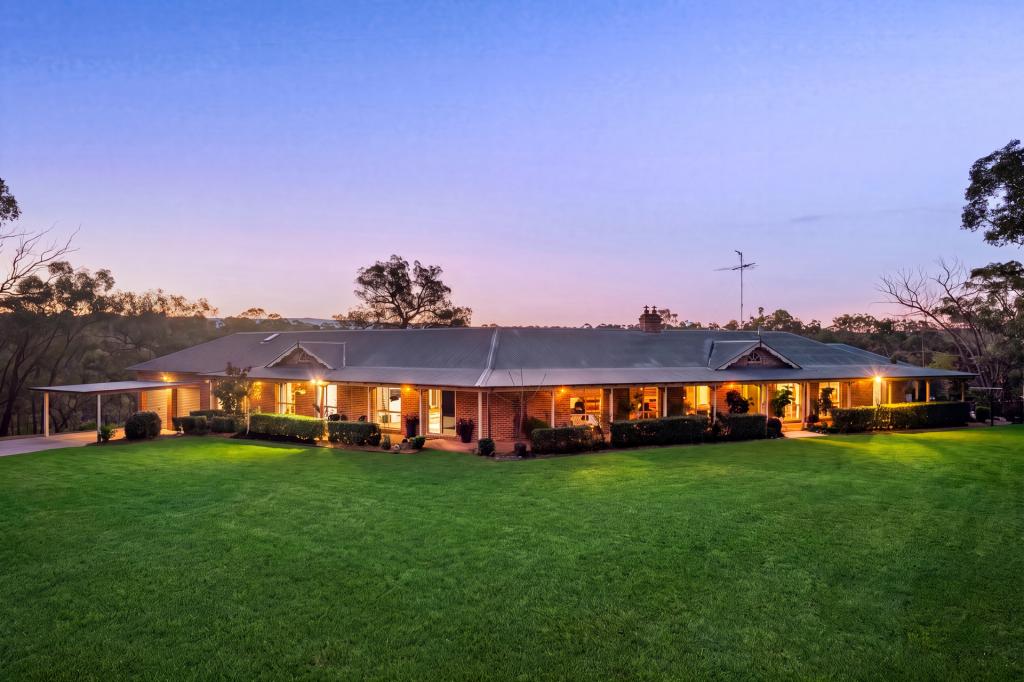 0
0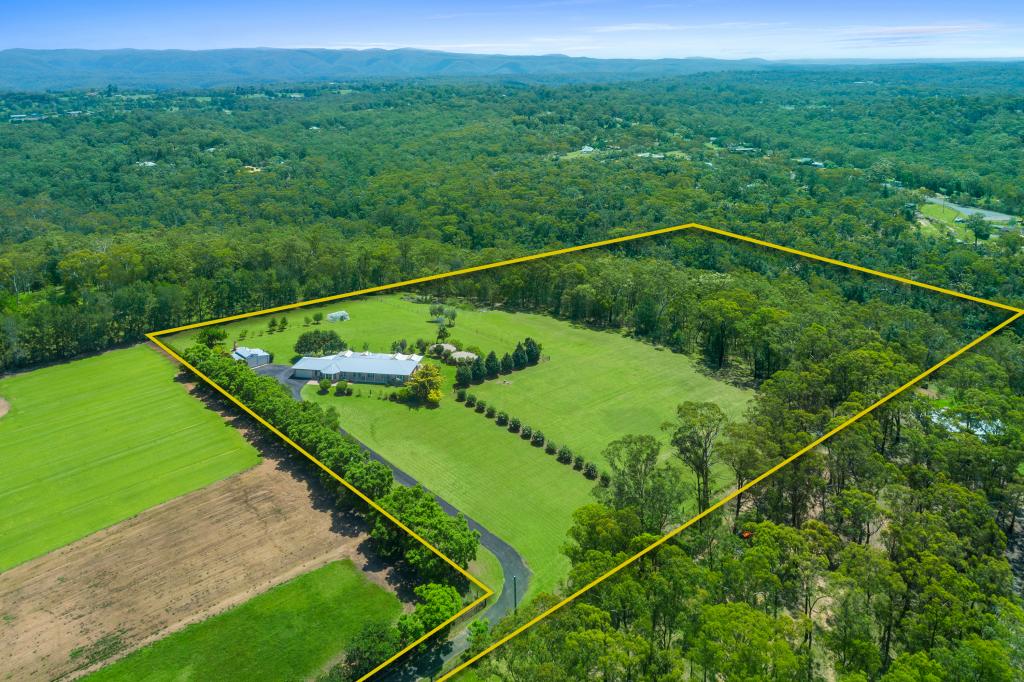 0
0About Blaxlands Ridge 2758
The size of Blaxlands Ridge is approximately 42.4 square kilometres. There are 2 parks, covering nearly 36.0% of the total area. The population of Blaxlands Ridge in 2016 was 501 people. By 2021 the population was 589 showing a population growth of 17.6% in the area during that time. The predominant age group in Blaxlands Ridge is 0-9 years. Households in Blaxlands Ridge are primarily couples with children and are likely to be repaying $3000 - $3999 per month on mortgage repayments. In general, people in Blaxlands Ridge work in a trades occupation.In 2021, 92.10% of the homes in Blaxlands Ridge were owner-occupied compared with 88.30% in 2016.
Blaxlands Ridge has 244 properties. Over the last 5 years, Houses in Blaxlands Ridge have seen a 4.10% increase in median value, while Units have seen a 747.00% increase. As at 31 July 2026:
- The median value for Houses in Blaxlands Ridge is $1,501,660 while the median value for Units is $3,772,678.
Suburb Insights for Blaxlands Ridge 2758
Market Insights
Blaxlands Ridge Trends for Houses
N/A
N/A
View TrendN/A
N/A
Blaxlands Ridge Trends for Units
N/A
N/A
View TrendN/A
N/A
Neighbourhood Insights
© Copyright 2026. RP Data Pty Ltd trading as Cotality (Cotality). All rights reserved. No reproduction, distribution, or transmission of the copyrighted materials is permitted. The information is deemed reliable but not guaranteed.
While Cotality uses commercially reasonable efforts to ensure the Cotality Data is current, Cotality does not warrant the accuracy, currency or completeness of the Cotality Data and to the full extent permitted by law excludes all loss or damage howsoever arising (including through negligence) in connection with the Cotality Data.
This product uses cookies and other similar technologies to improve and customise your browsing experience, to tailor content and adverts, and for analytics and metrics regarding visitor usage on this product and other media. We may share cookie and analytics information with third parties for the purposes of advertising. By continuing to use our website, you consent to cookies being used. View our Privacy Policy here.
X
