
63 Swinson RoadBlacktown NSW 2148
Property Details for 63 Swinson Rd, Blacktown
63 Swinson Rd, Blacktown is a 4 bedroom, 1 bathroom House with 1 parking spaces and was built in 1960. The property has a land size of 765m2 and floor size of 120m2. While the property is not currently for sale or for rent, it was last sold in September 2024.
Last Listing description (August 2026)
As Blacktown's premier prestige agency, Sky Property is proud to bring to market one of the suburb's finest new-build Torrens Title duplex homes - a residence that redefines what luxury living looks like in this pocket of Western Sydney.Setting a new benchmark for duplex living in Blacktown, this brand-new residence is a masterclass in curved architectural design, premium craftsmanship and effortless indoor-outdoor living - perfectly positioned to capture sweeping suburb and city skyline views.Swinson Road is regularly regarded as the golden mile in Blacktown plus you are a stones throw away to the South Blacktown Public School!Set on 382sqm of land with an impressive ~400sqm of internal living space, this home has been finished with a level of detail rarely seen in the area, from the sculptural curved staircase to the seamless flow of natural stone throughout.Ground Floor A bold curved architectural form commands instant street presence, with a spray crete driveway and sleek cladded garage completing the striking street-front statement Grand travertine entry, oversized in scale, crowned by a sculptural bubble-glass pendant chandelier through the double-height void 1200 x1200 tiles flowing throughout the home Show-stopping kitchen featuring a 40mm island bench in book-matched Taj Mahal stone, with matching stone splashback and servery window wrapping through to a massive walk-in pantry Integrated dishwasher and Westinghouse appliances Daikin 18kw ducted air conditioning for year-round comfort with multi zones Taj Mahal stone continues throughout all wet area, unifying the alfresco with the interior Sheer curtains and LED feature lighting throughout, creating a warm, ambient atmosphereOutdoor Entertaining Functioning alfresco kitchen - perfect for effortless indoor-outdoor entertaining Big, private yard with concrete side access Curved glass-balustraded balcony framing the elevated street presence Elevated position capturing views over Blacktown and towards the city skylineUpper Level Curved, wide staircase finished in engineered timber, rising through a light-filled void Engineered timber flooring through the upstairs living zone Generous upstairs rumpus / second living zone Bridge access leading to a private master suite Master retreat with study nook, walk-in robe fitted with shelving, hanging space and drawers under full LED lighting plus the massive wrap around balcony with city views Ensuite featuring a freestanding stone bath, rain shower with bench seat, and backlit round mirror All bedrooms oversized for genuine family comfort and with built ins!With unparalleled tapware and fixtures throughout this home sets a new benchmark in what luxury and quality is meant to be!This is a rare opportunity to secure a new-build duplex offering the scale, finish and design pedigree of a luxury family home - in one of Blacktown's most sought-after locations.
Property History for 63 Swinson Rd, Blacktown, NSW 2148
- 17 Aug 2026Listed for Sale AUCTION! BLACKTOWNS BEST NEW HOME!
- 27 Sep 2024Sold for $1,305,000
- 25 Jun 2024Listed for Sale Expressions of interest

Recent sales nearby
See more recent sales nearby/assets/perm/o6agx4ow3ui6nnxrhgejw73ome?signature=79ed12d11a2cfdbcb3e2cbeab92696fe6a288928985f31777dc8a99ffd7673fe) 0
0
/assets/perm/wnxphnn6kei6nkqm77qybmbr34?signature=3a43e178465aed4c2a27f003c81fc9cb9f947ab74e5fff87ee7417e40aec57c6) 0
0
/assets/perm/bmj6jssxvmi6zittxhnrycsh24?signature=4c5f19f8b501f810b3ee147f42f7421d0e5c1a304402c90b931c5eafc0f2994d) 0
0Similar properties For Sale nearby
See more properties for sale nearby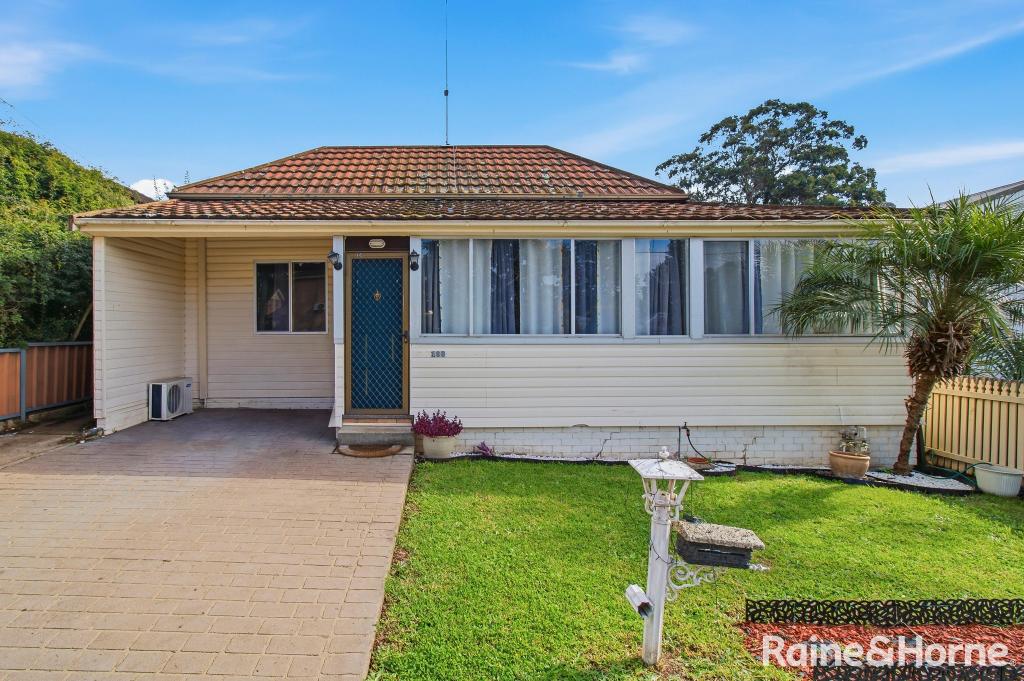 0
0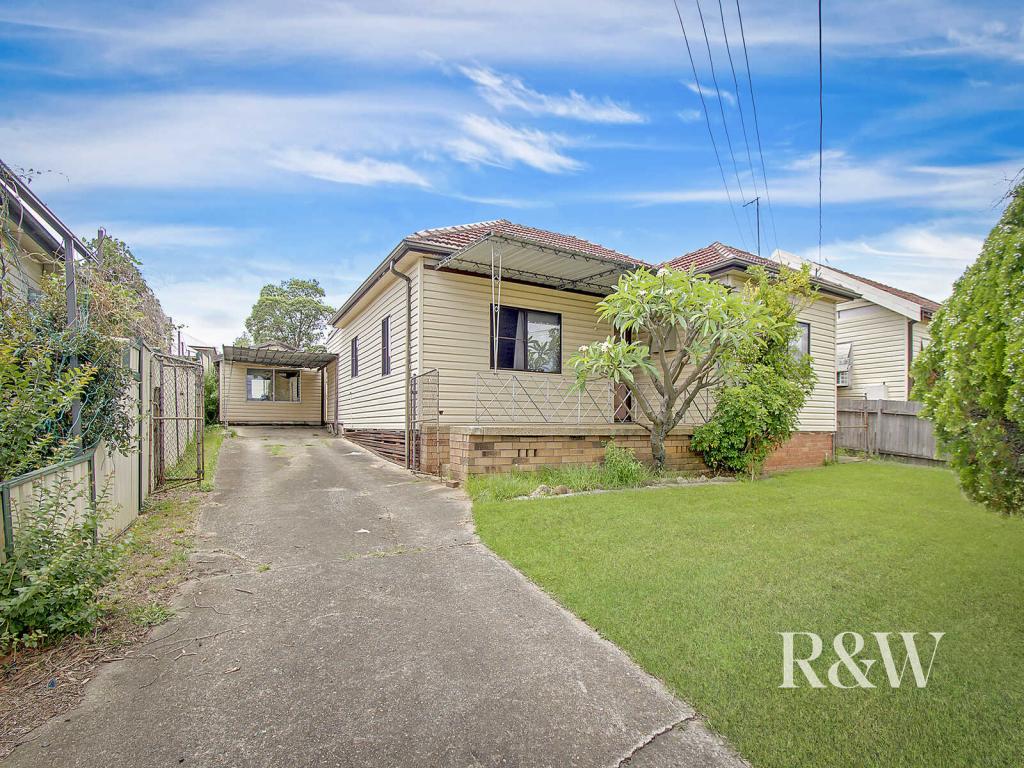 0
0
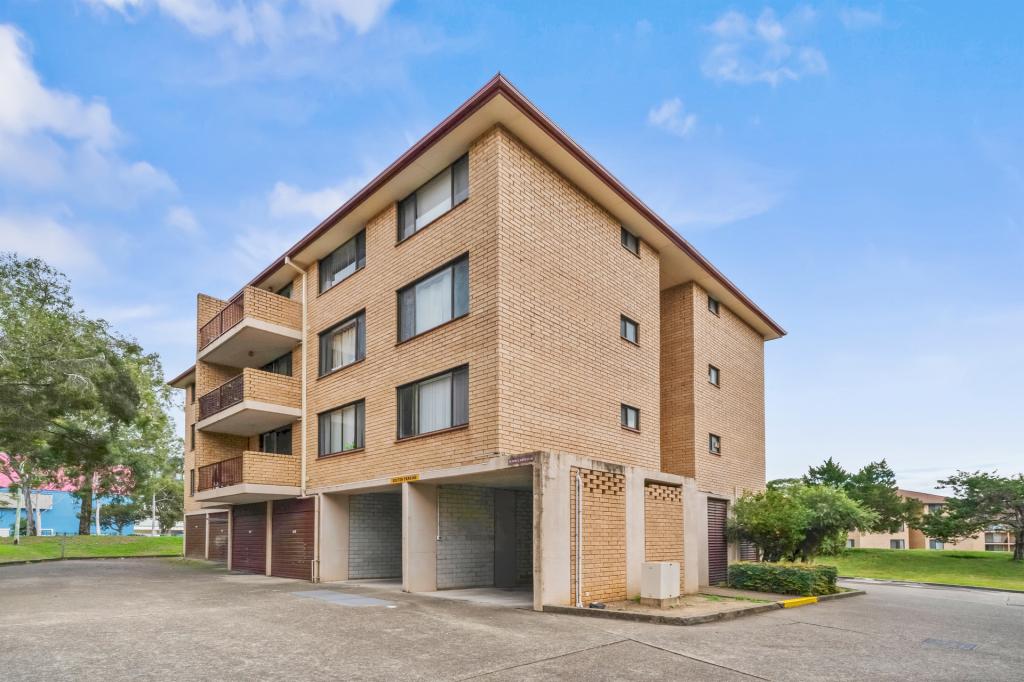 0
0
Similar properties For Rent nearby
See more properties for rent nearby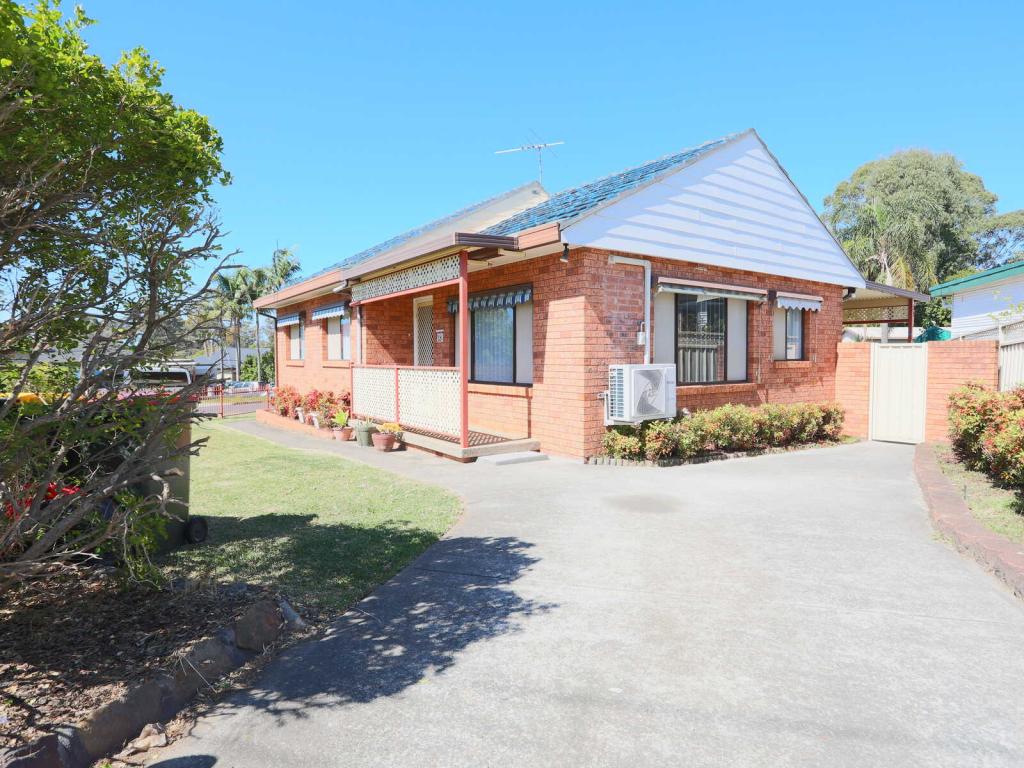 0
0
 0
0
 0
0About Blacktown 2148
The size of Blacktown is approximately 15.9 square kilometres. There are 72 parks, covering nearly 6.8% of the total area. The population of Blacktown in 2016 was 47176 people. By 2021 the population was 50961 showing a population growth of 8.0% in the area during that time. The predominant age group in Blacktown is 30-39 years. Households in Blacktown are primarily couples with children and are likely to be repaying $1800 - $2399 per month on mortgage repayments. In general, people in Blacktown work in a professional occupation.In 2021, 53.50% of the homes in Blacktown were owner-occupied compared with 56.10% in 2016.
Blacktown has 23,212 properties. Over the last 5 years, Houses in Blacktown have seen a 30.86% increase in median value, while Units have seen a 17.93% increase. As at 31 July 2026:
- The median value for Houses in Blacktown is $1,082,817 while the median value for Units is $597,443.
- Houses have a median rent of $650 while Units have a median rent of $580.
Suburb Insights for Blacktown 2148
Market Insights
Blacktown Trends for Houses
N/A
N/A
View TrendN/A
N/A
Blacktown Trends for Units
N/A
N/A
View TrendN/A
N/A
Neighbourhood Insights
© Copyright 2026. RP Data Pty Ltd trading as Cotality (Cotality). All rights reserved. No reproduction, distribution, or transmission of the copyrighted materials is permitted. The information is deemed reliable but not guaranteed.
While Cotality uses commercially reasonable efforts to ensure the Cotality Data is current, Cotality does not warrant the accuracy, currency or completeness of the Cotality Data and to the full extent permitted by law excludes all loss or damage howsoever arising (including through negligence) in connection with the Cotality Data.
This product uses cookies and other similar technologies to improve and customise your browsing experience, to tailor content and adverts, and for analytics and metrics regarding visitor usage on this product and other media. We may share cookie and analytics information with third parties for the purposes of advertising. By continuing to use our website, you consent to cookies being used. View our Privacy Policy here.
X
