
5140 Twilight CrescentBlacktown NSW 2148
Property Details for 5140 Twilight Cres, Blacktown
5140 Twilight Cres, Blacktown is a 4 bedroom, 2 bathroom House with 2 parking spaces.
Last Listing description (December 2019)
*The Fairwater Sales & Display Village will be closed from Saturday 21 December 2018, and will re-open on Thursday 2 January 2019.*
Embrace all the goodness offered in our Garden, offering an abundance of living spaces throughout the home. Bright and airy take in all of the natural splendour around you whilst enjoying family time in the many living spaces. Offering a perfect opportunity for contemporary living, this 4 bedroom home is located within the sought after Fairwater community. This home is detached AND Torrens titled meaning there is no levies to pay! Be the envy of your friends and family when you invite them over to enjoy a relaxing afternoon with abundant living spaces flowing out to an Alfresco and landscaped courtyard!
Forecast Settlement November 2020
Virtual Tour of Display Homes:
https://www.frasersproperty.com.au/nsw/fairwater/why-fairwater/virtual-tour
Less than 1.5km to Blacktown train station
Less than 200m to proposed bus stop
Ground floor
Modern kitchen with stone benchtop and island bench with breakfast bar, chrome tapware and ceramic floor tiles
SMEG cooking appliances included such as oven, cooktop and externally ducted rangehood. Dishwasher included.
Open plan living and dining area transitioning to outdoor covered alfresco
Separate walk-in pantry
Separate walk-in laundry room
Internal access from garage
Ample storage
First floor
Master bedroom with walk in robe, en-suite containing shower, toilet and vanity
En-suite with his and hers vanities
Balcony to master bedroom enhances the street appeal of your home and offers additional outdoor living space for a leisurely breakfast or some quiet reading
Additional bedrooms include built-in-robes with mirrored sliding doors
First floor kids retreat or second living room
Shared bathroom includes heat lamp with externally ducted exhaust fan, free standing bath, separate shower, toilet and vanity
Outdoor
Integrated alfresco, tiled and complete with LED downlights
Turnkey property complete with covered alfresco, comprehensive landscaping, fencing, letterbox and clothesline
Additional Features
Gas cooking
Gas instant hot water
NBN - broadband internet - fibre to the home and Cable TV points throughout
Fully ducted reverse cycle air-conditioning installed throughout
Ecofriendly features such as gas appliances, water tank, energy efficient fixtures and appliances, LED downlights, wall and ceiling insulation, geothermal air conditioning
Fun and free fitness classes provided daily by Live Life Get Active
Architecturally designed home
Amenities
Well connected with easy access to public transport just down the road from Blacktown train station
Near to schools, child care centres, Westpoint shopping centre and Blacktown showgrounds with BBQ and picnic areas
6 star Greenstar rating demonstrating world leadership and approximately $2,000 per year in energy savings
Easy access onto the M4, or M2 and M7
Abundant open space within this 38 hectare masterplanned community boasting 9 hectares of lakes, parks, walking tracks, cycle ways, water ways, picnic areas and children's playground with learn to ride bicycle path and water play
Pet friendly estate with planning approval being sought for future dog park
Enquiries
Enquire today: Call 13 38 38 | Find out more: www.fairwater.com.au
Visit the Fairwater Sales & Display Centre: Fairwater Boulevard, (located off 79 Richmond Rd), Blacktown. Open daily 11am-4pm.
Footnotes
Disclaimer: Price guide is subject to change. Images are artist's impressions and/or display home photography and may not be representative of each individual home.
Property History for 5140 Twilight Cres, Blacktown, NSW 2148
- 08 Nov 2019Listed for Sale SOLD - $1,090,000

Recent sales nearby
See more recent sales nearby/assets/perm/5wzoeuhj7mi63a324nnjphmenm?signature=3d017564ddb525f64028bb82bc07ce7ef8dda9a22cf5bd37bc1ad27674974a12) 0
0

/assets/perm/cyslybv5emi6naxb2uysspjria?signature=1661c1ca946b935cdf51b25dc59e5afe8a02abb54f884075c16f76f9ab2449b6) 0
0/assets/perm/foh4hiv5dii6npem5nctfmr6wu?signature=d583272fbd3756c19144a7698ab88147939eec3d2b8cda1cc62d626972fbebd4) 0
0
Similar properties For Sale nearby
See more properties for sale nearby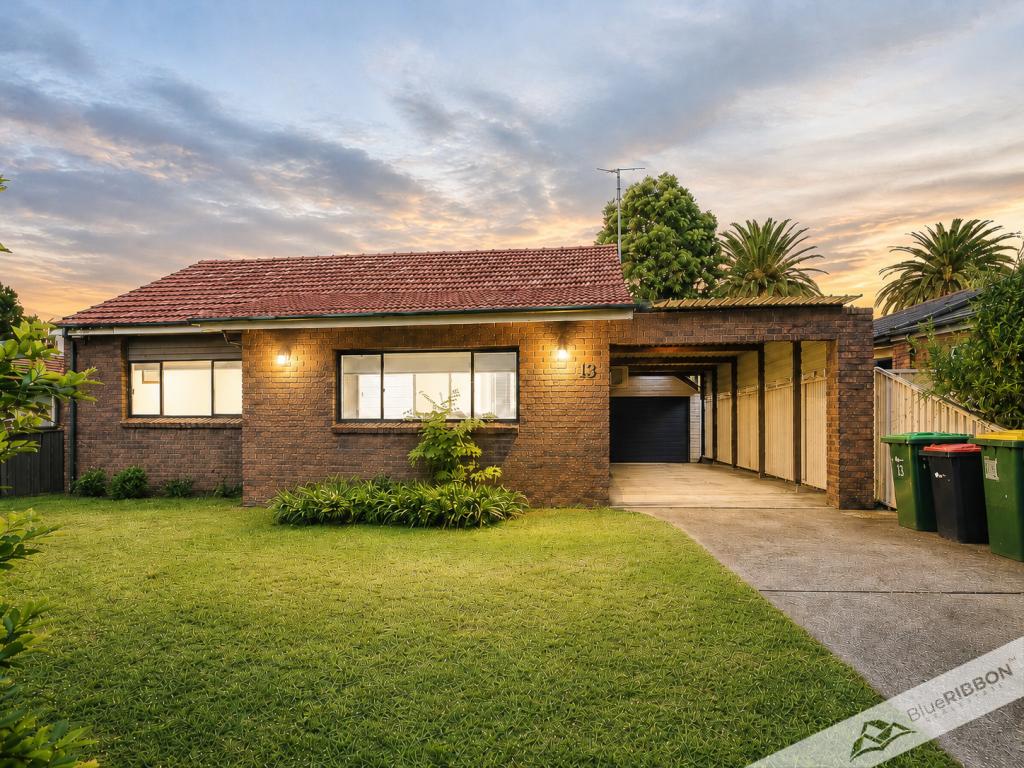 0
0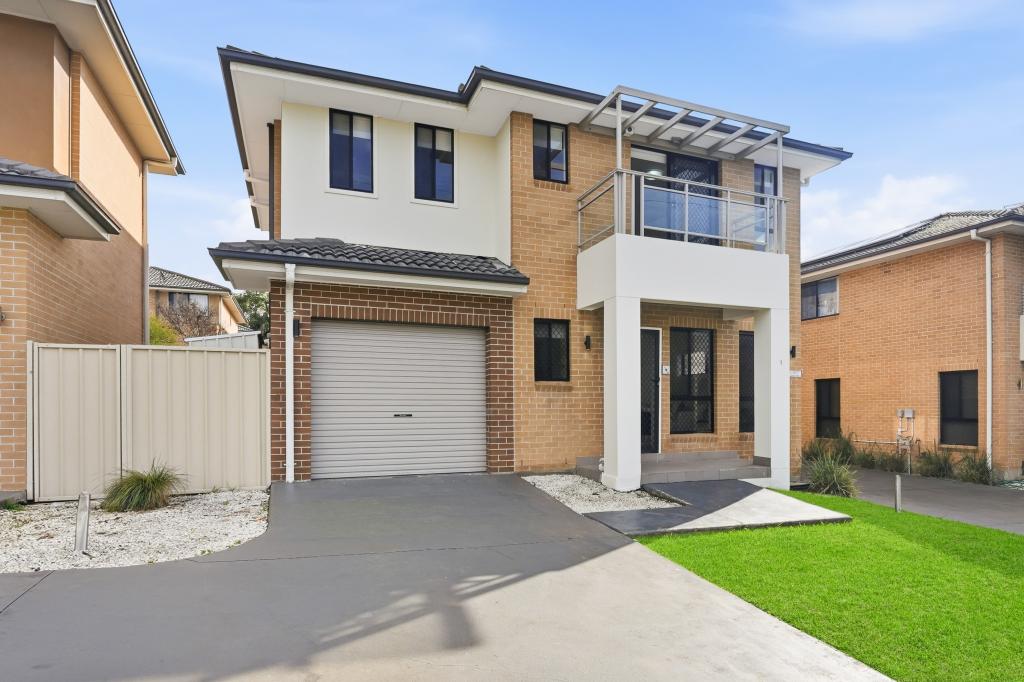 0
0
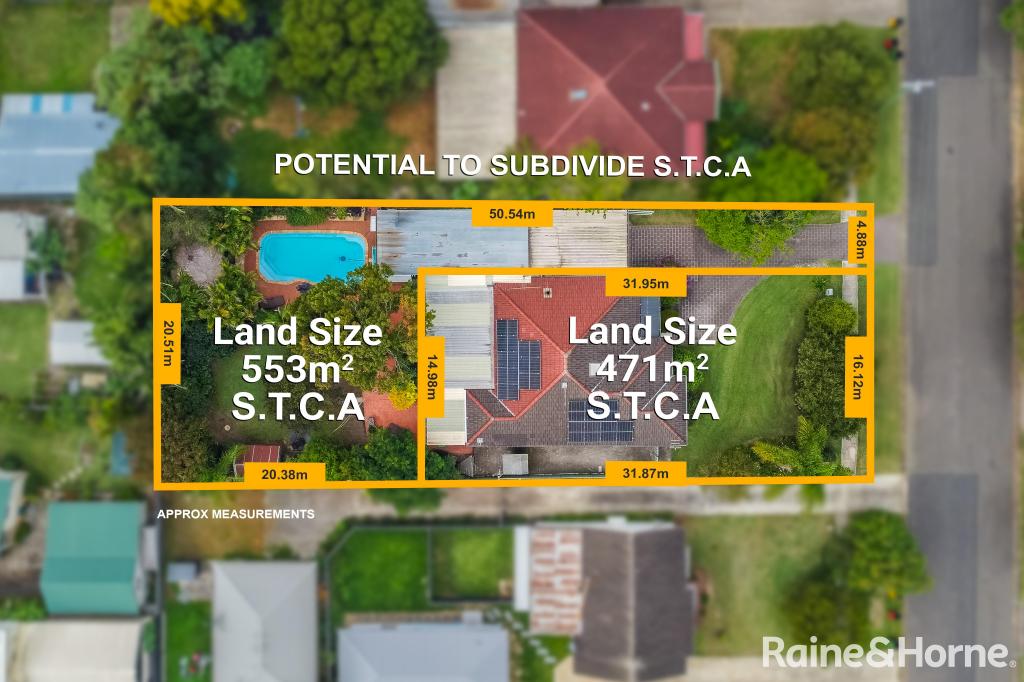 0
0Similar properties For Rent nearby
See more properties for rent nearby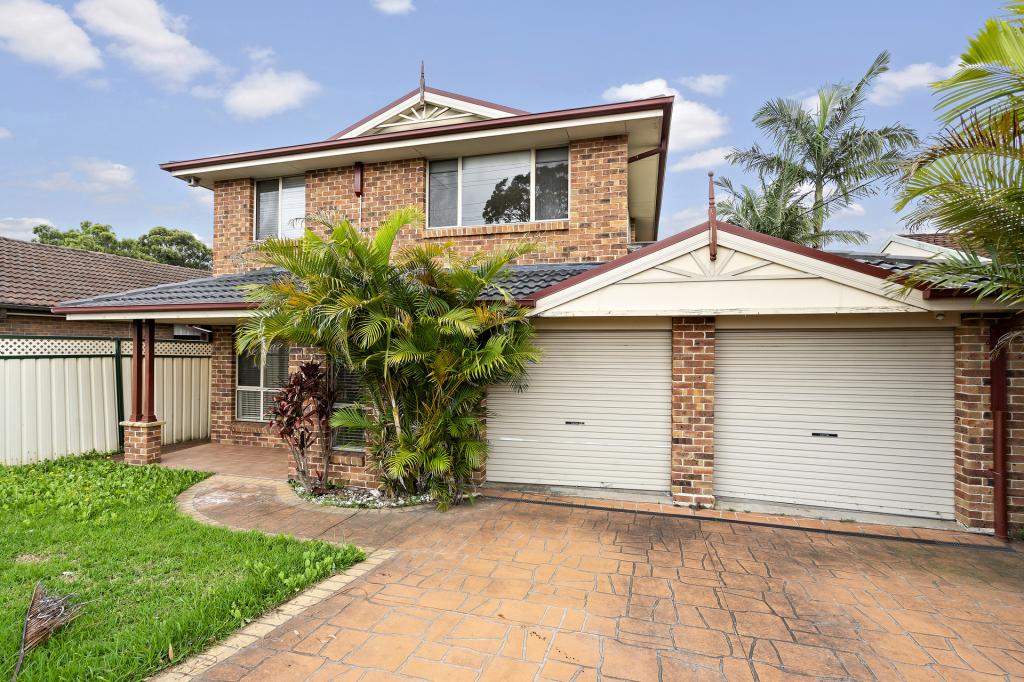 0
0
 0
0 0
0
About Blacktown 2148
The size of Blacktown is approximately 15.9 square kilometres. There are 72 parks, covering nearly 6.8% of the total area. The population of Blacktown in 2016 was 47176 people. By 2021 the population was 50961 showing a population growth of 8.0% in the area during that time. The predominant age group in Blacktown is 30-39 years. Households in Blacktown are primarily couples with children and are likely to be repaying $1800 - $2399 per month on mortgage repayments. In general, people in Blacktown work in a professional occupation.In 2021, 53.50% of the homes in Blacktown were owner-occupied compared with 56.10% in 2016.
Blacktown has 23,156 properties. Over the last 5 years, Houses in Blacktown have seen a 38.52% increase in median value, while Units have seen a 19.57% increase. As at 30 June 2026:
- The median value for Houses in Blacktown is $1,117,048 while the median value for Units is $601,538.
- Houses have a median rent of $650 while Units have a median rent of $580.
Suburb Insights for Blacktown 2148
Market Insights
Blacktown Trends for Houses
N/A
N/A
View TrendN/A
N/A
Blacktown Trends for Units
N/A
N/A
View TrendN/A
N/A
Neighbourhood Insights
© Copyright 2026. RP Data Pty Ltd trading as Cotality (Cotality). All rights reserved. No reproduction, distribution, or transmission of the copyrighted materials is permitted. The information is deemed reliable but not guaranteed.
While Cotality uses commercially reasonable efforts to ensure the Cotality Data is current, Cotality does not warrant the accuracy, currency or completeness of the Cotality Data and to the full extent permitted by law excludes all loss or damage howsoever arising (including through negligence) in connection with the Cotality Data.
This product uses cookies and other similar technologies to improve and customise your browsing experience, to tailor content and adverts, and for analytics and metrics regarding visitor usage on this product and other media. We may share cookie and analytics information with third parties for the purposes of advertising. By continuing to use our website, you consent to cookies being used. View our Privacy Policy here.
X
