
5135 Fairwater BoulevardBlacktown NSW 2148
Property Details for 5135 Fairwater Bvd, Blacktown
5135 Fairwater Bvd, Blacktown is a 2 bedroom, 1 bathroom House with 1 parking spaces and was built in 2018. The property has a floor size of 97m2.
Last Listing description (May 2020)
The Fairwater Sales Centre and Display Village remains open, but were moving to private appointments so we can safeguard the health of our customers and staff.
Our sales team are available for private viewings by appointment only, or alternatively are equipped to host virtual meetings (including contract signing).
Our team are also available via phone, video and email according to your preference.
Explore our range of display homes from the comfort of your own home. Take a virtual tour through our display homes today and book your private appointment.
BOOK YOUR PRIVATE APPOINTMENT OR VIRTUAL MEETING TODAY. https://www.frasersproperty.com.au/nsw/fairwater/
Architecturally designed terrace located in the private mews within the sought after Fairwater masterplanned community, this 2 bedroom home offers a large kitchen area with open plan dining and living spaces that integrate seamlessly with your outdoor alfresco and entertaining areas. The Surrey optimises space and includes eco-friendly features such as gas appliances, water tank, energy efficient fixtures and appliances, LED down lights, wall and ceiling insulation.
Forecasted Settlement July 2020
During this evolving coronavirus (COVID-19) outbreak, we're acting on guidance from public health authorities to maintain a safe environment for our customers. Our sales centre remains open for business, however if you would prefer to make a virtual appointment rather than visiting us in person, please contact us on 13 38 38
Virtual Tour of Display Homes:
https://www.frasersproperty.com.au/nsw/fairwater/why-fairwater/virtual-tour
Eligible first home buyers can take advantage of the NSW government stamp duty savings
Less than 1.5km to Blacktown train station
Less than 200m to proposed bus stop
North facing home
Ground floor
Modern kitchen with stone benchtop, chrome tapware and ceramic floor tiles
SMEG cooking appliances included such as oven, cooktop and externally ducted rangehood.
Open plan living and dining area transitioning to outdoor covered alfresco
Ample storage
First floor
Master bedroom with built in robe and mirrored doors
Additional bedrooms include built-in-robes with mirrored sliding doors
First floor study nook
Shared bathroom includes heat lamp with externally ducted exhaust fan, free standing bath, separate shower, toilet and vanity
Outdoor
Integrated tiled outdoor covered alfresco
Turnkey property complete with covered alfresco, comprehensive landscaping, fencing, letterbox and clothesline
Additional Features
Gas cooking
Gas instant hot water
NBN - broadband internet - fibre to the home and Cable TV points throughout
Fully ducted reverse cycle air-conditioning installed throughout
Ecofriendly features such as gas appliances, water tank, energy efficient fixtures and appliances, LED downlights, wall and ceiling insulation
Fun and free fitness classes provided daily by Live Life Get Active
Architecturally designed home
Amenities
Well connected with easy access to public transport just down the road from Blacktown train station
Near to schools, child care centres, Westpoint shopping centre and Blacktown showgrounds with picnic areas
6 star Greenstar rating demonstrating world leadership and approximately $2,000 per year in energy savings
Easy access onto the M4, or M2 and M7
Abundant open space within this 38 hectare masterplanned community boasting 9 hectares of lakes, parks, walking tracks, cycle ways, water ways, picnic areas and children's playground with learn to ride bicycle path and water play
Pet friendly estate with planning approval being sought for future dog park
Footnotes
Disclaimer: Price guide is subject to change. Images are artist's impressions and/or display home photography and may not be representative of each individual home.
Property History for 5135 Fairwater Bvd, Blacktown, NSW 2148
- 04 Feb 2020Listed for Sale $675,000

Recent sales nearby
See more recent sales nearby
/assets/perm/z5ysfngyoyi6vk5jhnycr3olje?signature=ed7ad1d0485c602a5cacb12c32582c9afee22579bd6d29fdafa0881244f650b4) 0
0

Similar properties For Sale nearby
See more properties for sale nearby 0
0
 0
0

 0
0Similar properties For Rent nearby
See more properties for rent nearby 0
0 0
0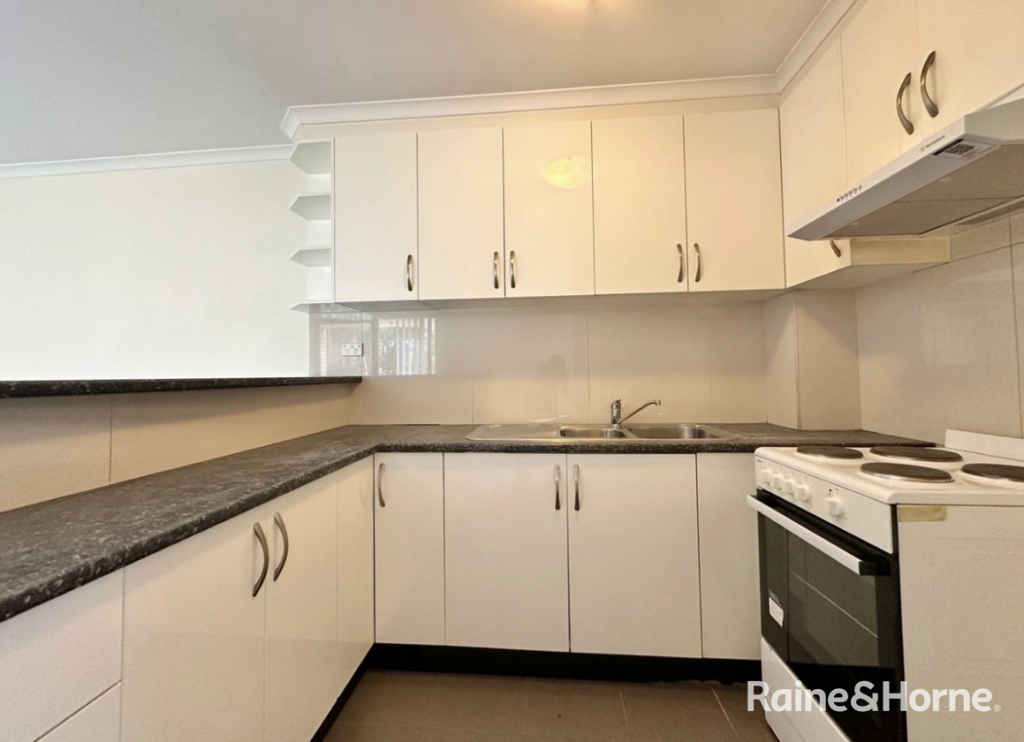 0
0
About Blacktown 2148
The size of Blacktown is approximately 15.9 square kilometres. There are 72 parks, covering nearly 6.8% of the total area. The population of Blacktown in 2016 was 47176 people. By 2021 the population was 50961 showing a population growth of 8.0% in the area during that time. The predominant age group in Blacktown is 30-39 years. Households in Blacktown are primarily couples with children and are likely to be repaying $1800 - $2399 per month on mortgage repayments. In general, people in Blacktown work in a professional occupation.In 2021, 53.50% of the homes in Blacktown were owner-occupied compared with 56.10% in 2016.
Blacktown has 23,334 properties. Over the last 5 years, Houses in Blacktown have seen a 24.27% increase in median value, while Units have seen a 14.84% increase. As at 31 August 2026:
- The median value for Houses in Blacktown is $1,054,603 while the median value for Units is $587,199.
- Houses have a median rent of $650 while Units have a median rent of $580.
Suburb Insights for Blacktown 2148
Market Insights
Blacktown Trends for Houses
N/A
N/A
View TrendN/A
N/A
Blacktown Trends for Units
N/A
N/A
View TrendN/A
N/A
Neighbourhood Insights
© Copyright 2026. RP Data Pty Ltd trading as Cotality (Cotality). All rights reserved. No reproduction, distribution, or transmission of the copyrighted materials is permitted. The information is deemed reliable but not guaranteed.
While Cotality uses commercially reasonable efforts to ensure the Cotality Data is current, Cotality does not warrant the accuracy, currency or completeness of the Cotality Data and to the full extent permitted by law excludes all loss or damage howsoever arising (including through negligence) in connection with the Cotality Data.
This product uses cookies and other similar technologies to improve and customise your browsing experience, to tailor content and adverts, and for analytics and metrics regarding visitor usage on this product and other media. We may share cookie and analytics information with third parties for the purposes of advertising. By continuing to use our website, you consent to cookies being used. View our Privacy Policy here.
X
