
3/11 Adam StreetBlackalls Park NSW 2283
Property Details for 3/11 Adam St, Blackalls Park
3/11 Adam St, Blackalls Park is a 2 bedroom, 2 bathroom Townhouse with 1 parking spaces and was built in 2026. The property has a land size of 150m2 and floor size of 96m2. While the property is not currently for sale or for rent, it was last sold in June 2026. There are other 2 bedroom Townhouse sold in Blackalls Park in the last 12 months.
Last Listing description (September 2026)
We aim to make your renting experience simple, fast and transparent everything you need to know is below.
How to Book In and Apply
Please book into the inspection and apply via https://app.snug.com/apply/presencepm
If no inspection times are currently available, please submit an enquiry and we'll do our best to arrange an alternative inspection.
Quick Facts
2 Bedrooms | 2 Bathrooms + Powder Room | Single Remote Garage with Internal Access
Blackalls Park relaxed lakeside living just moments from Lake Macquarie
Rent: $670 per week
Available: 29th August 2026
Lease Term: 12 months preferred
Pets: Considered on application.
Applications: Via Snug
Bond: $2,680
Why You'll Love Living Here
Welcome to PARVIA, an exclusive boutique development of just eight brand-new townhomes, thoughtfully designed to deliver the perfect balance of style, comfort and functionality.
Located just a five-minute walk from the shores of beautiful Lake Macquarie and approximately four minutes from Toronto's vibrant town centre, you'll enjoy cafs, supermarkets, restaurants, waterfront walking paths and everyday conveniences all within easy reach.
Designed across two spacious levels, this impressive residence offers a bright, air-conditioned open-plan living and dining area that flows seamlessly to a covered private alfrescocreating the perfect space for entertaining or simply relaxing outdoors. At the heart of the home is a beautifully appointed kitchen featuring premium Artusi appliances, including an electric oven, cooktop, ducted rangehood and dishwasher, complemented by generous storage and quality finishes.
Upstairs, both bedrooms are thoughtfully positioned for privacy. The master suite features a walk-in wardrobe and stylish ensuite, while the second bedroom includes a built-in wardrobe and its own private balcony. Brand-new window treatments are also scheduled for installation, completing this stylish home.
Developed by PARVIA and constructed by Bayview Building, this exceptional townhome delivers quality craftsmanship, low-maintenance living and an enviable lakeside lifestyle.
The Home Includes
Brand-new two-storey townhouse
Reverse-cycle air-conditioned open-plan living and dining
Designer kitchen with Artusi electric oven, cooktop, ducted rangehood and dishwasher
Master bedroom with walk-in wardrobe and private ensuite
Second bedroom with built-in wardrobe and private balcony
Stylish main bathroom plus downstairs powder room
Internal laundry
Covered private alfresco for year-round entertaining
Low-maintenance private courtyard
Single remote garage with internal access
Visitor parking within the complex
Brand-new window treatments to be installed
Location Highlights
Approximately 5-minute walk to the shoreline of Lake Macquarie
Approximately 4-minute drive to Toronto's shopping, cafs and restaurants
Close to local schools and childcare facilities
Nearby parks, walking paths and recreational facilities
Easy access to public transport
Convenient access to major roads connecting Lake Macquarie and Newcastle
Important Information (Please Read)
Please note that all applications are processed through Snug.
We recommend submitting your application before or immediately after attending the inspection to avoid delays.
Brand-new window treatments are scheduled for installation.
Pets are considered on application.
Frequently Asked Questions
How do I apply?
Please apply via Snug at: https://app.snug.com/apply/presencepm
Can I apply before inspecting?
Yes. We encourage you to submit your application early. Final consideration is generally given after you have attended an inspection.
Are pets allowed?
Pets are considered on application.
How long is the lease term?
A 12-month lease is preferred.
Disclaimer - Images shown are developer's impressions and are for illustrative purposes only. Updated project photographs will be available later this week.
Disclaimer:
To inspect, please register on https://presence.realestate/properties-for-rent/
All information provided by Presence Real Estate in the promotion of a property for either sale or lease has been gathered from various third-party sources that we believe to be reliable. However, Presence Real Estate cannot guarantee its accuracy, and we accept no responsibility and disclaim all liability in respect of any errors, omissions, inaccuracies or misstatements in the information provided. Prospective purchasers and renters are advised to carry out their own investigations and rely on their own inquiries. All images, measurements, diagrams, renderings and data are indicative and for illustrative purposes only and are subject to change. The information provided by Presence Real Estate is general in nature and does not take into account the individual circumstances of the person or persons objective financial situation or needs.
Property History for 3/11 Adam St, Blackalls Park, NSW 2283
- 10 Aug 2026Listed for Rent $670 / week
- 12 Jun 2026Sold for $737,000

Recent sales nearby
See more recent sales nearby/assets/perm/rvqr7qpa4mi6pbz6owkxndkcs4?signature=c7c1d594b0abcbfcf6bacdefc67ba17f6caa752e658ac1e547d257421509bbcf) 0
0
Similar properties For Sale nearby
See more properties for sale nearby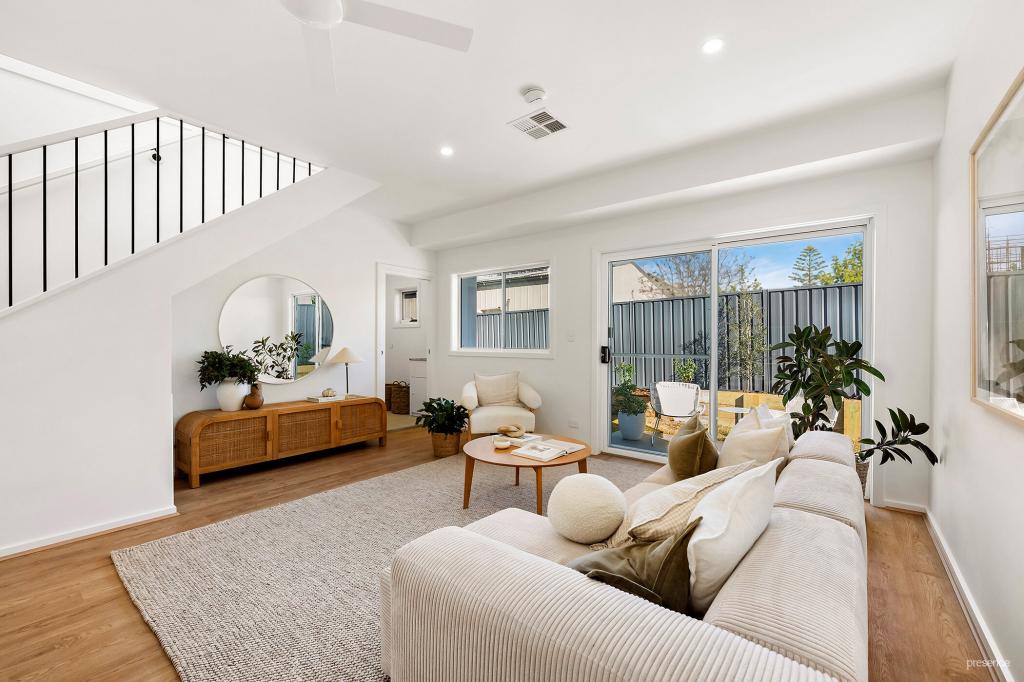 0
0

 0
0
 0
0
Similar properties For Rent nearby
See more properties for rent nearby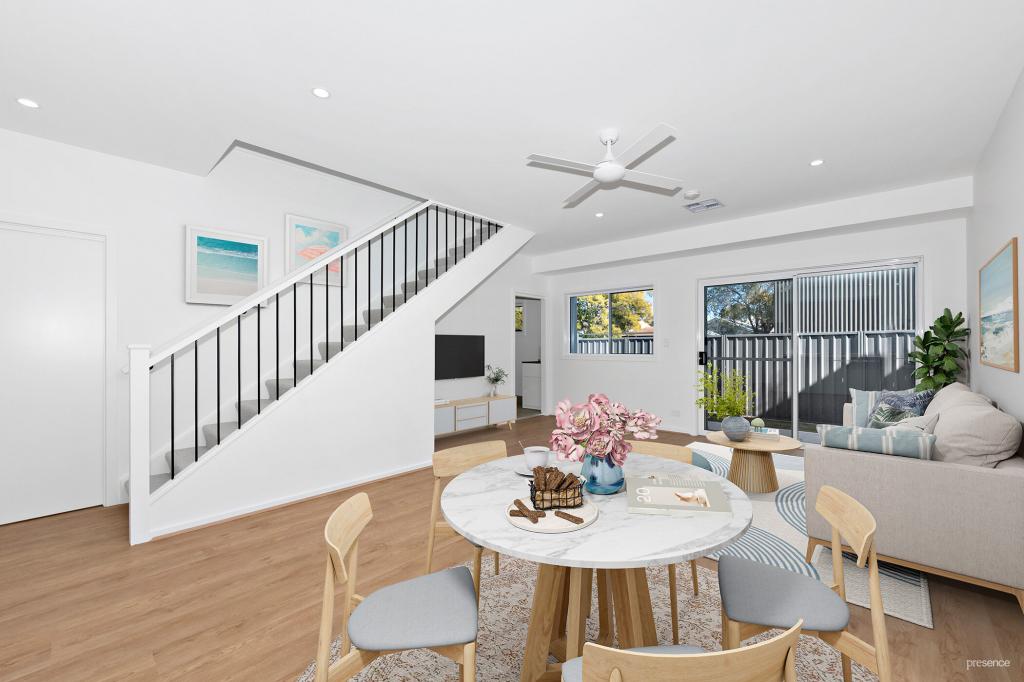 0
0
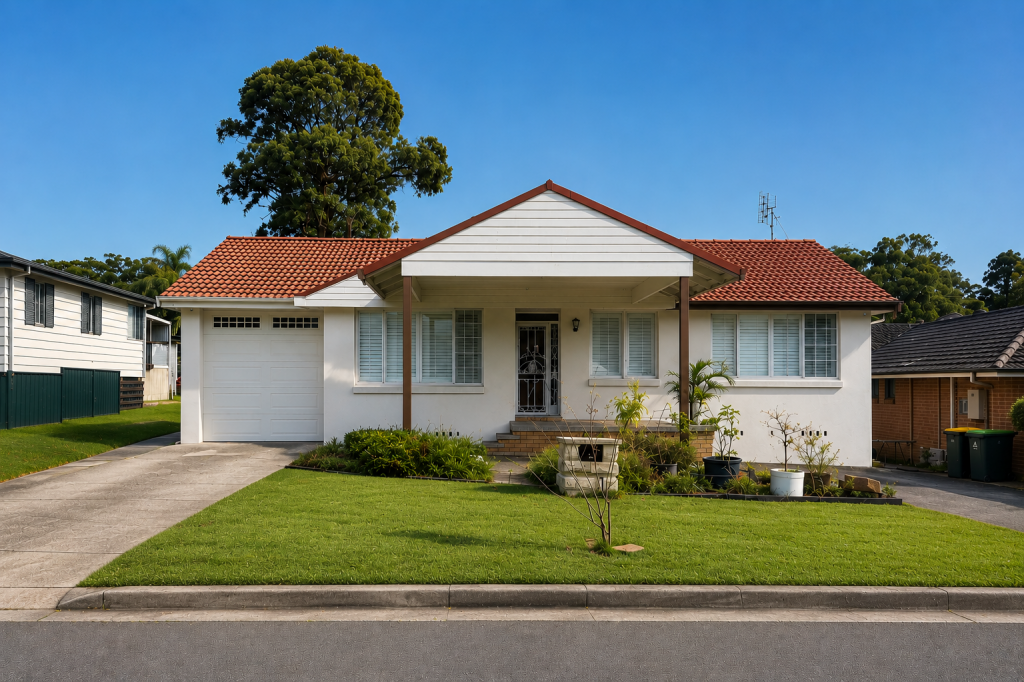 0
0
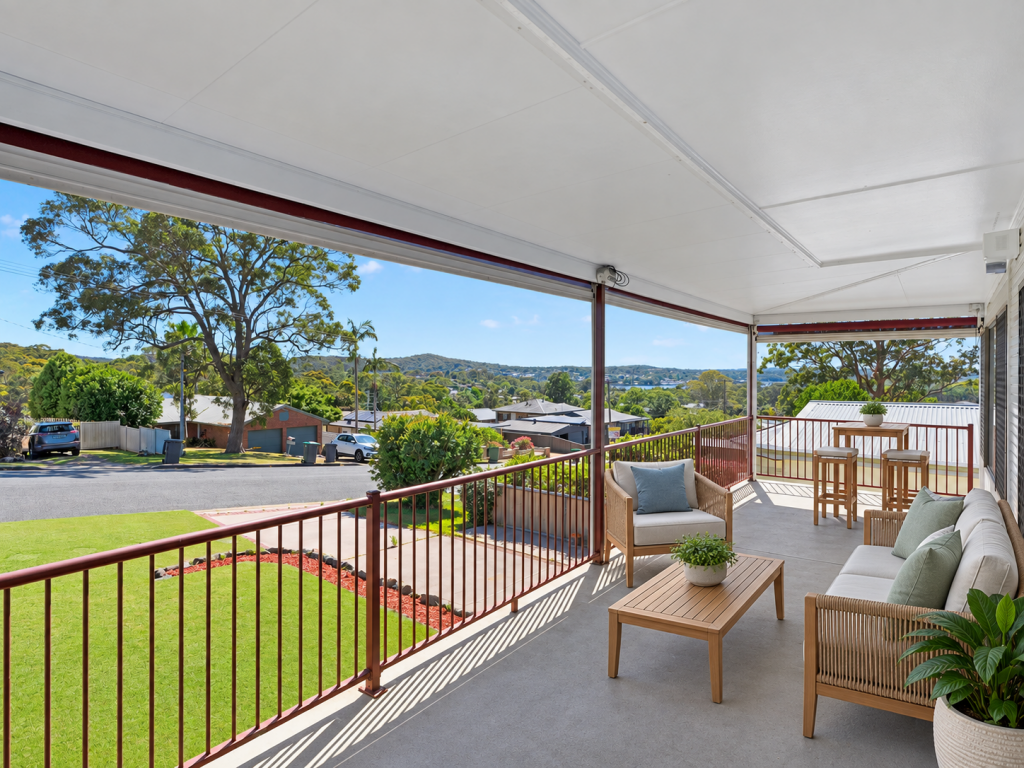 0
0About Blackalls Park 2283
The size of Blackalls Park is approximately 3.0 square kilometres. There are 6 parks, covering nearly 10.7% of the total area. The population of Blackalls Park in 2016 was 2753 people. By 2021 the population was 2812 showing a population growth of 2.1% in the area during that time. The predominant age group in Blackalls Park is 60-69 years. Households in Blackalls Park are primarily childless couples and are likely to be repaying $1800 - $2399 per month on mortgage repayments. In general, people in Blackalls Park work in a trades occupation.In 2021, 76.00% of the homes in Blackalls Park were owner-occupied compared with 77.40% in 2016.
Blackalls Park has 1,375 properties. Over the last 5 years, Houses in Blackalls Park have seen a 49.29% increase in median value, while Units have seen a 49.19% increase. As at 31 August 2026:
- The median value for Houses in Blackalls Park is $868,826 while the median value for Units is $754,405.
- Houses have a median rent of $670 while Units have a median rent of $585.
Suburb Insights for Blackalls Park 2283
Market Insights
Blackalls Park Trends for Houses
N/A
N/A
View TrendN/A
N/A
Blackalls Park Trends for Units
N/A
N/A
View TrendN/A
N/A
Neighbourhood Insights
© Copyright 2026. RP Data Pty Ltd trading as Cotality (Cotality). All rights reserved. No reproduction, distribution, or transmission of the copyrighted materials is permitted. The information is deemed reliable but not guaranteed.
While Cotality uses commercially reasonable efforts to ensure the Cotality Data is current, Cotality does not warrant the accuracy, currency or completeness of the Cotality Data and to the full extent permitted by law excludes all loss or damage howsoever arising (including through negligence) in connection with the Cotality Data.
This product uses cookies and other similar technologies to improve and customise your browsing experience, to tailor content and adverts, and for analytics and metrics regarding visitor usage on this product and other media. We may share cookie and analytics information with third parties for the purposes of advertising. By continuing to use our website, you consent to cookies being used. View our Privacy Policy here.
X
