
17 Cunningham StreetBirmingham Gardens NSW 2287
Property Details for 17 Cunningham St, Birmingham Gardens
17 Cunningham St, Birmingham Gardens is a 3 bedroom, 1 bathroom House with 4 parking spaces. The property has a land size of 591m2 and floor size of 92m2. While the property is not currently for sale or for rent, it was last sold in April 2006.
Last Listing description (September 2026)
Set on a generous block with wide driveway access, leafy surrounds and a seriously handy rear setup, 17 Cunningham Street, Birmingham Gardens is the kind of home that brings everyday comfort together with standout practicality. From the front, the home has a relaxed cottage feel, while inside, polished timber floors, high ceilings, fresh neutral tones and timber venetians give the interiors an easy, inviting warmth.
The layout offers three bedrooms, a central bathroom, a welcoming living room and a dedicated dining area positioned beside the kitchen. There is also a separate office and a spacious sunroom, giving the home excellent flexibility for working from home, study, kids play space, hobbies or a second living zone. The kitchen is functional and well placed at the heart of the floorplan, with easy connection to the dining area, laundry and rear living spaces.
Outdoor living is a major highlight, with a covered alfresco measuring approximately 6.0m x 6.7m creating a generous all weather entertaining zone. Whether it is weekend lunches, relaxed afternoons or gatherings with family and friends, this space links beautifully with the rear yard and provides a natural extension of the home.
At the back of the block, the bonus keeps building. A large garage measuring approximately 7.1m x 5.8m, adjoining carport measuring approximately 7.3m x 4.0m and an additional rear room measuring approximately 7.1m x 2.9m provide excellent options for storage, vehicles, tools, hobbies or workshop use. Moments from Newcastle University, local shops, transport, bikeways and parks. With easy access to the M1, this is a brilliant option for families, investors, tradies, students or anyone looking for space, practicality and connection in one well-placed package.
FEATURES:
Separate living, dining, office and sunroom zones
Polished timber floorboards, high ceilings and neutral interiors
Functional kitchen with excellent storage and electric cooking
Covered alfresco entertaining area
Large rear garage, approximately 7.1m x 5.8m
Adjoining carport, approximately 7.3m x 4.0m, plus extra rear room
Wide driveway access with generous off street parking and storage options
Land Size: 581SQM
Council Rates: $560p/qtr (approx)
Rent: $690-$720p/w
Disclaimer: The information provided by Creative Property Co. on any marketing material is for general informational and educational purposes only. All information is provided in good faith and is believed to be accurate, however, Creative Property Co. will not be held liable regarding the accuracy, validity, or availability of any information expressed or implied. Accordingly, before taking any actions based on such information, we encourage you to consult with the appropriate professionals. Photos have been edited for marketing purposes.
Property History for 17 Cunningham St, Birmingham Gardens, NSW 2287
- 04 Sep 2026Sold for $809,000
- 02 Jul 2026Listed for Sale Price Guide $800,000 to $850,000
- 20 Nov 2023Listed for Rent $550 / week

Recent sales nearby
See more recent sales nearby/assets/perm/j57roojmtui63kuyvppybi2ory?signature=b766f7f227f8ad9a125bf536f856be777607f7604c1c4102bcf1e2609ece97f9) 0
0

/assets/perm/j77hpuf52ei6nciommh7z62nsu?signature=dc19f637da6d5a86686b9d178dcb5b0495393a3492348b65118f84ea10cde744) 0
0
/assets/perm/nkvulvn2dui6zmwpexicmynrvu?signature=e2b4a1d2ddb500696a0d3e197be3ec3709bab6b08fd5a988ec78b29702e83b46) 0
0

Similar properties For Sale nearby
See more properties for sale nearby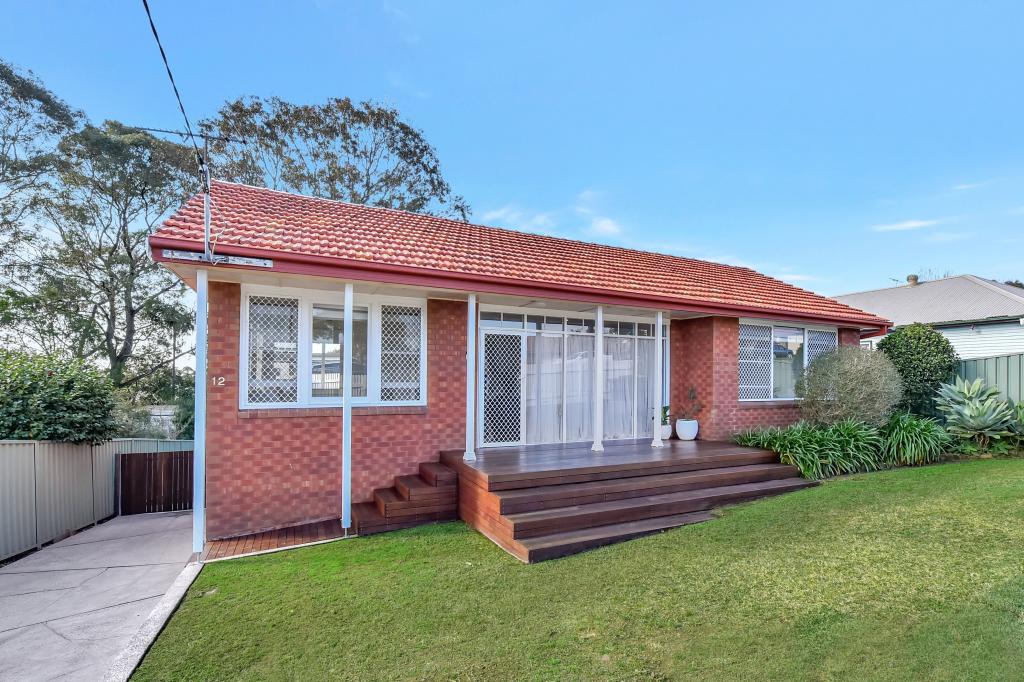 0
0
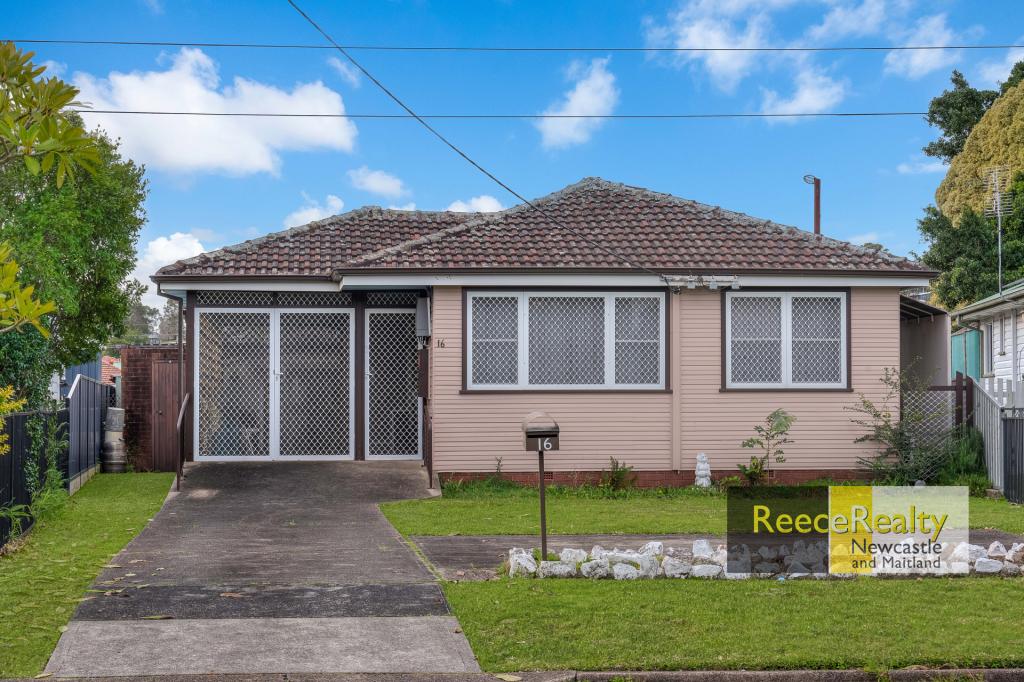 0
0

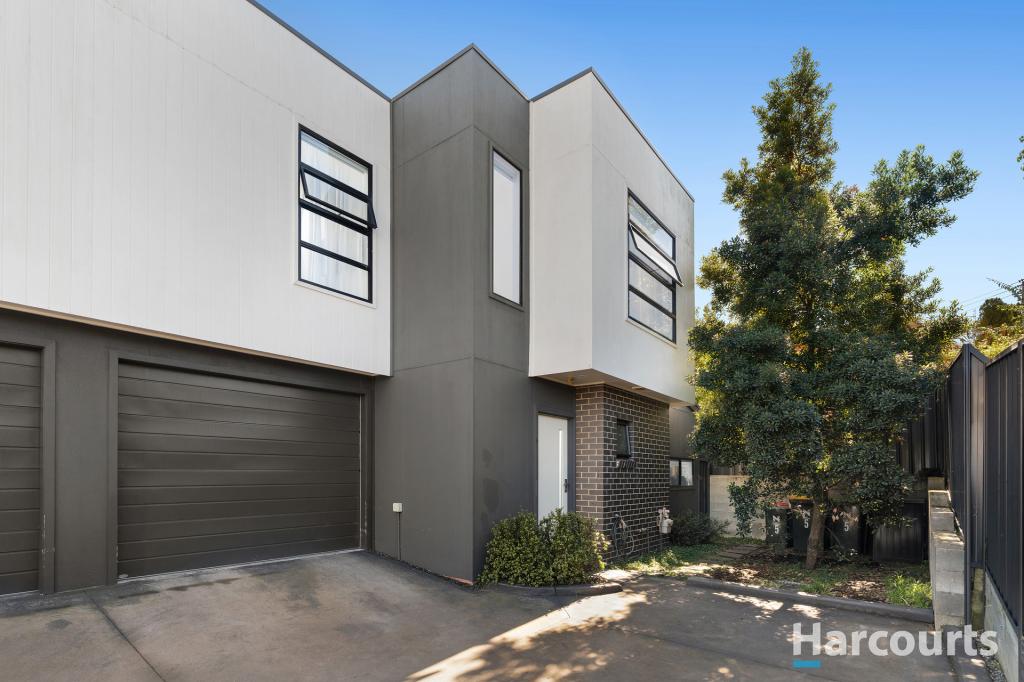 0
0Similar properties For Rent nearby
See more properties for rent nearby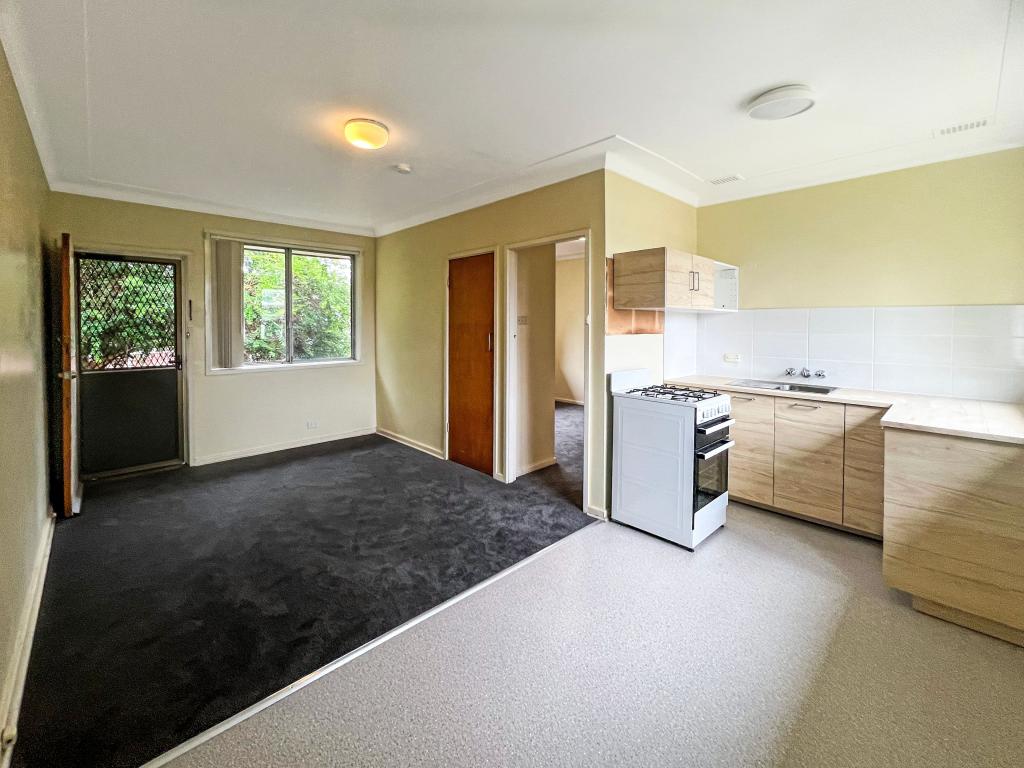 0
0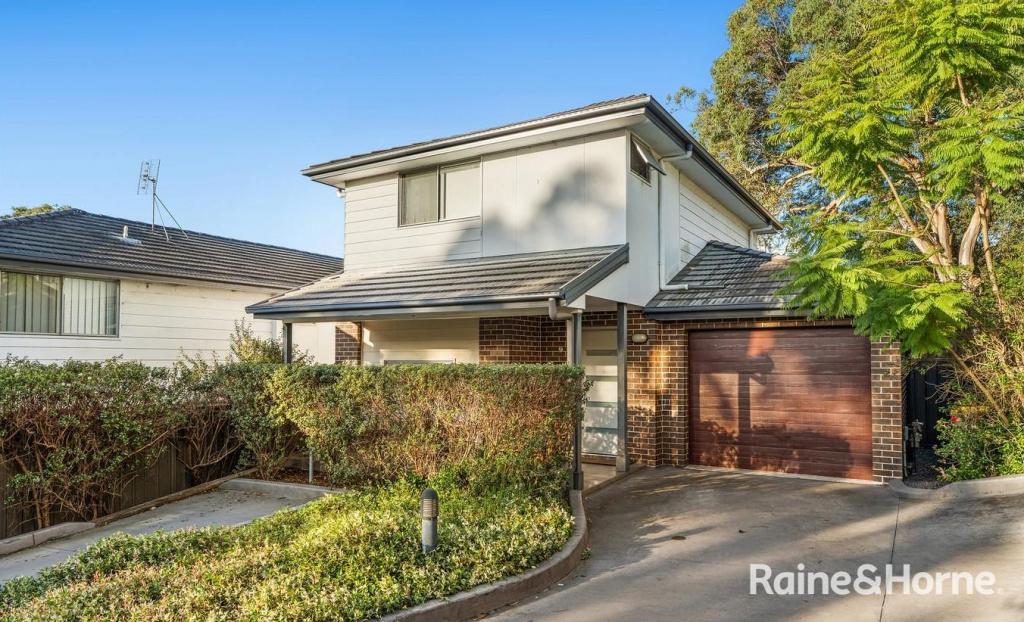 0
0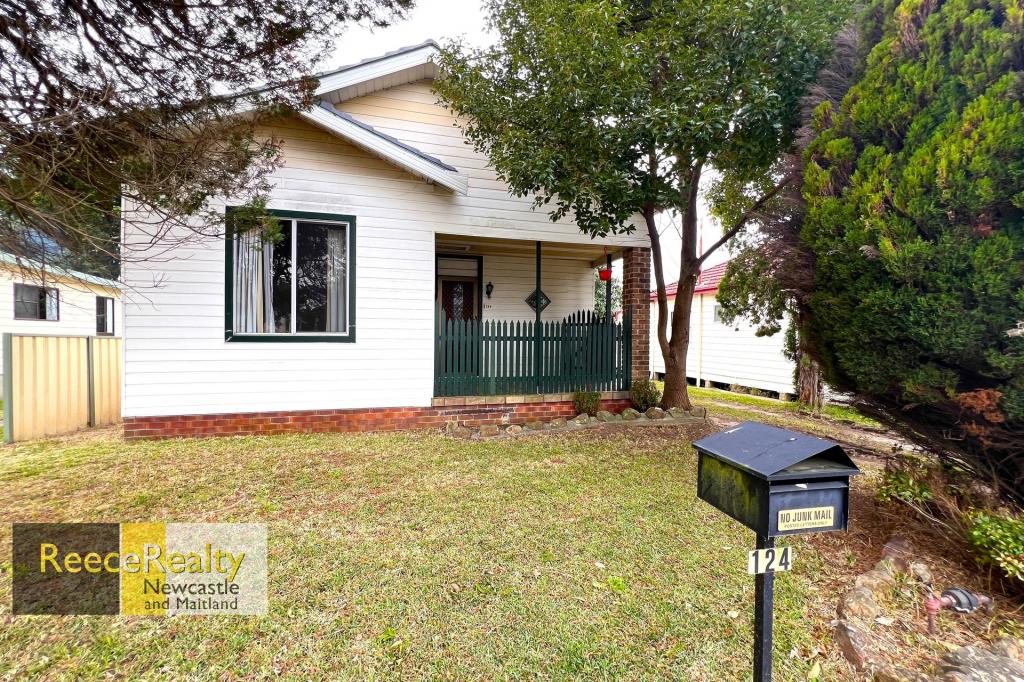 0
0About Birmingham Gardens 2287
The size of Birmingham Gardens is approximately 0.8 square kilometres. There are 5 parks, covering nearly 5.3% of the total area. The population of Birmingham Gardens in 2016 was 2376 people. By 2021 the population was 2598 showing a population growth of 9.3% in the area during that time. The predominant age group in Birmingham Gardens is 20-29 years. Households in Birmingham Gardens are primarily childless couples and are likely to be repaying $1400 - $1799 per month on mortgage repayments. In general, people in Birmingham Gardens work in a professional occupation.In 2021, 40.40% of the homes in Birmingham Gardens were owner-occupied compared with 46.20% in 2016.
Birmingham Gardens has 1,133 properties. Over the last 5 years, Houses in Birmingham Gardens have seen a 40.48% increase in median value, while Units have seen a 51.49% increase. As at 31 August 2026:
- The median value for Houses in Birmingham Gardens is $827,709 while the median value for Units is $735,177.
- Houses have a median rent of $600 while Units have a median rent of $580.
Suburb Insights for Birmingham Gardens 2287
Market Insights
Birmingham Gardens Trends for Houses
N/A
N/A
View TrendN/A
N/A
Birmingham Gardens Trends for Units
N/A
N/A
View TrendN/A
N/A
Neighbourhood Insights
© Copyright 2026. RP Data Pty Ltd trading as Cotality (Cotality). All rights reserved. No reproduction, distribution, or transmission of the copyrighted materials is permitted. The information is deemed reliable but not guaranteed.
While Cotality uses commercially reasonable efforts to ensure the Cotality Data is current, Cotality does not warrant the accuracy, currency or completeness of the Cotality Data and to the full extent permitted by law excludes all loss or damage howsoever arising (including through negligence) in connection with the Cotality Data.
This product uses cookies and other similar technologies to improve and customise your browsing experience, to tailor content and adverts, and for analytics and metrics regarding visitor usage on this product and other media. We may share cookie and analytics information with third parties for the purposes of advertising. By continuing to use our website, you consent to cookies being used. View our Privacy Policy here.
X
