
13 Gipps StreetBirchgrove NSW 2041
Property Details for 13 Gipps St, Birchgrove
13 Gipps St, Birchgrove is a 3 bedroom, 2 bathroom House and was built in 1900. The property has a land size of 104m2 and floor size of 57m2. While the property is not currently for sale or for rent, it was last sold in May 2021.
Last Listing description (August 2026)
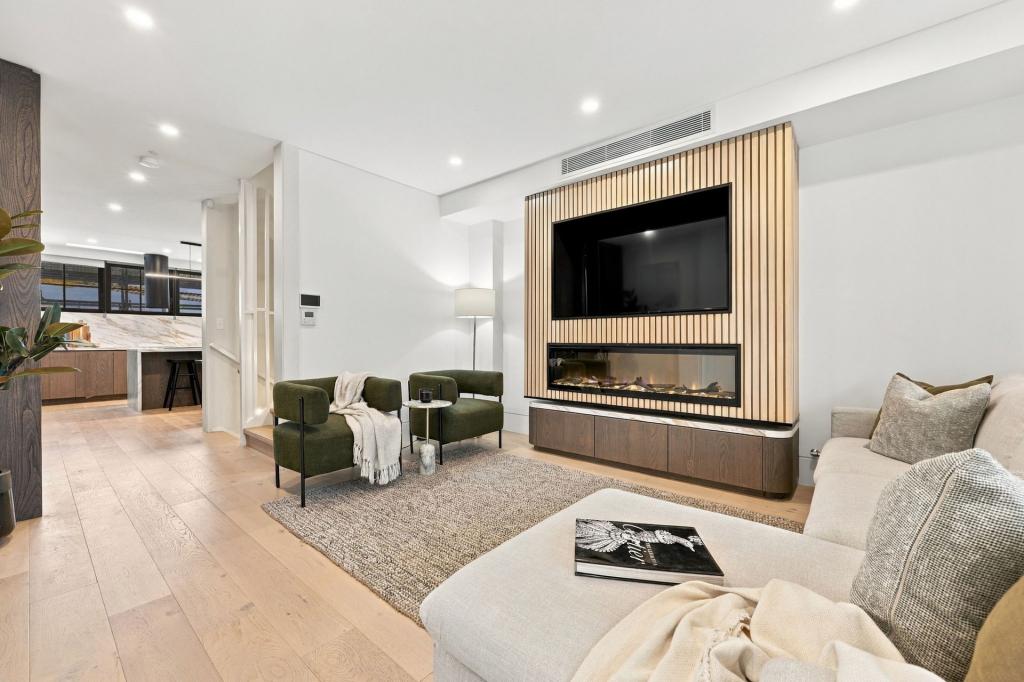
Newly reimagined by Aomura Studio, this c1910 worker's cottage is shaped by a careful choreography of light, volume and materiality, where oval skylights, soaring voids and framed vistas create moments of surprise and intrigue while preserving the warmth and intimacy of the original cottage. The design unfolds as a layered composition of carefully curated elements inspired by the peninsula's rich architectural history. Elegant arches, finely crafted joinery and a restrained palette of oak and Breccia Botticelli marble create a sense of quiet sophistication, while huge skylights cast a halo-like glow throughout the interiors. An internal courtyard anchors the home, drawing light and air deep into the floorplan, while a double-height void amplifies the feeling of openness. Spread over two levels, a pavilion-style extension dissolves the boundary between indoors and out, with floor-to-ceiling glazing enhancing the sense of space. Upstairs, a second living space is defined by a striking picture window framing captivating views across heritage rooftops to the city skyline, a powerful reminder of the home's place within the evolving fabric of the peninsula.- Creative design with sculpted light and an earthy palette- Bejmat terracotta tile and chevron American Oak flooring - 2 storey layout with 3 bedrooms, 2 with built-in robes - Upper level master with an ensuite, custom linen curtains- Living pavilion with an internal courtyard, underfloor heating- Custom Breccia Botticelli marble kitchen with island bench- Bosch appliances, induction cooktop, integrated F&P fridge- Living/dining opens via French doors to a boutique courtyard - Upper level living with a feature window and city skyline views- 2 designer bathrooms, underfloor heating, stone vanities - Separate laundry room, custom joinery, ducted reverse air- 250m to Charlotte Cafe, 400m stroll to Birchgrove Oval - 400m to Balmain Sailing Club, 900m to the ferry wharf
Property History for 13 Gipps St, Birchgrove, NSW 2041
- 19 Aug 2026Listed for Rent $1,500 / week
- 02 Jul 2026Listed for Sale Contact Agent
- 01 Feb 2024Listed for Rent - Price not available

Recent sales nearby
See more recent sales nearby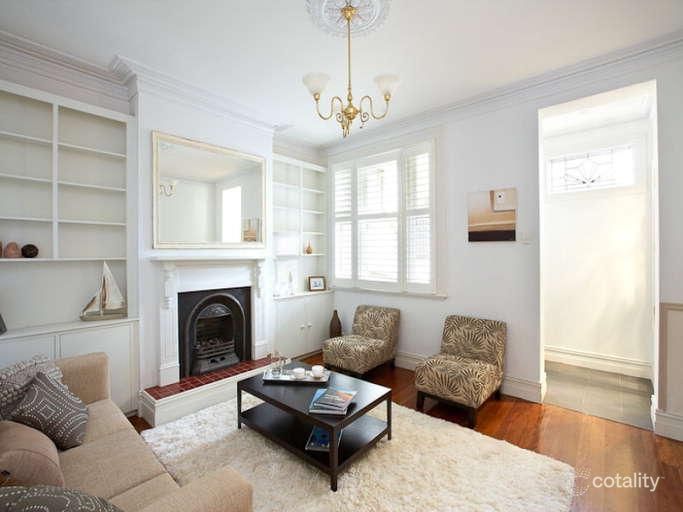 0

 0
 0
Similar properties For Sale nearby
See more properties for sale nearby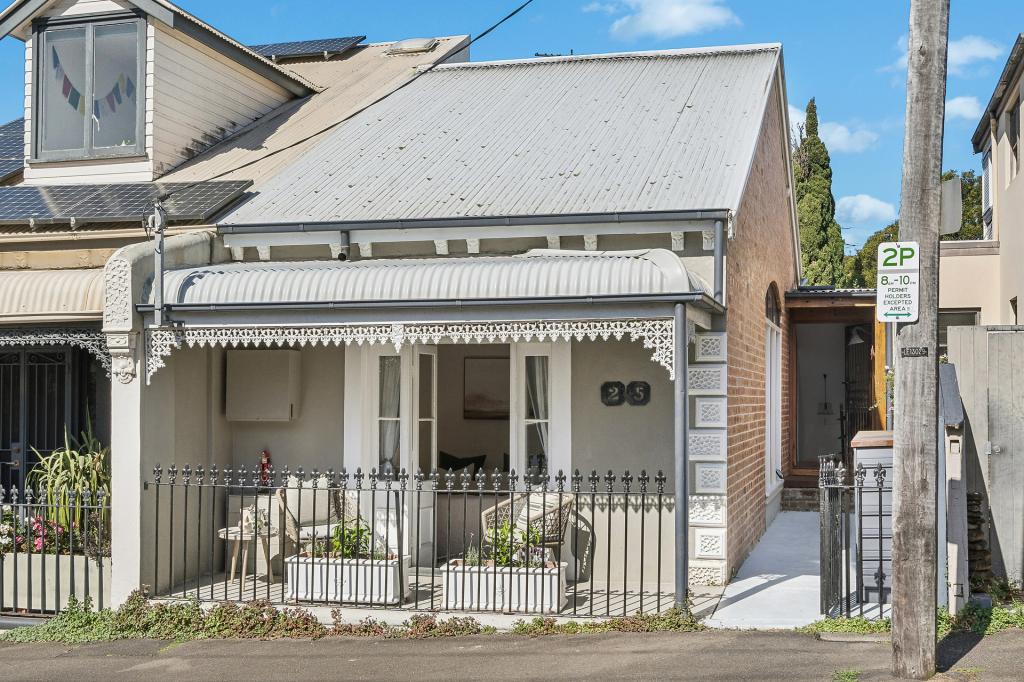 0
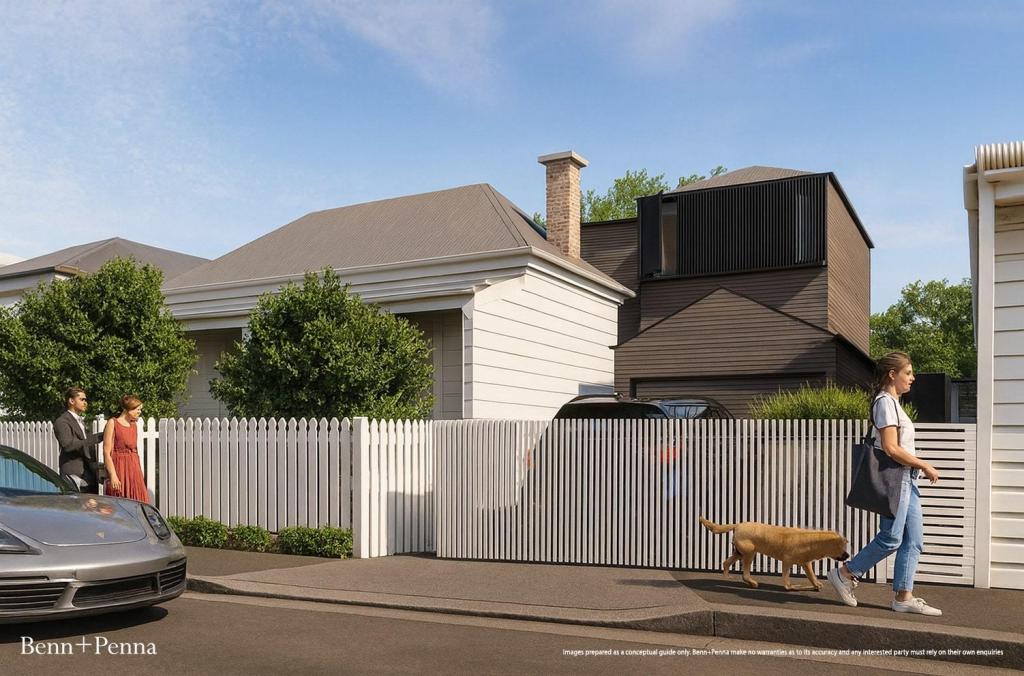 0

 0
Similar properties For Rent nearby
See more properties for rent nearby 0

 0


 0
About Birchgrove 2041
The size of Birchgrove is approximately 0.6 square kilometres. There are 10 parks, covering nearly 24.8% of the total area. The population of Birchgrove in 2016 was 3303 people. By 2021 the population was 3228 showing a population decline of 2.3% in the area during that time. The predominant age group in Birchgrove is 50-59 years. Households in Birchgrove are primarily childless couples and are likely to be repaying over $4000 per month on mortgage repayments. In general, people in Birchgrove work in a professional occupation.In 2021, 70.80% of the homes in Birchgrove were owner-occupied compared with 68.40% in 2016.
Birchgrove has 1,737 properties. Over the last 5 years, Houses in Birchgrove have seen a 2.38% increase in median value, while Units have seen a -0.11% decrease. As at 30 September 2026:
- The median value for Houses in Birchgrove is $3,202,384 while the median value for Units is $1,495,653.
- Houses have a median rent of $1,360 while Units have a median rent of $850.
Suburb Insights for Birchgrove 2041
Market Insights
Birchgrove Trends for Houses
N/A
N/A
View TrendN/A
N/A
Birchgrove Trends for Units
N/A
N/A
View TrendN/A
N/A
Neighbourhood Insights
© Copyright 2026. RP Data Pty Ltd trading as Cotality (Cotality). All rights reserved. No reproduction, distribution, or transmission of the copyrighted materials is permitted. The information is deemed reliable but not guaranteed.
While Cotality uses commercially reasonable efforts to ensure the Cotality Data is current, Cotality does not warrant the accuracy, currency or completeness of the Cotality Data and to the full extent permitted by law excludes all loss or damage howsoever arising (including through negligence) in connection with the Cotality Data.
This product uses cookies and other similar technologies to improve and customise your browsing experience, to tailor content and adverts, and for analytics and metrics regarding visitor usage on this product and other media. We may share cookie and analytics information with third parties for the purposes of advertising. By continuing to use our website, you consent to cookies being used. View our Privacy Policy here.
X
