
5 Mount Bilinga CircuitBilambil Heights NSW 2486


Property Details for 5 Mount Bilinga Cct, Bilambil Heights
5 Mount Bilinga Cct, Bilambil Heights is a 5 bedroom, 2 bathroom House with 2 parking spaces. The property has a land size of 839m2. While the property is not currently for sale or for rent, it was last sold in August 2026. There are other 5 bedroom House sold in Bilambil Heights in the last 12 months.
Last Listing description (August 2026)
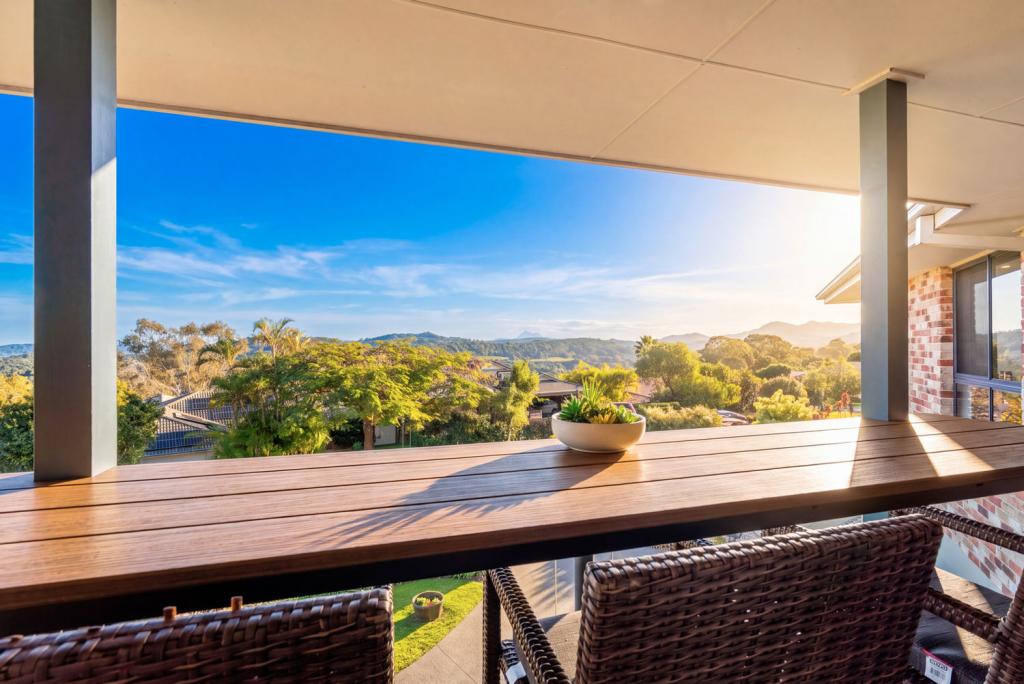
This exceptional family residence captures breathtaking, uninterrupted valley vistas and delivers a lifestyle of space, privacy and comfort. Designed with growing families in mind and thoughtfully crafted across two expansive levels, this impressive home combines elegant proportions with modern functionality in one of Bilambil's most sought-after locations. Welcome to 5 Mount Bilinga Circuit.
From the moment you step through the grand foyer with its soaring 5.3-metre ceilings, you'll appreciate the scale and quality this home has to offer. The lower level has been designed around effortless family living, with multiple living and entertaining spaces flowing seamlessly together. At the heart of the home, the gourmet kitchen overlooks the valley and features a large bifold servery window, creating a natural connection to the outdoor entertaining area.
The covered alfresco area is perfectly positioned to take advantage of the spectacular outlook, complete with outdoor blinds for year-round comfort. Whether hosting family gatherings, entertaining friends, or simply enjoying a quiet morning coffee, this space is designed to make the most of its stunning surroundings.
A formal lounge and separate formal dining room provide elegant spaces for entertaining guests or enjoying special family occasions, connecting seamlessly with the kitchen and outdoor entertaining spaces, forming the heart of the home where family and friends can come together with ease.
Adding further versatility, the dedicated study or fifth bedroom offers the flexibility to accommodate a growing family, work-from-home professionals, guest accommodation or a children's playroom. A generously sized laundry with extensive built-in storage ensures everyday practicality, while the conveniently located powder room services the lower level. Together, these thoughtfully designed spaces create a home that effortlessly adapts to the changing needs of modern family living, providing room for everyone to spread out, relax and enjoy their own space without compromise.
Upstairs, a grand staircase leads to four generously proportioned bedrooms, all featuring built-in robes and ceiling fans. The master suite enjoys a commanding position overlooking the valley, complete with a walk-in robe, spacious ensuite and private balcony where you can take in the ever-changing views. Bedroom two also benefits from its own private balcony, while the remaining bedrooms are serviced by a large family bathroom with separate shower. Completing the upper level is an additional versatile living space, ideal as a children's playroom, study area, teenage retreat or home office, providing valuable flexibility for growing families.
Outside, the in-ground swimming pool provides the perfect setting to cool off during the warmer months, while the secure, fully fenced yard offers low-maintenance gardens and space for children and pets to enjoy.
Additional features include ducted air conditioning with four zones, 6kW solar system, plantation shutters throughout, security alarm system, water tank, underhouse storage and double remote garage with internal access and rear roller door access to the backyard.
This home offers the perfect balance of peaceful hinterland living and everyday convenience. Enjoy a relaxed lifestyle just moments from local shops, schools, boating and fishing facilities, while still being within easy reach of the Gold Coast and Tweed Coast's best amenities.
This is a rare opportunity to secure an elevated family home with remarkable views, generous proportions and exceptional lifestyle appeal.
@ Tate Brownlee Real Estate, we open the doors to your future!
Key Features
• Elevated position with uninterrupted valley views
• Four bedrooms plus study/fifth bedroom
• Grand foyer with soaring 5.3m ceiling
• Gourmet kitchen with bifold servery window
• Multiple living zones including formal lounge, dining and media room
• Covered alfresco entertaining area with outdoor blinds
• Master suite with walk-in robe, ensuite and private balcony
• Bedroom two with private balcony
• In-ground swimming pool
• Ducted air conditioning with four zones
• 6kW solar power system
• Plantation shutters throughout
• Security alarm system
• Water tank
• Underhouse storage
• Double remote garage with rear roller door access
• Fully fenced low-maintenance yard
• Walking distance to local playground
• 2 minutes to local bus stop
• 3 minutes to boating and fishing facilities
• 4 minutes to Panorama Plaza Shopping Centre
• 4 minutes to Seagulls Club
• 8 minutes to Bilambil Public School
• 10 minutes to Gold Coast Airport
• 10 minutes to Southern Cross University
• 12 minutes to Coolangatta Beach
• 15 minutes to Kingscliff
DISCLAIMER: We have in preparing this document used our best endeavours to ensure the information contained is true and accurate, but accept no responsibility and disclaim all liability in respect to any errors, omissions, inaccuracies or misstatements contained. Prospective purchasers should make their own enquiries to verify the information contained in this document.
Property History for 5 Mount Bilinga Cct, Bilambil Heights, NSW 2486
- 21 Aug 2026Sold for $1,565,000
- 11 Jun 2026Listed for Sale $1,565,000
- 20 Sep 2023Sold for $1,300,000

Recent sales nearby
See more recent sales nearby/assets/perm/nnmtwcpfaei6xbzwcmbocz2wc4?signature=11056ecf31275af3883347d5b76ae318cbf68ee82101746b89df5a4495ae7d36) 0
0

/assets/perm/ierajgf6pai6nb7mgnoar2t7ty?signature=c29484d757393453f346dc98a4b2e72fe5217a17ec0e676ff82c2304e6bf726e) 0
0Similar properties For Sale nearby
See more properties for sale nearby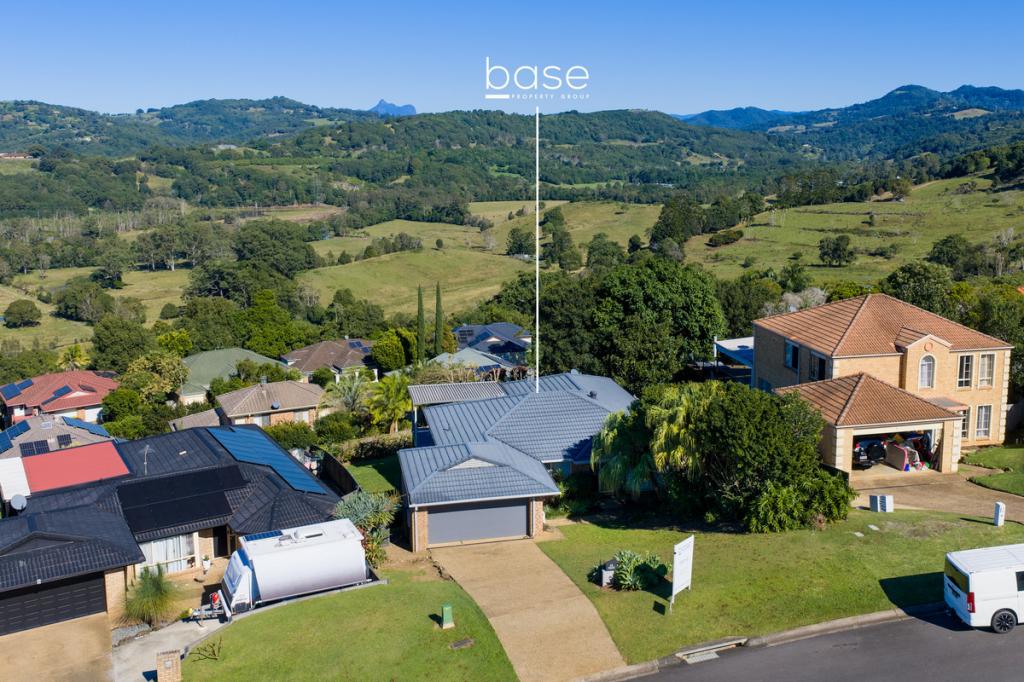 0
0
 0
0
 0
0Similar properties For Rent nearby
See more properties for rent nearby 0
0 0
0 0
0About Bilambil Heights 2486
The size of Bilambil Heights is approximately 9.9 square kilometres. There are 4 parks, covering nearly 5.1% of the total area. The population of Bilambil Heights in 2016 was 3364 people. By 2021 the population was 3491 showing a population growth of 3.8% in the area during that time. The predominant age group in Bilambil Heights is 60-69 years. Households in Bilambil Heights are primarily childless couples and are likely to be repaying $1800 - $2399 per month on mortgage repayments. In general, people in Bilambil Heights work in a professional occupation.In 2021, 82.60% of the homes in Bilambil Heights were owner-occupied compared with 77.20% in 2016.
Bilambil Heights has 1,611 properties. Over the last 5 years, Houses in Bilambil Heights have seen a 40.59% increase in median value, while Units have seen a 57.63% increase. As at 31 August 2026:
- The median value for Houses in Bilambil Heights is $1,162,463 while the median value for Units is $675,502.
- Houses have a median rent of $950 while Units have a median rent of $613.
Suburb Insights for Bilambil Heights 2486
Market Insights
Bilambil Heights Trends for Houses
N/A
N/A
View TrendN/A
N/A
Bilambil Heights Trends for Units
N/A
N/A
View TrendN/A
N/A
Neighbourhood Insights
© Copyright 2026. RP Data Pty Ltd trading as Cotality (Cotality). All rights reserved. No reproduction, distribution, or transmission of the copyrighted materials is permitted. The information is deemed reliable but not guaranteed.
While Cotality uses commercially reasonable efforts to ensure the Cotality Data is current, Cotality does not warrant the accuracy, currency or completeness of the Cotality Data and to the full extent permitted by law excludes all loss or damage howsoever arising (including through negligence) in connection with the Cotality Data.
This product uses cookies and other similar technologies to improve and customise your browsing experience, to tailor content and adverts, and for analytics and metrics regarding visitor usage on this product and other media. We may share cookie and analytics information with third parties for the purposes of advertising. By continuing to use our website, you consent to cookies being used. View our Privacy Policy here.
X
