
39 Broadwater EsplanadeBilambil Heights NSW 2486
Property Details for 39 Broadwater Esp, Bilambil Heights
39 Broadwater Esp, Bilambil Heights is a 3 bedroom, 1 bathroom House with 2 parking spaces and was built in 1990. The property has a land size of 613m2 and floor size of 80m2. While the property is not currently for sale or for rent, it was last sold in June 2025.
Last Listing description (June 2025)
Positioned to capture sweeping views across the Terranora Broadwater, this stunning split-level home in Bilambil Heights is a true standout, offering the perfect blend of character, style, and functionality. Welcome to 39 Broadwater Esplanade, Bilambil Heights.
As you enter, you're greeted by a light-filled open-plan living space, where striking exposed timber beams stretch across the ceiling, adding warmth and architectural appeal. Hardwood timber floors flow underfoot, enhancing the home's natural aesthetic and creating a seamless connection between the living, dining, and kitchen zones.
The heart of the home is the fully renovated kitchen. Thoughtfully designed with gas cooking, a dual drawer dishwasher, and concrete benchtops, it also boasts open shelving and stylish finishes that elevate everyday living. Whether you're entertaining guests at the island bench or preparing meals with a view, this kitchen delivers on both form and function.
Step outside onto the expansive rear deck, where the magic of this home truly comes to life. The elevated flyover roof with ceiling fans provides comfort year-round, while glass balustrading ensures uninterrupted views over the lush valley and glistening Broadwater. This is the ultimate spot for entertaining, relaxing, or simply soaking in the sunset. An external timber staircase conveniently connects the deck to the lower utility and laundry area, offering easy access and exciting potential to extend - subject to council approval.
The home offers three comfortable bedrooms, and a fully renovated bathroom, featuring sleek, modern finishes and a thoughtful layout. With air conditioning throughout, comfort is guaranteed in every season.
@ Tate Brownlee Real Estate, we open the doors to your future.
Key Features:
Three generous bedrooms, split-level design, and panoramic valley views
Expansive rear deck with timber flooring, flyover roof, ceiling fans, and glass balustrading
Cedar exterior tastefully combined with new modern black colourbond cladding
Renovated kitchen with gas cooking, dual drawer dishwasher, and stone benchtops
Character-filled interiors with exposed timber beams throughout
Undercover external timber staircase connecting the deck to the lower-level utility area
Air conditioning and heating throughout for year-round comfort
Beautiful brushbox hardwood timber floors across the main living spaces
Light-filled open-plan living and dining zone
Separate laundry and multi-purpose area on the lower level
Potential to extend downstairs space - subject to council approval
DISCLAIMER: We have in preparing this document used our best endeavours to ensure the information contained is true and accurate, but accept no responsibility and disclaim all liability in respect to any errors, omissions, inaccuracies or misstatements contained. Prospective purchasers should make their own enquiries to verify the information contained in this document.
Property History for 39 Broadwater Esp, Bilambil Heights, NSW 2486
- 03 Jun 2025Sold for $961,000
- 15 May 2025Listed for Sale $961,000
- 22 Aug 2023Listed for Rent $720 / week

Recent sales nearby
See more recent sales nearby/assets/perm/yvehmi774qi63jbrhpaccpuhum?signature=a6f32841a37763c5afb76f17f1d655b512fb8f935d6c6e23334c5d63c8cf7e3e) 0
0/assets/perm/cvdehjx7bqi63hs3ffygxhkysq?signature=9f44c5015dd66d1f79072684f416c13ffc14fc9546d5b971912bb8d77361f51e) 0
0
/assets/perm/buzwmzkqq4i6tfgxkpqnzr3dfy?signature=9dd1d198fd24825566d1c3d4f8bd14554ab122bf4d4372dc5e025b1b4edee5f8) 0
0
Similar properties For Sale nearby
See more properties for sale nearby 0
0 0
0

 0
0
Similar properties For Rent nearby
See more properties for rent nearby 0
0 0
0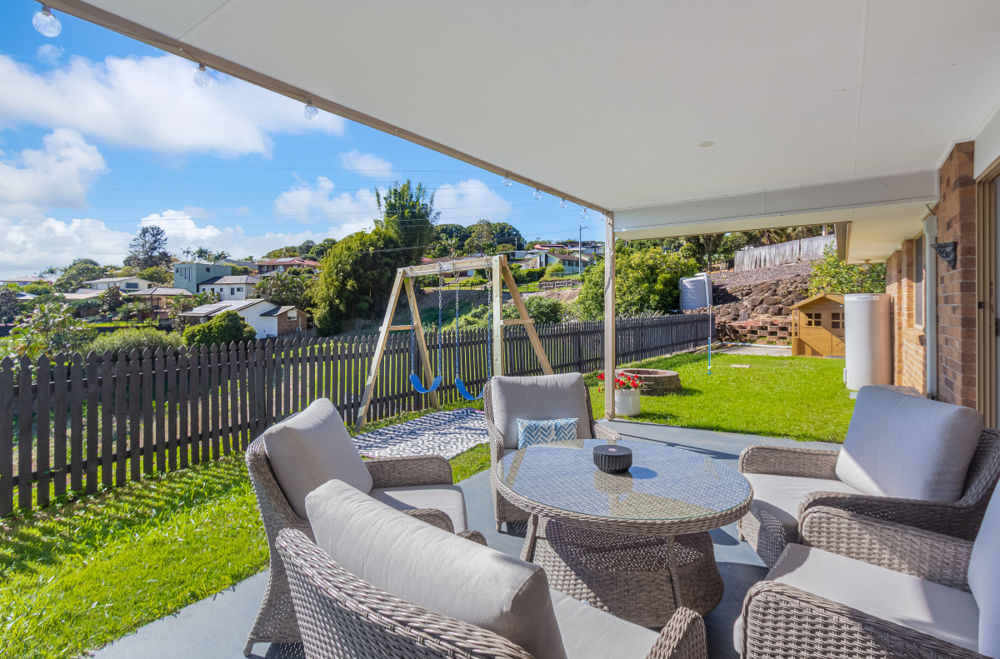 0
0
About Bilambil Heights 2486
The size of Bilambil Heights is approximately 9.9 square kilometres. There are 4 parks, covering nearly 5.1% of the total area. The population of Bilambil Heights in 2016 was 3364 people. By 2021 the population was 3491 showing a population growth of 3.8% in the area during that time. The predominant age group in Bilambil Heights is 60-69 years. Households in Bilambil Heights are primarily childless couples and are likely to be repaying $1800 - $2399 per month on mortgage repayments. In general, people in Bilambil Heights work in a professional occupation.In 2021, 82.60% of the homes in Bilambil Heights were owner-occupied compared with 77.20% in 2016.
Bilambil Heights has 1,611 properties. Over the last 5 years, Houses in Bilambil Heights have seen a 40.59% increase in median value, while Units have seen a 57.63% increase. As at 31 August 2026:
- The median value for Houses in Bilambil Heights is $1,162,463 while the median value for Units is $675,502.
- Houses have a median rent of $950 while Units have a median rent of $613.
Suburb Insights for Bilambil Heights 2486
Market Insights
Bilambil Heights Trends for Houses
N/A
N/A
View TrendN/A
N/A
Bilambil Heights Trends for Units
N/A
N/A
View TrendN/A
N/A
Neighbourhood Insights
© Copyright 2026. RP Data Pty Ltd trading as Cotality (Cotality). All rights reserved. No reproduction, distribution, or transmission of the copyrighted materials is permitted. The information is deemed reliable but not guaranteed.
While Cotality uses commercially reasonable efforts to ensure the Cotality Data is current, Cotality does not warrant the accuracy, currency or completeness of the Cotality Data and to the full extent permitted by law excludes all loss or damage howsoever arising (including through negligence) in connection with the Cotality Data.
This product uses cookies and other similar technologies to improve and customise your browsing experience, to tailor content and adverts, and for analytics and metrics regarding visitor usage on this product and other media. We may share cookie and analytics information with third parties for the purposes of advertising. By continuing to use our website, you consent to cookies being used. View our Privacy Policy here.
X
