
7 Cahill StreetBeverly Hills NSW 2209

Property Details for 7 Cahill St, Beverly Hills
7 Cahill St, Beverly Hills is a 5 bedroom, 4 bathroom House with 2 parking spaces. The property has a land size of 800m2 and floor size of 108m2.This Property is currently listed for sale with Ray White Rockdale
Last Listing description (June 2026)
Perfectly positioned in one of Beverly Hills' most tightly held enclaves, this commanding double-brick residence sets an elite standard for grand-scale family living and seamless indoor-outdoor entertaining. Standing proud on a substantial block, this home effortlessly marries timeless elegance with massive, sun-drenched proportions.
From its striking street presence; complete with classic brick arches, manicured gardens, and ornate balconies, to its meticulously updated interiors, every detail speaks of quality, substance, and concrete slab durability.
Commanding Dual-Level Layout: Solid double-brick and concrete slab construction featuring an expansive, light-filled design.
Granite & Stone Chef's Kitchen: Exceptionally appointed with a deep waterfall island breakfast bar, high-gloss cabinetry, and premium stainless steel appliances.
Grand Living & Entertaining: Seamless flow between formal lounge and dining zones, a massive casual family room with a brick fireplace, plus an additional upstairs media room/retreat.
Enormous All-Weather Sunroom: A sweeping glass-enclosed gallery overlooking the backyard, perfect for large family gatherings.
Resort-Style Oasis: A sparkling freeform swimming pool framed by low-maintenance paving, secure level lawns, and a pool-side bathroom.
Freestanding Entertainment Space: A massive brick cabana with a built-in BBQ station, alongside a dedicated storage workshop.
Secure Parking: An extra-large double garage with internal access plus ample driveway parking.
Designed to cater beautifully to multi-generational families, the ground floor welcomes you with a soaring entry foyer. For formal occasions, the elegant lounge and banquet-sized dining room boast exquisite ornate ceilings, statement chandeliers, and polished timber double doors.
The heart of the home opens up into a vast casual living and meals area, anchored by a cozy fireplace and a sky-lit ceiling. Transition through to the phenomenal glass-enclosed sunroom, creating a magnificent indoor-outdoor atrium that captures views of the resort-style grounds.
Upstairs, the accommodation is nothing short of palatial. Four oversized bedrooms feature extensive built-in storage, highlighted by the main family bathroom with a sunken spa bath. The master suite serves as your private sanctuary, complete with a contemporary ensuite and access to the sweeping front veranda enjoying open district views. A versatile fifth bedroom is conveniently located on the ground floor, ideal for guest accommodation or multi-generational living.
The rear yard is your own private resort. Spend summers lounging by the immaculate freeform pool or hosting milestone events under the cabana. Complete with its own bathroom and an attached workshop/storage room, this outdoor setup ensures effortless weekend hosting without a finger to lift.
Located just moments from Beverly Hills' famous dining strip, premium schools, parklands, and city-bound transport, this property represents a rare opportunity to secure a home of true substance and prestige.
Property History for 7 Cahill St, Beverly Hills, NSW 2209
- 05 Jun 2026Listed for Sale Contact Agent
- 12 Jan 2026Listed for Sale $3,950,000
- 11 Nov 2025Listed for Sale Forthcoming Auction

Recent sales nearby
See more recent sales nearby/assets/perm/dt2hy6o3zii6nixmvf7b24p7oq?signature=b20bda15ed8bbc34446a92e9af89497ce446d79210a9bb7fe20cdeee35efabe8) 0
0

/assets/perm/75fpfufe6qi6zkca2emastsx2q?signature=feb234435e40142bc791b3f3b3bf5fd21fef19f7d6635be84fea49e41ded4703) 0
0
Similar properties For Sale nearby
See more properties for sale nearby 0
0 0
0 0
0Similar properties For Rent nearby
See more properties for rent nearby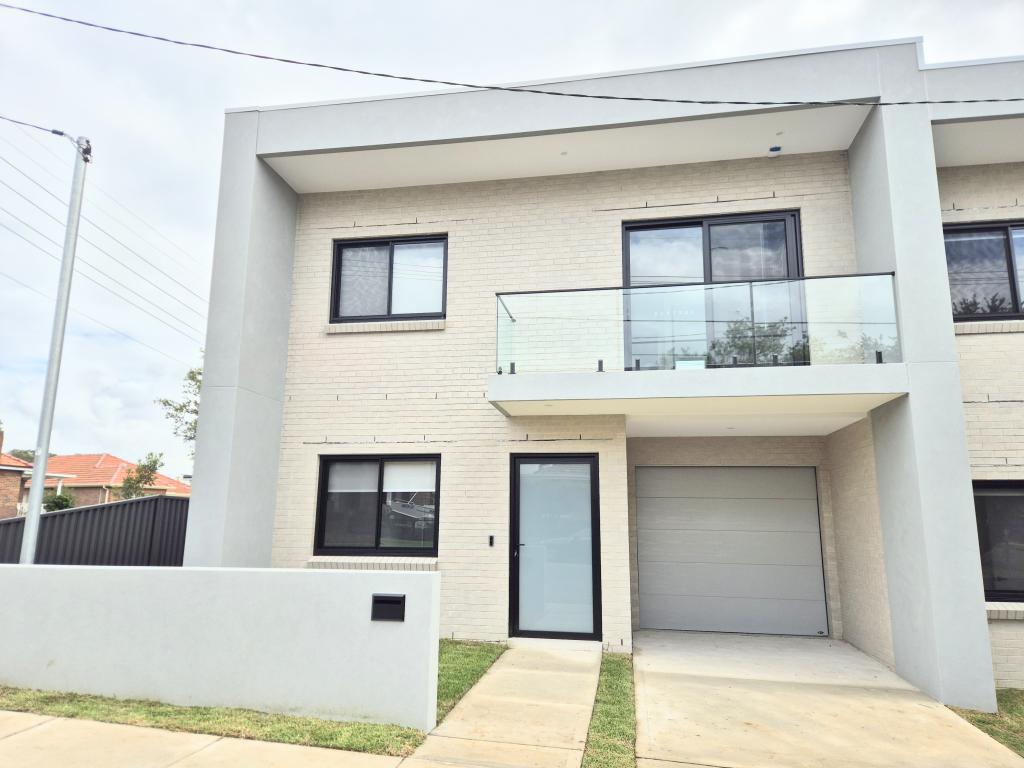 0
0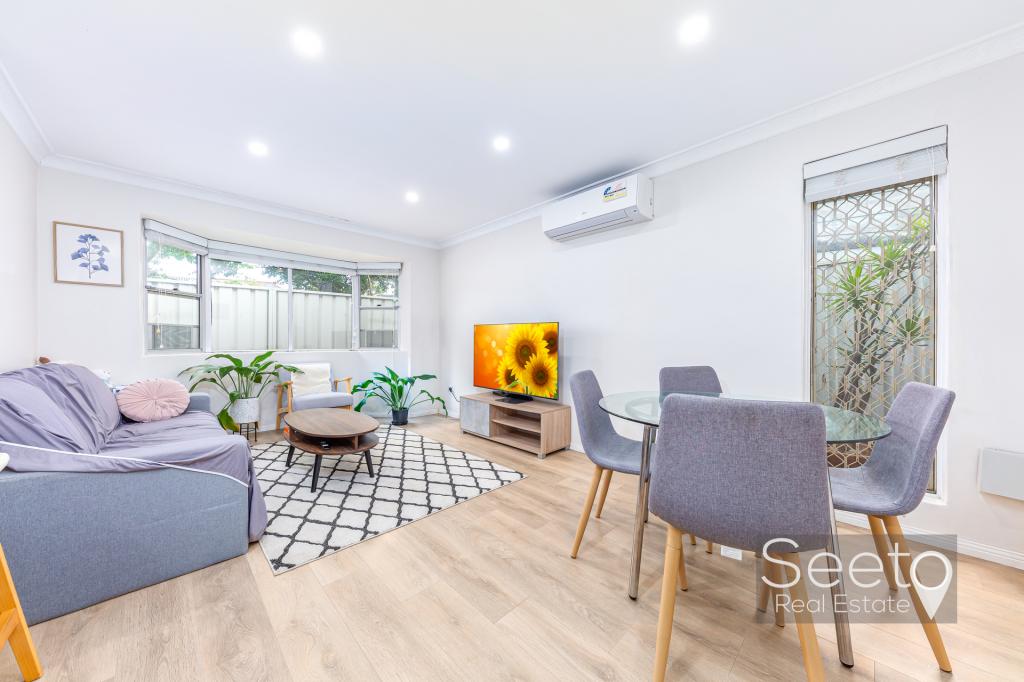 0
0
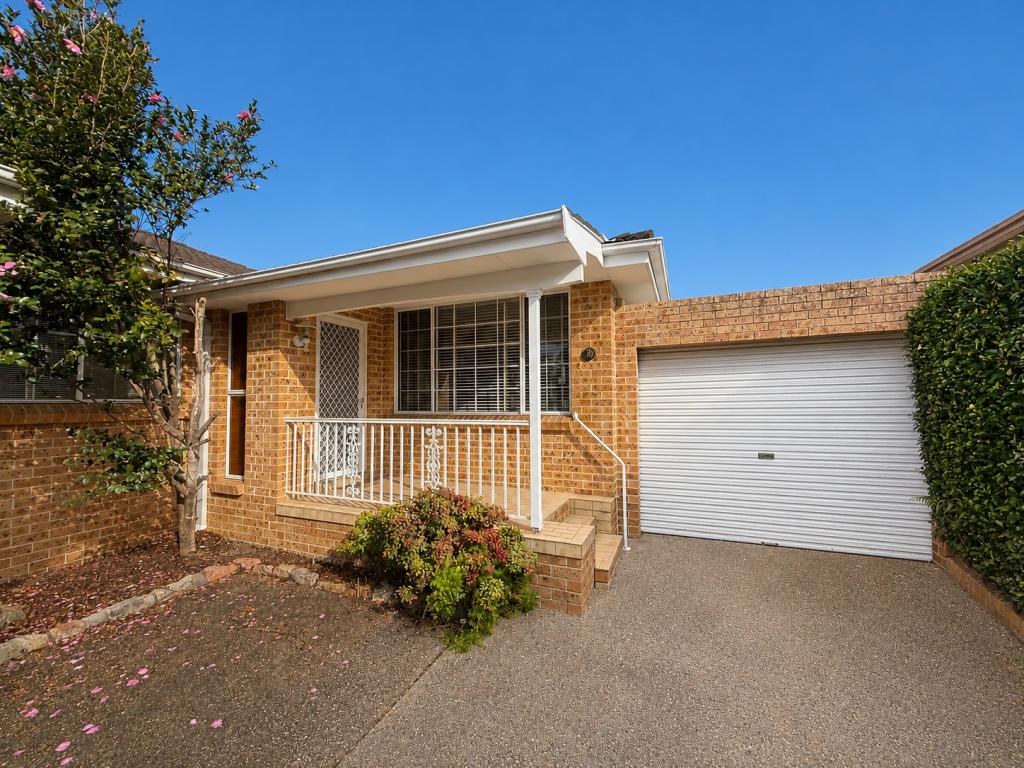 0
0
About Beverly Hills 2209
The size of Beverly Hills is approximately 3.1 square kilometres. There are 16 parks, covering nearly 8.9% of the total area. The population of Beverly Hills in 2016 was 10156 people. By 2021 the population was 10483 showing a population growth of 3.2% in the area during that time. The predominant age group in Beverly Hills is 30-39 years. Households in Beverly Hills are primarily couples with children and are likely to be repaying $3000 - $3999 per month on mortgage repayments. In general, people in Beverly Hills work in a professional occupation.In 2021, 67.10% of the homes in Beverly Hills were owner-occupied compared with 69.10% in 2016.
Beverly Hills has 4,421 properties. Over the last 5 years, Houses in Beverly Hills have seen a 15.15% increase in median value, while Units have seen a 19.92% increase. As at 31 July 2026:
- The median value for Houses in Beverly Hills is $1,648,964 while the median value for Units is $872,076.
- Houses have a median rent of $878 while Units have a median rent of $650.
Suburb Insights for Beverly Hills 2209
Market Insights
Beverly Hills Trends for Houses
N/A
N/A
View TrendN/A
N/A
Beverly Hills Trends for Units
N/A
N/A
View TrendN/A
N/A
Neighbourhood Insights
© Copyright 2026. RP Data Pty Ltd trading as Cotality (Cotality). All rights reserved. No reproduction, distribution, or transmission of the copyrighted materials is permitted. The information is deemed reliable but not guaranteed.
While Cotality uses commercially reasonable efforts to ensure the Cotality Data is current, Cotality does not warrant the accuracy, currency or completeness of the Cotality Data and to the full extent permitted by law excludes all loss or damage howsoever arising (including through negligence) in connection with the Cotality Data.
This product uses cookies and other similar technologies to improve and customise your browsing experience, to tailor content and adverts, and for analytics and metrics regarding visitor usage on this product and other media. We may share cookie and analytics information with third parties for the purposes of advertising. By continuing to use our website, you consent to cookies being used. View our Privacy Policy here.
X
