
48 Connors ViewBerry NSW 2535
Property Details for 48 Connors View, Berry
48 Connors View, Berry is a 4 bedroom, 2 bathroom House with 2 parking spaces and was built in 2022. The property has a land size of 2041m2 and floor size of 223m2. While the property is not currently for sale or for rent, it was last sold in August 2020.
Last Listing description (January 2026)
Ray White Berry welcomes you to 48 Connors View. Step into refined Berry living with this exquisitely crafted single-level residence, designed by Barrington in 2023. Bathed in northern and eastern sunlight year-round and clad in timeless James Hardie weatherboard, the home exudes contemporary elegance and understated luxury.
Every detail has been meticulously considered. The four generous bedrooms and two opulent bathrooms, are thoughtfully positioned at opposite ends of the house to ensure ultimate privacy. The master suite serves as a secluded sanctuary, offering a serene retreat away from the main living areas.
The entertainer's kitchen is a masterpiece of design and craftsmanship, featuring dramatic 40mm stone benchtops with a waterfall edge including custom butcher block, seamlessly integrated into the bench, and an elegant subway-tiled splashback. Oversized sliding doors open to the alfresco area, while premium BOSCH stainless steel appliances complete the space, making it perfect for effortless entertaining.
Designed for year-round comfort, the home showcases a stunning LOPI glass double-sided fireplace to warm winter evenings indoors, while outside, a sophisticated fire pit invites gatherings and creates unforgettable family memories. Every element of this home has been curated to deliver a lifestyle of style, comfort, and distinction - the pinnacle of modern Berry living.
Just a short stroll takes you to Berry village, where boutique shops, artisanal cafs, and picturesque streets create a welcoming and vibrant atmosphere. A brief drive reveals the pristine sands of Seven Mile Beach and the stunning natural beauty the South Coast has to offer. Exceptional dining, stylish wine bars, and acclaimed local vineyards are all within easy reach, with Sydney just over two hours away. With nearby schools and excellent transport connections, this location offers the perfect blend of convenience, lifestyle, and seclusion.
With its superior quality and thoughtful inclusions, this remarkable home presents a rare opportunity for refined living. Don't miss the chance to experience it for yourself. To arrange a private inspection, please call Sarah Tebbutt on 0401 691 793.
Homes Premium Features:
Built in 2023, custom-designed by Barrington Homes for timeless style and functionality
Constructed with James Hardie weatherboard cladding and a Colorbond roof
Panasonic ducted air conditioning (4 zones), soaring 2.7m ceilings, plantation shutters, and LED downlights throughout
Grand entry with oversized solid timber door
Engineered hybrid flooring in a French Canvas colour, complemented by plush wool carpets in the bedrooms
Master suite featuring a remote-controlled ceiling fan, access to the front verandah via French doors, and custom-built his and hers walk-in robes by Beny's Joinery
Luxurious ensuite with floor-to-ceiling tiles, timber vanity with ceramic basin, freestanding bath, frameless shower with brushed nickel fixtures, and hidden toilet
Living area with a double-sided LOPI gas fireplace and access to the front verandah through French doors
Family and dining room with custom-built shelving and glass cabinetry around the TV
Entertainer's kitchen with 40mm stone benchtops and dramatic waterfall edge, integrated solid timber cutting board, subway-tiled splashback, and oversized sliding doors to the alfresco area
Floor-to-ceiling custom pantries providing exceptional storage
Premium BOSCH appliances including 900mm oven, rangehood, dishwasher, Clark double-deep stainless steel sink, and brushed nickel mixer
Rumpus/kids' activity room with double built-in cupboards (floor to ceiling) for additional storage
Mudroom with seating, hooks, and additional storage
Bedrooms 2, 3, and 4 with remote-controlled ceiling fans and built-in robes, Bedroom 4 with potential as a home office, featuring French door access to the rear yard
Main bathroom with floor-to-ceiling tiles, timber vanity, ceramic basin, frameless shower, brushed nickel fixtures, and separate toilet
Laundry with custom cabinetry, tiled splash back, hanging space, stainless steel sink, and rear yard access
Alfresco entertaining area with tiled flooring and seamless access from the kitchen
Front verandah featuring stylish up/down wall lighting and security floodlights around the home
Double car garage with remote control and internal access
Lifestyle and Outdoor Living Amenities:
Outdoor firepit, perfect for evening gatherings and entertaining
Playset, inground trampoline, and custom dirt pump track designed for children's enjoyment
Manicured gardens featuring timber sleepers, pristine white stone, and low-maintenance foliage
Gas hot water system for year-round convenience
6.6kW solar system
All information about the property has been provided to Ray White Berry by third parties. Ray White Berry has not verified the information and does not warrant its accuracy or completeness. Parties should make and rely on their own enquiries in relation to the property.
Property History for 48 Connors View, Berry, NSW 2535
- 30 Sep 2025Listed for Sale New to Market
- 05 Aug 2020Sold for $570,000

Recent sales nearby
See more recent sales nearby/assets/perm/a6uachv6bii6nkha55epj7zkdq?signature=0cd09a803a98b73322c34727278d0fec9268f80b3b4582e30e4ab1032116ab7e) 0
0

/assets/perm/nyor4pf6fai6noanbovhhnpnoa?signature=4b06cfe8e3c98415b2d4e7885e8bb7a2f4896542daf3f21ee969b2e37b425dd1) 0
0
Similar properties For Sale nearby
See more properties for sale nearby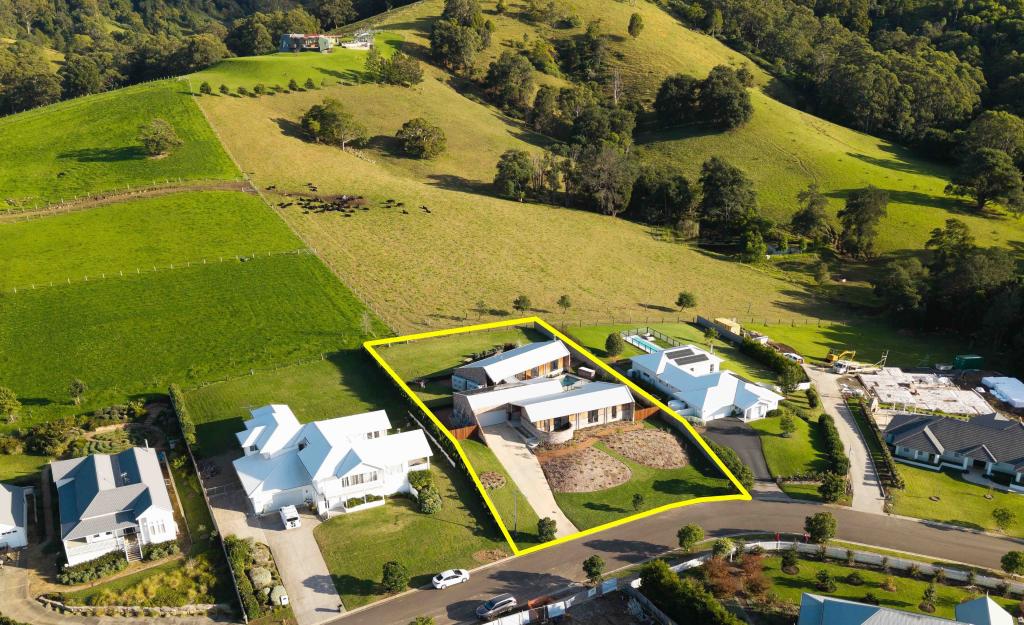 0
0

 0
0 0
0Similar properties For Rent nearby
See more properties for rent nearby 0
0
 0
0 0
0About Berry 2535
The size of Berry is approximately 51.7 square kilometres. There are 11 parks, covering nearly 18.5% of the total area. The population of Berry in 2016 was 2667 people. By 2021 the population was 3098 showing a population growth of 16.2% in the area during that time. The predominant age group in Berry is 60-69 years. Households in Berry are primarily childless couples and are likely to be repaying $1800 - $2399 per month on mortgage repayments. In general, people in Berry work in a professional occupation.In 2021, 75.60% of the homes in Berry were owner-occupied compared with 74.50% in 2016.
Berry has 1,948 properties. Over the last 5 years, Houses in Berry have seen a 10.03% increase in median value, while Units have seen a 56.52% increase. As at 31 July 2026:
- The median value for Houses in Berry is $1,643,898 while the median value for Units is $1,218,130.
- Houses have a median rent of $870 while Units have a median rent of $623.
Suburb Insights for Berry 2535
Market Insights
Berry Trends for Houses
N/A
N/A
View TrendN/A
N/A
Berry Trends for Units
N/A
N/A
View TrendN/A
N/A
Neighbourhood Insights
© Copyright 2026. RP Data Pty Ltd trading as Cotality (Cotality). All rights reserved. No reproduction, distribution, or transmission of the copyrighted materials is permitted. The information is deemed reliable but not guaranteed.
While Cotality uses commercially reasonable efforts to ensure the Cotality Data is current, Cotality does not warrant the accuracy, currency or completeness of the Cotality Data and to the full extent permitted by law excludes all loss or damage howsoever arising (including through negligence) in connection with the Cotality Data.
This product uses cookies and other similar technologies to improve and customise your browsing experience, to tailor content and adverts, and for analytics and metrics regarding visitor usage on this product and other media. We may share cookie and analytics information with third parties for the purposes of advertising. By continuing to use our website, you consent to cookies being used. View our Privacy Policy here.
X
