
550 Oxleys Hill RoadBerrima NSW 2577

Property Details for 550 Oxleys Hill Rd, Berrima
550 Oxleys Hill Rd, Berrima is a 7 bedroom, 6 bathroom House with 9 parking spaces. The property has a land size of 400100m2.This Property is currently listed for sale with Ray White Bowral
Last Listing description (August 2026)
One hundred acres of open Southern Highlands countryside, rolling into long, uninterrupted rural horizons-"Pegasus" is a holding defined by scale, privacy and composure. From its elevated position, the land holds the eye in every direction, with shifting light and distance shaping the experience of place across the day. Dual access via Oxleys Hill Road and the Old Hume Highway provides rare convenience, while maintaining complete seclusion just minutes from Berrima and Bowral.Completed in 2013, the residence is set within its landscape, designed to draw the outside in rather than impose upon it. Full-height glazing and elevated ceilings maintain a constant connection to the land, with superb rural outlooks from every principal space. The architecture is restrained and confident-expansive in scale, yet measured in execution.There is a natural warmth throughout, grounded in material quality and restraint. Solid timber flooring, double-glazed windows and refined finishes establish comfort and permanence. Living spaces are flexible, moving easily between scale and intimacy, with sitting, lounge and dining zones unfolding across the plan. The kitchen sits at the centre, anchored by an Ilve Majestic cooker, oversized island bench and substantial butler's pantry with full preparation facilities.Accommodation is zoned across two wings. The east wing comprises a private master suite with dual walk-in robes, large ensuite and wide rural outlook. Four additional bedrooms are positioned in the western wing, each generously proportioned and well separated within the floorplan.A separate two-bedroom cottage is positioned well away from the main residence, with its own driveway and complete independence. Recently fully renovated to a high standard, it features ensuites and walk-in robes to both bedrooms opening to a wrap-around verandah with beautiful rural views. Currently operating as an exclusive short-term rental in conjunction with Bendooley Estate, generating $40,000+ per annum, it is equally well suited to guest accommodation, extended family or continued short-term use.The land is highly usable and well structured, with eight fenced paddocks, gravity-fed water systems, five dams including a trout-filled lake, cattle yards and a bore. Internal roadways and established plantings support ease of movement and management, complemented by a large machinery shed with 3-phase power and extensive storage. Currently used for cattle grazing, it also lends itself to equine or broader agricultural pursuits."Pegasus" is a holding of scale and clarity-where land, architecture and outlook remain in quiet and enduring alignment. Opportunities of this calibre are exceptionally rare.Features include:- 100 acres of prime Southern Highlands land with dual access- Architect-designed five-bedroom residence completed in 2013- Elevated ceilings and full-height glazing throughout main residence- Solid timber flooring and double-glazed windows- Zoned hydronic heating, fireplaces and air conditioning- Four bathrooms plus mudroom and laundry with underfloor heating- Central living zone with Ilve Majestic cooker and butler's pantry- Separate fully renovated two-bedroom cottage with independent access- Cottage includes ensuites, walk-in robes and north-facing verandah- Eight fenced paddocks suitable for cattle or equine use- Five dams including native fish plus bore- Cattle yards and established stock infrastructure- Large multi-purpose shed with 3-phase power, 4-post lift, extensive storage and room for 8-10 cars- Internal road network and established plantings across the holding
Property History for 550 Oxleys Hill Rd, Berrima, NSW 2577
- 06 May 2026Listed for Sale Contact Agent
- 02 Feb 2023Sold for $9,000,000
- 25 Nov 2022Listed for Sale Expressions of Interest

Recent sales nearby
See more recent sales nearby/assets/perm/yo2tchaelyi6vpz735mvg74dka?signature=a9d632e43f4ada8f36760d23127e9c3873165865afa6335c66bbd21b368bb4b4) 0
0/assets/perm/s6kvabmwjai63ccrsnhojw22fq?signature=c8c82eb9e3798c0b6ff31be4ace2e644e714820df98ac0542a1d80bc4576afd6) 0
0/assets/perm/4ieblvpn54i6zdqzu5fl3a46y4?signature=845ea20486ff954fff09dc01f2cc23ac06fe720a3656d5dfe30322a78f4ec7fc) 0
0
Similar properties For Sale nearby
See more properties for sale nearby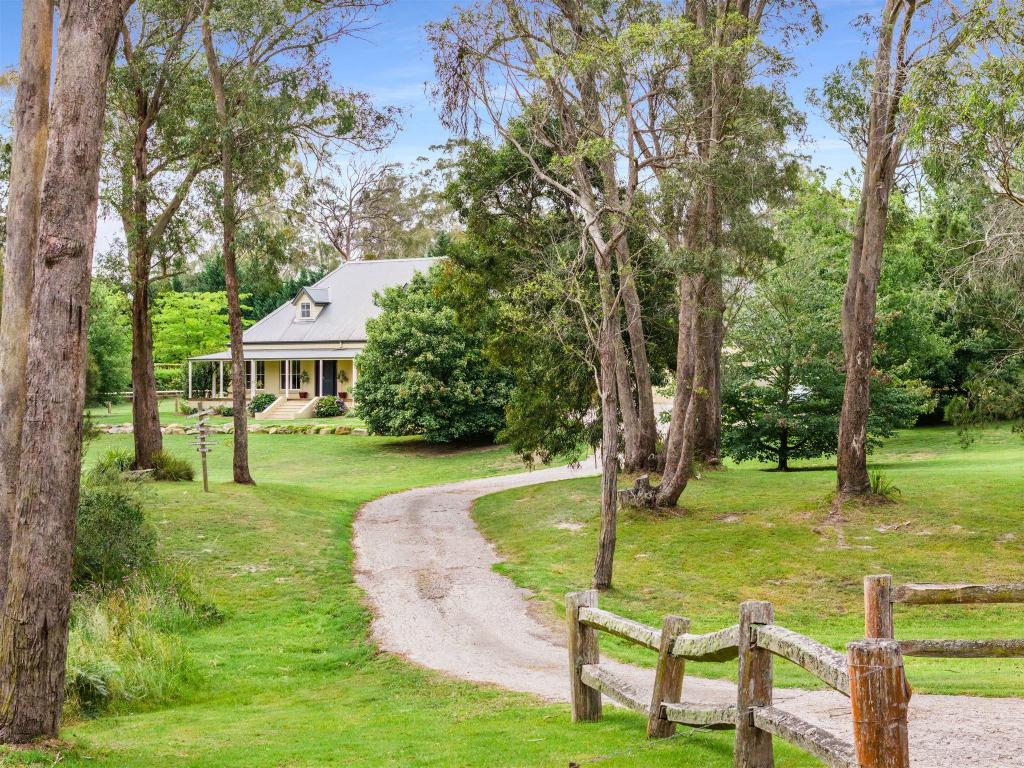 0
0
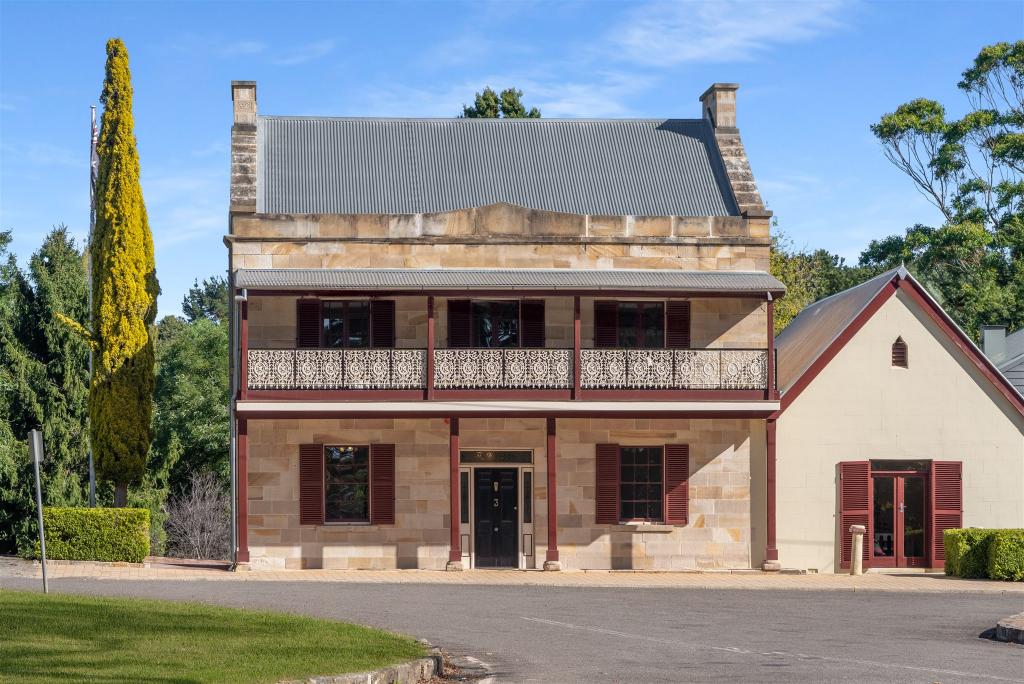 0
0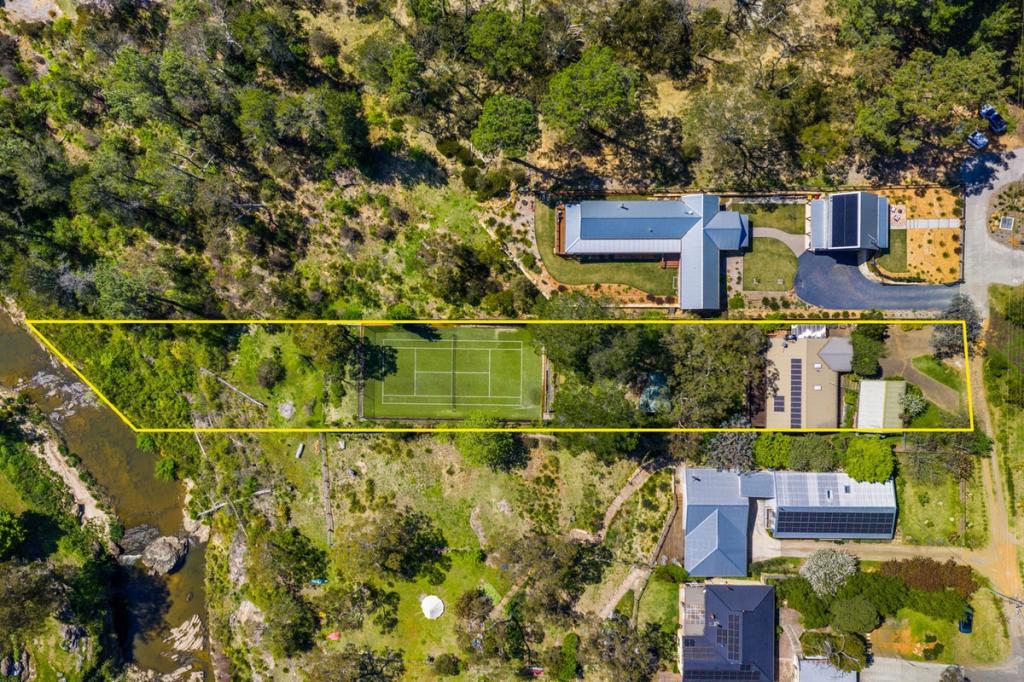 0
0About Berrima 2577
The size of Berrima is approximately 52.2 square kilometres. There are 5 parks, covering nearly 8.1% of the total area. The population of Berrima in 2016 was 666 people. By 2021 the population was 813 showing a population growth of 22.1% in the area during that time. The predominant age group in Berrima is 50-59 years. Households in Berrima are primarily childless couples and are likely to be repaying over $4000 per month on mortgage repayments. In general, people in Berrima work in a professional occupation.In 2021, 85.40% of the homes in Berrima were owner-occupied compared with 84.10% in 2016.
Berrima has 529 properties. Over the last 5 years, Houses in Berrima have seen a -37.25% decrease in median value. As at 31 August 2026:
- The median value for Houses in Berrima is $1,475,516 while the median value for Units is $772,908.
- Houses have a median rent of $838.
Suburb Insights for Berrima 2577
Market Insights
Berrima Trends for Houses
N/A
N/A
View TrendN/A
N/A
Berrima Trends for Units
N/A
N/A
View TrendN/A
N/A
Neighbourhood Insights
© Copyright 2026. RP Data Pty Ltd trading as Cotality (Cotality). All rights reserved. No reproduction, distribution, or transmission of the copyrighted materials is permitted. The information is deemed reliable but not guaranteed.
While Cotality uses commercially reasonable efforts to ensure the Cotality Data is current, Cotality does not warrant the accuracy, currency or completeness of the Cotality Data and to the full extent permitted by law excludes all loss or damage howsoever arising (including through negligence) in connection with the Cotality Data.
This product uses cookies and other similar technologies to improve and customise your browsing experience, to tailor content and adverts, and for analytics and metrics regarding visitor usage on this product and other media. We may share cookie and analytics information with third parties for the purposes of advertising. By continuing to use our website, you consent to cookies being used. View our Privacy Policy here.
X
