
27 Apple StreetBerrima NSW 2577
Property Details for 27 Apple St, Berrima
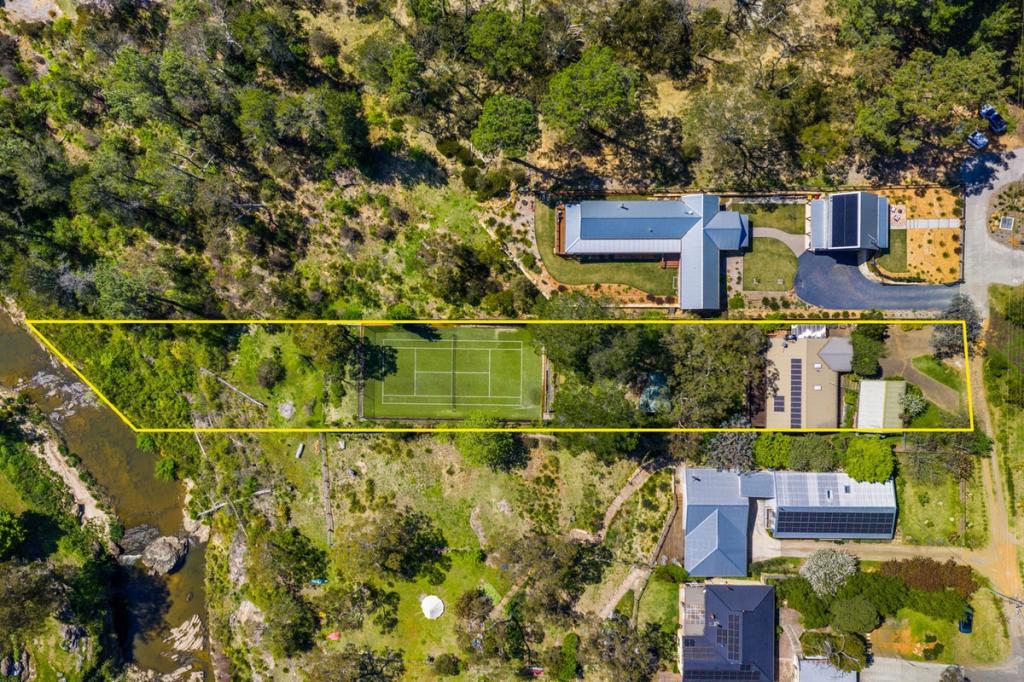
27 Apple St, Berrima is a 5 bedroom, 2 bathroom House with 2 parking spaces. The property has a land size of 2024m2. While the property is not currently for sale or for rent, it was last sold in September 2014.
Last Listing description (July 2026)
Proudly presenting this superbly appointed, custom-built residence, nestled within the serene surrounds of prestigious Berrima. Constructed in 2001 by a renowned local builder known for their unwavering commitment to quality, this exceptional home harmoniously blends timeless elegance with premium modern comforts across an expansive 2,025m allotment.
Residence Overview
Spanning approximately 450m under roof, this home offers an abundance of thoughtfully designed space, with five generously proportioned bedrooms, two luxurious bathrooms, multiple living areas, and expansive outdoor entertaining zones.
A grand entry reveals elevated 2.8 metre ceilings, exquisite feature cornices, solid Brushbox timber flooring, and decorative timber wall panelling that collectively establish a refined interior palette. Plush 100% wool carpets lend warmth and sophistication to the formal lounge and all bedrooms, complemented by quality window furnishings including full block-out Roman blinds and full-length curtains.
Living & Entertaining
Designed with both comfort and functionality in mind, the residence is equipped with two fireplaces: a premium Jetmaster open fireplace and a high-efficiency Quadra-Fire 4300 Millennium wood combustion heater. Zoned Brivis ducted gas heating (two separate systems) and a large Daikin 8kW split system ensure year-round climate control. A Blauberg filtered heat transfer unit and underfloor heating (touchscreen-controlled) to the ensuite, bathroom and laundry add further luxury.
Kitchen
At the heart of the home is the recently renovated boutique Panache kitchen, masterfully designed for the culinary enthusiast. Appointed with premium Bosch appliances-including a 900mm gas cooktop, 600mm electric pyrolytic oven, microwave/oven combination, and freestanding ducted rangehood, this kitchen is as functional as it is stylish. Featuring Caesarstone benchtops, elevated work surfaces, soft-close drawers, a walk-in pantry, under-sink water filtration, and an Oliveri sink with tapware, no detail has been overlooked. The kitchen also includes a Fisher & Paykel pigeon pair refrigerator and flows seamlessly into an alfresco dining and outdoor BBQ area, ideal for entertaining.
Bedrooms
The master suite is a true retreat, complete with a spacious walk-in robe and luxurious ensuite featuring floor-to-ceiling tiling, underfloor heating, timber-top vanities, soft-closing drawers, and premium Methven tapware. The remaining bedrooms are all double-sized, easily accommodating queen-sized beds and equipped with built-in robes.
The fifth bedroom has been thoughtfully designed as a home office with custom cabinetry, built-in robes, and a high-quality work station featuring soft-close drawers and cupboard doors.
A large main bathroom features a deep soaking bath and oversized shower, with an adjoining powder room offering added convenience for guests.
External Features & Infrastructure
Beyond the home, the property features a newly constructed studio and separate workshop-both built to the highest standards, including polished concrete floors, raised ceilings, full insulation with acoustic treatment, electric roof cavity ventilation, and premium windows and doors.
Extras include:
- A dedicated garden storehouse with power, shelving, and a barn door
- Separate firewood storage
- A stylish backyard pergola with a wind-out entertainment awning
- Professionally designed boutique gardens featuring 17 Manchurian Pear trees along the entrance and curated hellebore plantings
- Sir Walter Buffalo lawns with full irrigation, including computer-controlled pop-up sprinklers and drip lines
- A secure, remote-controlled electric front gate with intercom and mobile access capabilities, plus battery backup in case of power outage
- Windows: Solid cedar frames fitted with 3m Prestige 70 glass offering 99.9% UV protection
- Connected to laser fast NBN. Select plans of speeds up to 1000Mps.
Sustainability
This residence is a model of energy efficiency, featuring a 9.9kW solar power system with Fronius and Sungrow inverters, quality Q-Cell & Trina panels, and a 16kW Sungrow home battery providing autonomous backup power. The system supplies consistent lighting and energy to the main living areas, completely offsetting electricity bills since installation.
A Rare Offering of Uncompromising Quality
This meticulously maintained and thoughtfully enhanced home represents a rare opportunity to secure a premium lifestyle property that combines superior craftsmanship, sophisticated design, and cutting-edge sustainability. Ideal for discerning families or those seeking a private sanctuary with room to grow, entertain, and enjoy the finest in residential living.
Property History for 27 Apple St, Berrima, NSW 2577
- 02 Oct 2025Listed for Sale Guide $2,495,000 - $2,650,000
- 09 Sep 2014Sold for $740,000
- 19 Apr 2014Listed for Sale 795000

Recent sales nearby
See more recent sales nearby/assets/perm/hmrccbancui63b5gn6i6oe4h7y?signature=d932ca70b03baf19f3fe114ba7f766424a32233fd355b26dafb0af17a496bd0c) 0
0
/assets/perm/s6kvabmwjai63ccrsnhojw22fq?signature=c8c82eb9e3798c0b6ff31be4ace2e644e714820df98ac0542a1d80bc4576afd6) 0
0Similar properties For Sale nearby
See more properties for sale nearby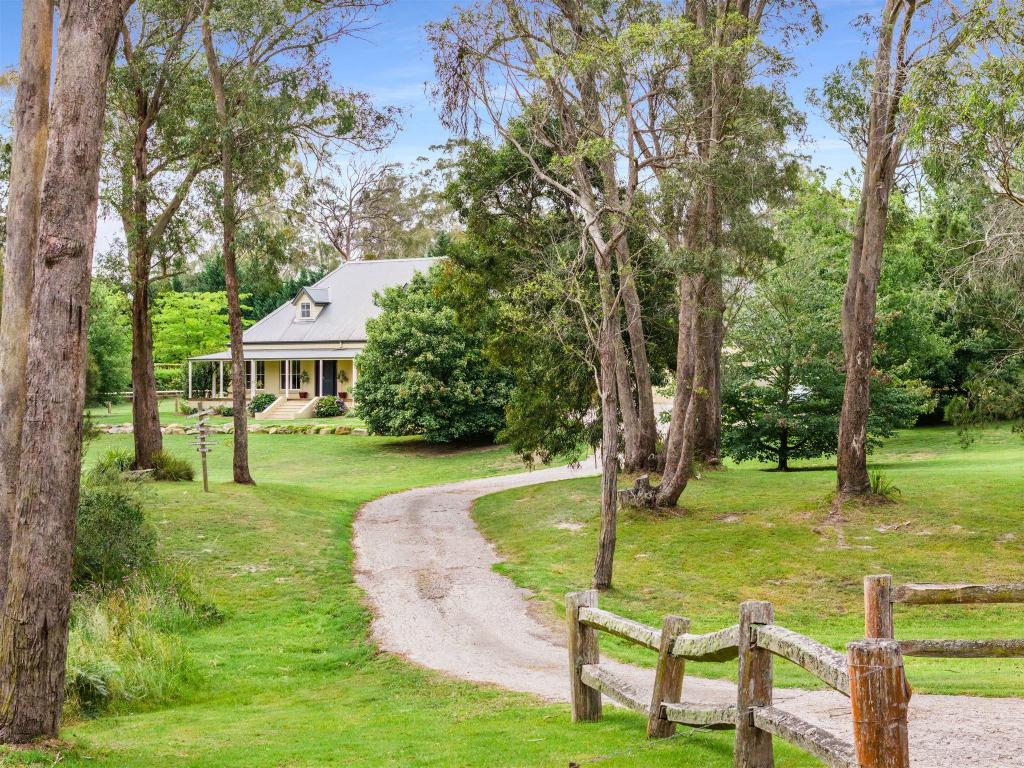 0
0

 0
0 0
0About Berrima 2577
The size of Berrima is approximately 52.2 square kilometres. There are 5 parks, covering nearly 8.1% of the total area. The population of Berrima in 2016 was 666 people. By 2021 the population was 813 showing a population growth of 22.1% in the area during that time. The predominant age group in Berrima is 50-59 years. Households in Berrima are primarily childless couples and are likely to be repaying over $4000 per month on mortgage repayments. In general, people in Berrima work in a professional occupation.In 2021, 85.40% of the homes in Berrima were owner-occupied compared with 84.10% in 2016.
Berrima has 529 properties. Over the last 5 years, Houses in Berrima have seen a 12.86% increase in median value. As at 31 July 2026:
- The median value for Houses in Berrima is $1,481,363 while the median value for Units is $708,151.
- Houses have a median rent of $838.
Suburb Insights for Berrima 2577
Market Insights
Berrima Trends for Houses
N/A
N/A
View TrendN/A
N/A
Berrima Trends for Units
N/A
N/A
View TrendN/A
N/A
Neighbourhood Insights
© Copyright 2026. RP Data Pty Ltd trading as Cotality (Cotality). All rights reserved. No reproduction, distribution, or transmission of the copyrighted materials is permitted. The information is deemed reliable but not guaranteed.
While Cotality uses commercially reasonable efforts to ensure the Cotality Data is current, Cotality does not warrant the accuracy, currency or completeness of the Cotality Data and to the full extent permitted by law excludes all loss or damage howsoever arising (including through negligence) in connection with the Cotality Data.
This product uses cookies and other similar technologies to improve and customise your browsing experience, to tailor content and adverts, and for analytics and metrics regarding visitor usage on this product and other media. We may share cookie and analytics information with third parties for the purposes of advertising. By continuing to use our website, you consent to cookies being used. View our Privacy Policy here.
X
