
60B Nottingham StreetBerkeley NSW 2506

Property Details for 60b Nottingham St, Berkeley
60b Nottingham St, Berkeley is a 5 bedroom, 3 bathroom House with 2 parking spaces and was built in 2003. The property has a land size of 3573m2 and floor size of 234m2. While the property is not currently for sale or for rent, it was last sold in September 2026. There are other 5 bedroom House sold in Berkeley in the last 12 months.
Last Listing description (September 2026)
Presented by Arlo Jones and Hugo Vincent of One Agency Elite Property Group.
Tucked away on an expansive 3,573m parcel of land, this remarkable family home offers a lifestyle that feels a world away from the everyday. Surrounded by a tranquil bush setting and enjoying breathtaking views across Lake Illawarra and the escarpment, it's a property where privacy, space and natural beauty come together perfectly. From the moment you arrive, you'll feel the calm and serenity that make this home so special.
Designed with growing families in mind, the versatile floorplan provides an abundance of space to relax, entertain and create lasting memories. Upstairs, the light-filled open plan family and dining area flows effortlessly to the verandah, where stunning lake and escarpment vistas create the perfect backdrop for morning coffees, family gatherings or evening drinks with friends. Downstairs offers even more flexibility with a huge rumpus room and separate lounge or study, ensuring everyone has their own place to unwind.
At the heart of the home is a beautifully renovated Hamptons-style kitchen that combines style and practicality. Featuring stone benchtops, a 900mm gas cooktop and oven, dishwasher, breakfast bar and generous storage, it's a space designed for everyday living and effortless entertaining. Framed by peaceful bushland views, preparing meals here becomes a pleasure rather than a chore.
The master suite is a true retreat, offering a walk-in wardrobe, ensuite complete with spa bath and a private balcony where you can soak in the water and escarpment views in complete privacy. The remaining bedrooms are generously sized, all featuring built-in wardrobes and ceiling fans, while the main bathroom offers a separate bath and shower, complemented by the convenience of a third powder room downstairs.
Outside, the possibilities are endless. Whether you're dreaming of keeping horses or animals, creating the ultimate family playground, or simply enjoying the freedom of your own private sanctuary, this property delivers. Adding even more appeal is the detached self-contained one-bedroom granny flat, ideal for extended family accommodation, guest stays or generating additional rental income. Combined with the oversized double garage and huge storage area perfect for tradies, this is a home that offers both lifestyle and practicality in equal measure.
Property Features:
- Expansive 3,573m block with tranquil bush surrounds and exceptional privacy
- Stunning views over Lake Illawarra and the escarpment
- Four-bedroom family home with three separate living areas plus dining room
- Renovated Hamptons-style kitchen with stone benchtops and 900mm gas cooking
- Master retreat with walk-in robe, spa ensuite, private balcony and breathtaking views
- Detached self-contained one-bedroom granny flat ideal for extended family or rental income
- Oversized double garage plus huge storage area perfect for tradies, hobbies or workshop space
- Covered verandah and outdoor entertaining areas designed to embrace the peaceful natural setting
- Split-system air conditioning, hybrid flooring and ceiling fans throughout
- Room for horses, animals or simply enjoying the space and freedom of acreage-style living without leaving town
Property History for 60b Nottingham St, Berkeley, NSW 2506
- 10 Sep 2026Sold
- 23 Jun 2026Listed for Sale $1,300,000 - $1,400,000 Inspection by Appointment
- 13 Nov 2001Sold for $54,000

Recent sales nearby
See more recent sales nearby/assets/perm/ouw2mq56sei6nohctfyyzaamja?signature=a5ef70e058cbd0c24e12b8e8b49c362a6d3e42b704912de8bce40ecef7066c18) 0
0/assets/perm/6rx2k4f6j4i6nipqx6lgqsyhiq?signature=5e3eda33cc6b67bcee729d603bca02961fa6a9a47d2859f72c6eace53dffab89) 0
0
/assets/perm/kgjmkxv6iyi6npfywe2p3qzwma?signature=abd1cfc6ef55ff3712adbf5a1b898dcc9f45a108cebf661763ab49a2b58816cf) 0
0

Similar properties For Sale nearby
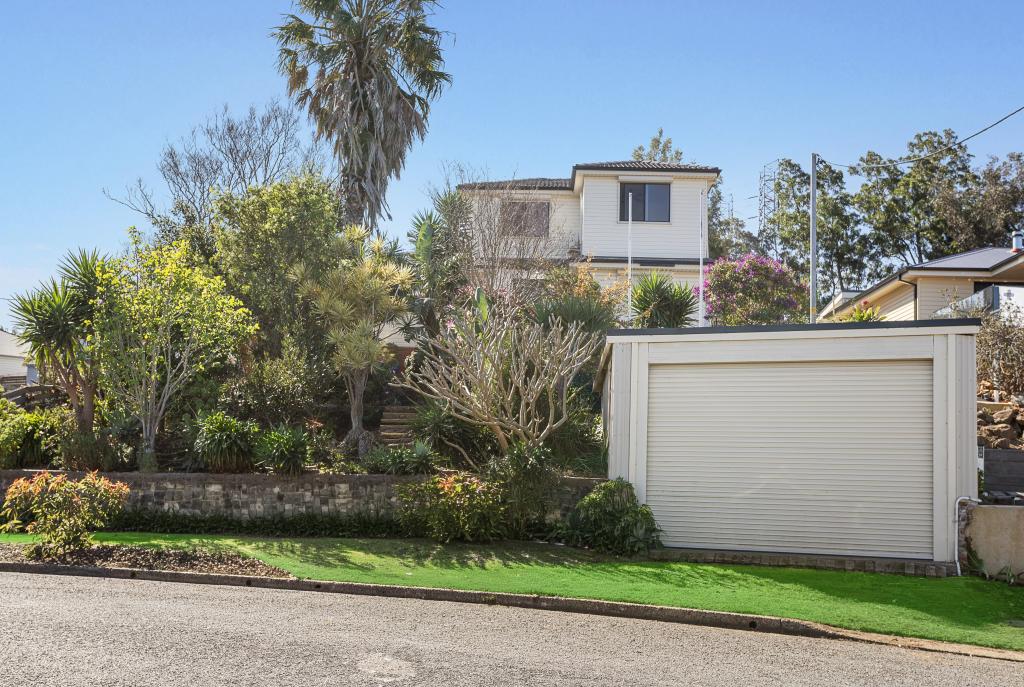
See more properties for sale nearby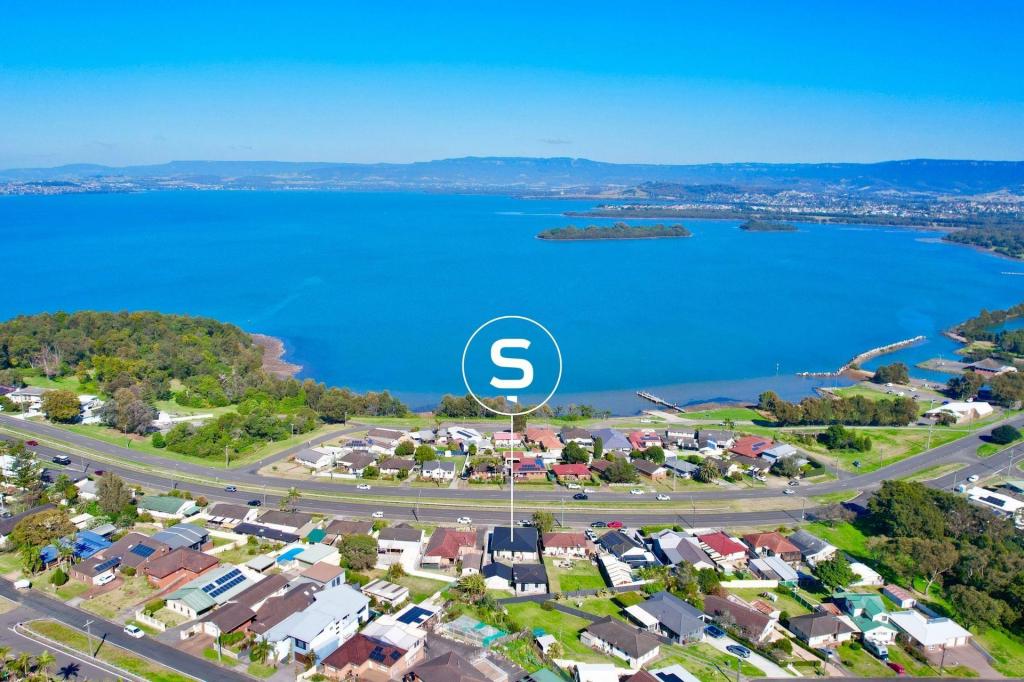 0
0
 0
0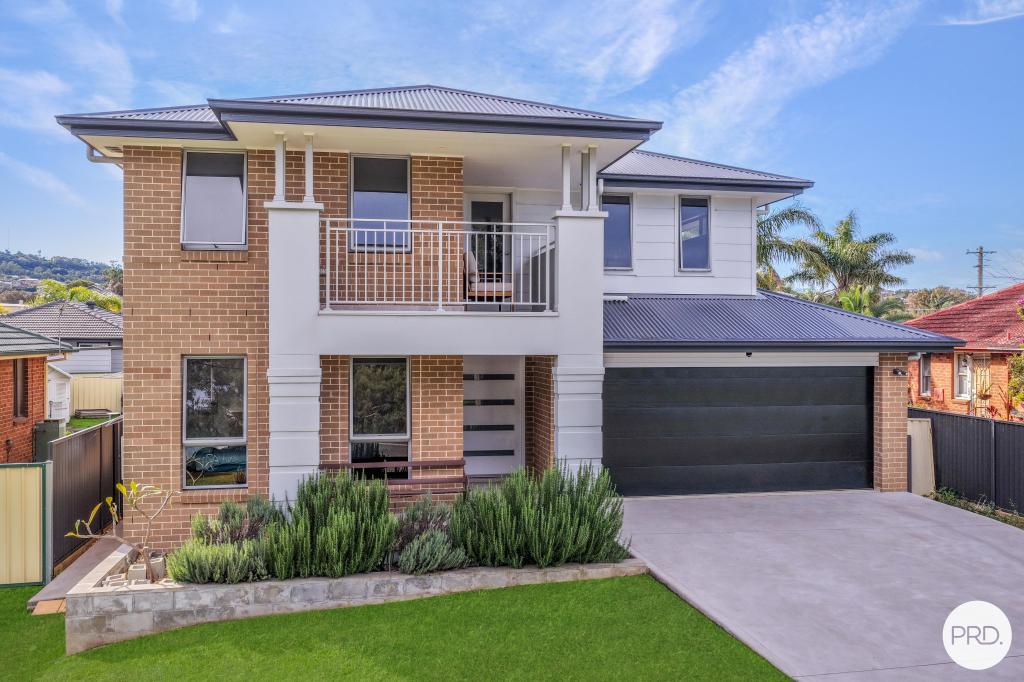 0
0

Similar properties For Rent nearby
See more properties for rent nearby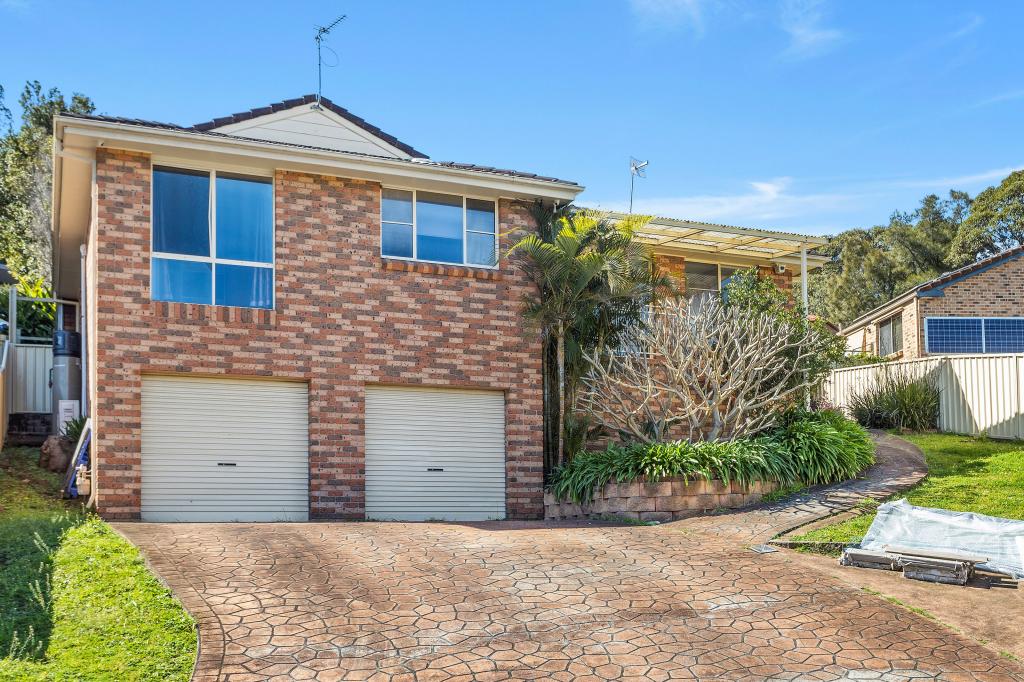 0
0
 0
0 0
0
About Berkeley 2506
The size of Berkeley is approximately 7.2 square kilometres. There are 18 parks, covering nearly 20.4% of the total area. The population of Berkeley in 2016 was 7605 people. By 2021 the population was 7798 showing a population growth of 2.5% in the area during that time. The predominant age group in Berkeley is 50-59 years. Households in Berkeley are primarily couples with children and are likely to be repaying $1800 - $2399 per month on mortgage repayments. In general, people in Berkeley work in a trades occupation.In 2021, 58.60% of the homes in Berkeley were owner-occupied compared with 59.30% in 2016.
Berkeley has 3,633 properties. Over the last 5 years, Houses in Berkeley have seen a 27.88% increase in median value, while Units have seen a 32.86% increase. As at 31 August 2026:
- The median value for Houses in Berkeley is $791,097 while the median value for Units is $758,238.
- Houses have a median rent of $680 while Units have a median rent of $600.
Suburb Insights for Berkeley 2506
Market Insights
Berkeley Trends for Houses
N/A
N/A
View TrendN/A
N/A
Berkeley Trends for Units
N/A
N/A
View TrendN/A
N/A
Neighbourhood Insights
© Copyright 2026. RP Data Pty Ltd trading as Cotality (Cotality). All rights reserved. No reproduction, distribution, or transmission of the copyrighted materials is permitted. The information is deemed reliable but not guaranteed.
While Cotality uses commercially reasonable efforts to ensure the Cotality Data is current, Cotality does not warrant the accuracy, currency or completeness of the Cotality Data and to the full extent permitted by law excludes all loss or damage howsoever arising (including through negligence) in connection with the Cotality Data.
This product uses cookies and other similar technologies to improve and customise your browsing experience, to tailor content and adverts, and for analytics and metrics regarding visitor usage on this product and other media. We may share cookie and analytics information with third parties for the purposes of advertising. By continuing to use our website, you consent to cookies being used. View our Privacy Policy here.
X
