
22 Kendall StreetBeresfield NSW 2322
Property Details for 22 Kendall St, Beresfield
22 Kendall St, Beresfield is a 4 bedroom, 2 bathroom House with 7 parking spaces and was built in 1950. The property has a land size of 645m2 and floor size of 137m2. While the property is not currently for sale or for rent, it was last sold in October 2024.
Last Listing description (November 2024)
Property Highlights:
- Beautifully updated Weatherboard home set on a 644.9 sqm level block of land
- Four bedrooms, three with built-in robes, the main with a walk-in robe
- Quality Tasmanian Oak timber kitchen with ample storage, gas cooking, plus a Bosch dishwasher
- Family bathroom, a powder room, an ensuite to the main, plus an additional WC in the laundry
- Multiple split system air conditioners, ceiling fans, a gas bayonet, plus a freestanding Masport combustion fireplace
- Soaring 3 metre ceilings, hardwood timber floorboards, newly installed premium carpet, plus a freshly painted exterior
- 11kW solar with an inverter, bottled gas, plus a Schlage touchpad entry door
- Sparkling in ground pool ready for your summer fun
- 2 car separate 3 bay shed with a workshop and power, a 5 car carport, plus a single detached shed.
Outgoings:
Council Rates: $1,878.76 approx. per annum
Rental Returns: $650 approx. per week
For those looking for a new dream home, set in a convenient location, look no further than 22 Kendall Street Beresfield. From its spacious floor plan, stylish updates and resort style living in the yard, this impressive home is a must to inspect!
Locations do not get much better than this, with Beresfield shopping village, local schooling, and a train station all within walking distance, offering a convenient lifestyle to enjoy. Further afield you'll find Green Hills Shopping Centre an easy 10 minute drive, and the city lights and beaches of Newcastle a short 30 minutes from home.
Arriving at the property you'll take in the home's striking facade featuring recently repainted Weatherboard and a classic iron roof, boasting plenty of street appeal. An inviting timber front porch offers a lovely spot to sit back and enjoy your morning coffee, whilst offering a warm welcome into the home.
Step inside to find charming features and stylish updates including soaring 3 metre ceilings, gleaming hardwood timber flooring, newly installed plush carpet, and a neutral paint palette throughout.
Set at the entrance to the home is a lovely light filled living room, complete with split system air conditioning and French doors opening out to the front verandah. A storage room is attached to this space for added convenience.
Four bedrooms provide a comfortable space for all the family, including a king sized main bedroom with a ceiling fan, split system air conditioning, a walk-in robe and an ensuite with a twin shower. An additional three family bedrooms all feature ceiling fans and built-in robes, with two enjoying the added comfort of split system air conditioning in place.
The original family bathroom includes a shower and a bathtub, with a powder room located towards the front of the home. A dedicated laundry and an extra WC are positioned at the rear of the home for added convenience.
At the heart of the home is the solid Tasmanian Oak timber kitchen featuring ample storage, a timber and laminate benchtop and a dual sink with a mixer tap. There is a Delonghi oven and a four burner gas cooktop on offer, along with a Bosch dishwasher for easy clean up.
The living and dining area seamlessly blends with the open plan design, offering luxurious comforts such as split system air conditioning, a gas bayonet, two ceiling fans and a freestanding Masport combustion fireplace, perfect for cosy family gatherings.
Step through the glass sliding door to find an impressive paradise room, fully enclosed for all weather relaxation and entertaining, and with a stunning view of the yard via the multiple windows in place.
Moving outside you'll be delighted to find an inground chlorinated pool, ready and waiting to provide endless hours of fun for the young and young at heart. There is a lovely grassed lawn, along with an undercover area with power access, ready to create your dream outdoor kitchen set-up.
Storage of your cars, tools and gear will pose no issues in this home, with a separate single shed on offer, along with a 5 car carport with a concrete driveway, and a separate 2 car / 3 bay shed with a workshop space and power access.
Packed with added extras, this impressive home also includes a Schlage touchpad entry door, bottled gas, and 11kW Solar with an inverter, plus so much more!
Offering space, style and a convenient location, this home is certain to draw a large volume of interest from a broad range of buyers. We encourage our clients to contact the team at Clarke & Co Estate Agents without delay to secure their inspections.
Why you'll love where you live;
- Walking distance to Beresfield shopping village, Beresfield train station and local schooling
- Located just 10 minutes from Green Hills shopping centre, offering an impressive range of retail, dining and entertainment options right at your doorstep
- 30 minutes to the city lights and sights of Newcastle
- 20 minutes to Maitland's heritage CBD and revitalised riverside Levee precinct
- 30 minutes to the gourmet delights of the Hunter Valley Vineyards
***Health & Safety Measures are in Place for Open Homes & All Private Inspections
Disclaimer:
All information contained herein is gathered from sources we deem reliable. However, we cannot guarantee its accuracy and act as a messenger only in passing on the details. Interested parties should rely on their own enquiries. Some of our properties are marketed from time to time without price guide at the vendors request. This website may have filtered the property into a price bracket for website functionality purposes. Any personal information given to us during the course of the campaign will be kept on our database for follow up and to market other services and opportunities unless instructed in writing.
Property History for 22 Kendall St, Beresfield, NSW 2322
- 29 Oct 2024Sold for $750,000
- 18 Oct 2024Listed for Sale PROPERTY PREVIEW
- 26 Jun 2023Sold

Recent sales nearby
See more recent sales nearby/assets/perm/g77gzcizpqi6rhwigf7k4fugfu?signature=43994348b9c14b9fe01d5ef1320a3334b26f408394357cc5e98228d26e0747e0) 0
0
/assets/perm/yvgmknjwiui65hxiyeniv3wopu?signature=2e8828039369d8e131a56ac6386183e4255d0983e3b3307c9c1b6135aca03da8) 0
0/assets/perm/lbf6e7o55ei63l375gti5fcsiy?signature=a2f76abdae309e9ee7dab38317d478296879a7825650a211d64905d956073c97) 0
0Similar properties For Sale nearby
See more properties for sale nearby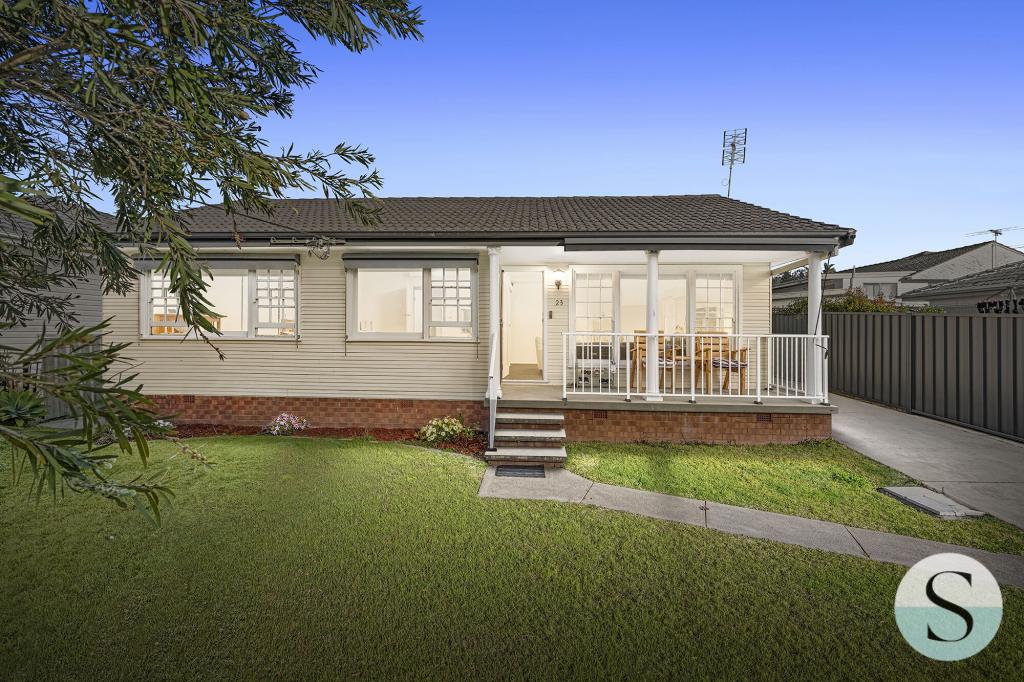 0
0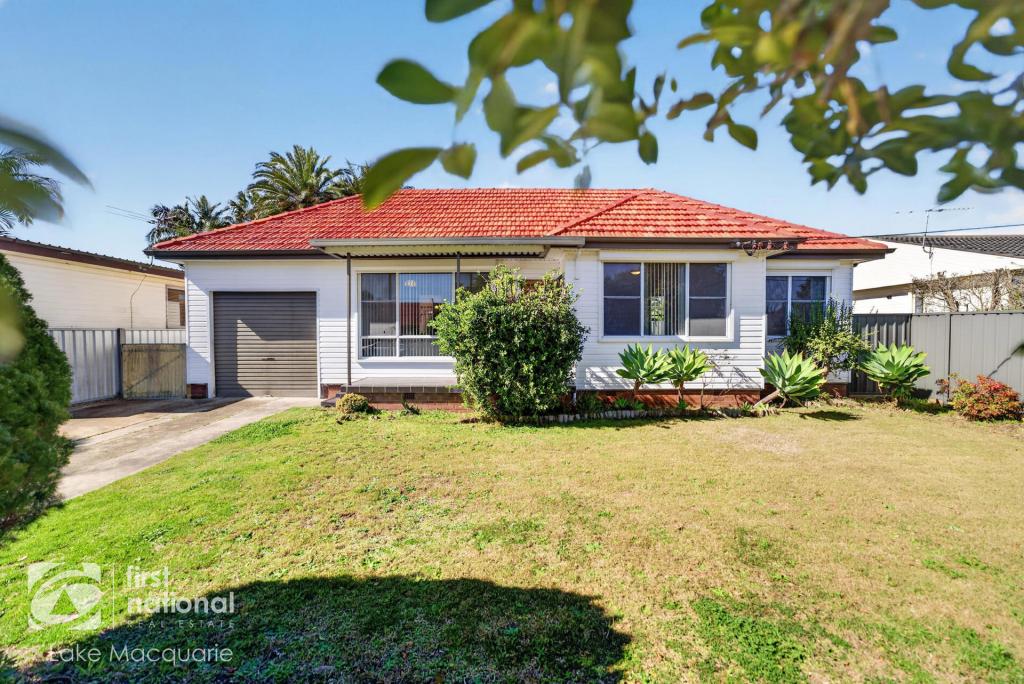 0
0


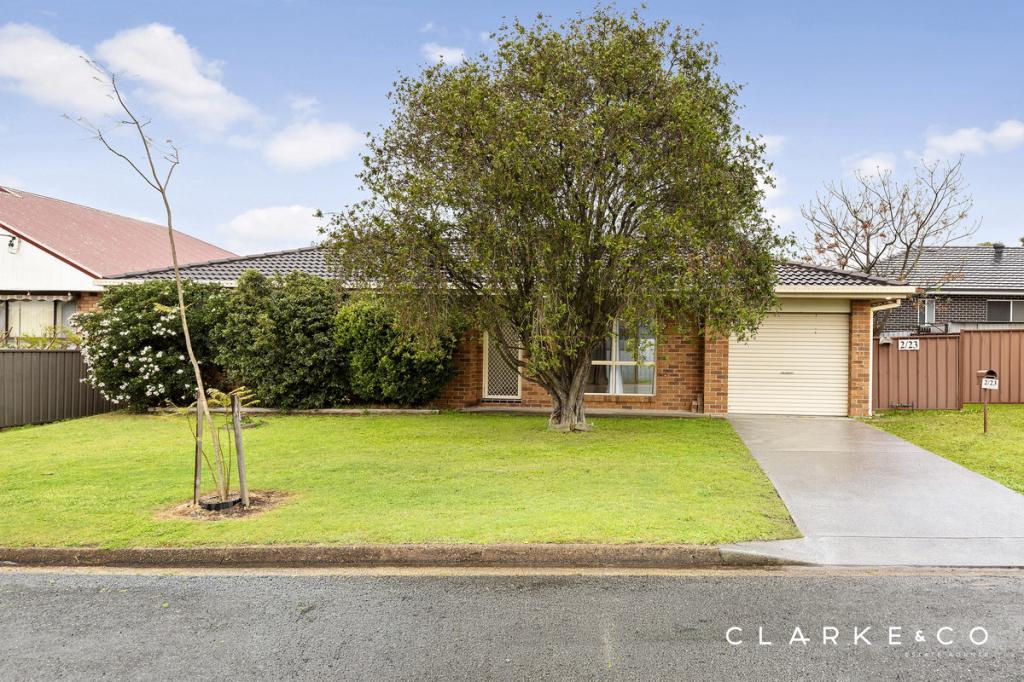 0
0Similar properties For Rent nearby
See more properties for rent nearby 0
0 0
0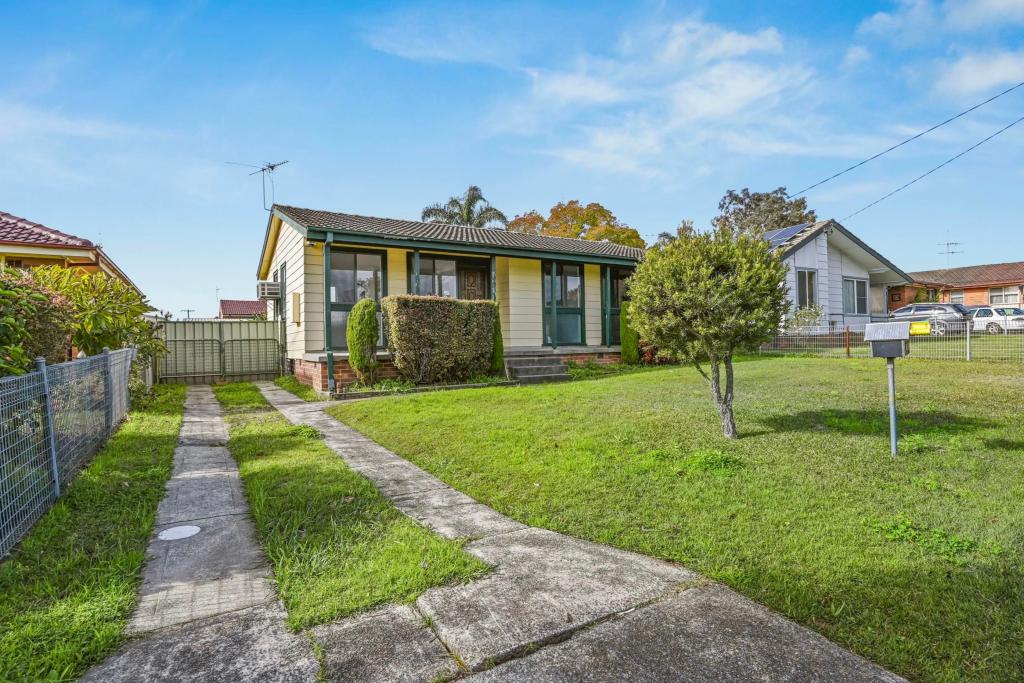 0
0
About Beresfield 2322
The size of Beresfield is approximately 6.3 square kilometres. There are 6 parks, covering nearly 8.3% of the total area. The population of Beresfield in 2016 was 3181 people. By 2021 the population was 3267 showing a population growth of 2.7% in the area during that time. The predominant age group in Beresfield is 20-29 years. Households in Beresfield are primarily childless couples and are likely to be repaying $1400 - $1799 per month on mortgage repayments. In general, people in Beresfield work in a labourer occupation.In 2021, 66.10% of the homes in Beresfield were owner-occupied compared with 68.00% in 2016.
Beresfield has 2,282 properties. Over the last 5 years, Houses in Beresfield have seen a 53.34% increase in median value, while Units have seen a 40.25% increase. As at 31 July 2026:
- The median value for Houses in Beresfield is $729,771 while the median value for Units is $584,194.
- Houses have a median rent of $600 while Units have a median rent of $500.
Suburb Insights for Beresfield 2322
Market Insights
Beresfield Trends for Houses
N/A
N/A
View TrendN/A
N/A
Beresfield Trends for Units
N/A
N/A
View TrendN/A
N/A
Neighbourhood Insights
© Copyright 2026. RP Data Pty Ltd trading as Cotality (Cotality). All rights reserved. No reproduction, distribution, or transmission of the copyrighted materials is permitted. The information is deemed reliable but not guaranteed.
While Cotality uses commercially reasonable efforts to ensure the Cotality Data is current, Cotality does not warrant the accuracy, currency or completeness of the Cotality Data and to the full extent permitted by law excludes all loss or damage howsoever arising (including through negligence) in connection with the Cotality Data.
This product uses cookies and other similar technologies to improve and customise your browsing experience, to tailor content and adverts, and for analytics and metrics regarding visitor usage on this product and other media. We may share cookie and analytics information with third parties for the purposes of advertising. By continuing to use our website, you consent to cookies being used. View our Privacy Policy here.
X
