
10 Skye CloseBensville NSW 2251



Property Details for 10 Skye Cl, Bensville
10 Skye Cl, Bensville is a 5 bedroom, 3 bathroom House with 1 parking spaces. The property has a land size of 679m2 and floor size of 211m2. While the property is not currently for sale or for rent, it was last sold in May 2026. There are other 5 bedroom House sold in Bensville in the last 12 months.
Last Listing description (May 2026)
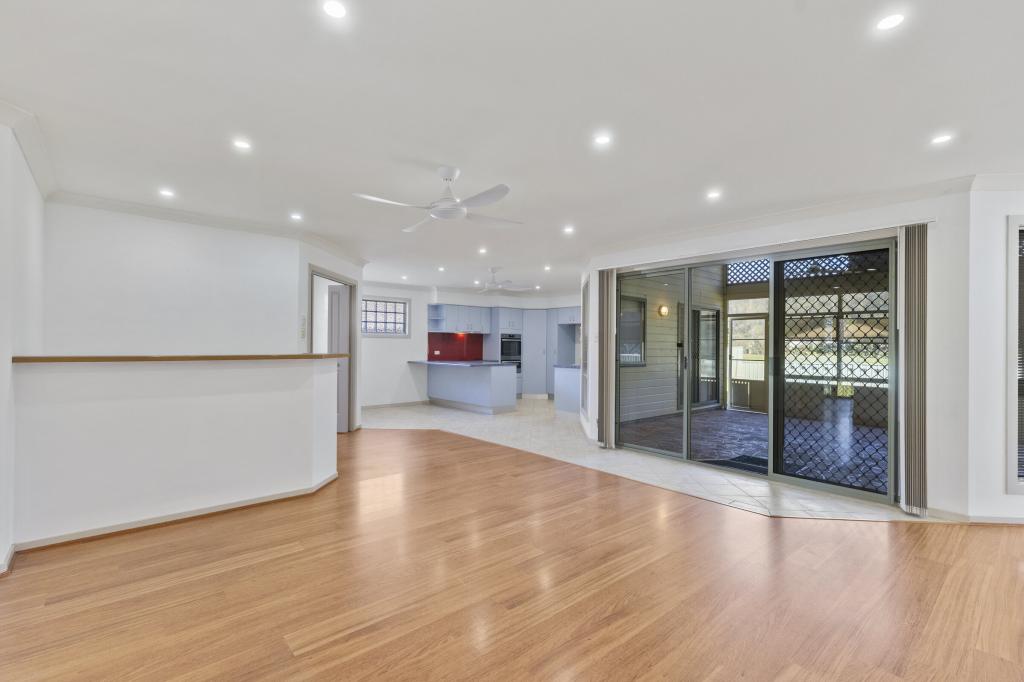
Beautifully designed to deliver an effortless blend of space, comfort and versatility, this inviting residence showcases a flowing layout with multiple living zones, abundant natural light, and a seamless indoor-outdoor connection-perfectly suited to relaxed coastal living.
At the heart of the home, the open-plan living and dining area is anchored by a central kitchen and warmed by a cosy fireplace, creating a welcoming space for both everyday living and entertaining. This zone extends effortlessly to a covered outdoor deck, where soft afternoon light sets the tone for relaxed gatherings with family and friends.
Enhancing the home's resort-style appeal, the outdoor area overlooks a magnesium saltwater swimming pool with solar heating, complemented by a stylish pool cabana. Together, these spaces create a private and tranquil setting designed for year-round enjoyment.
The main residence offers four well-appointed bedrooms, including a privately positioned master suite complete with ensuite and built-in wardrobe. The remaining bedrooms are serviced by a beautifully renovated main bathroom featuring a bathtub and skylight, adding both comfort and natural light.
Adding exceptional flexibility, a fully self-contained one-bedroom granny flat with private access provides open-plan living with its own private outdoor haven-ideal for extended family, guests, or independent living.
Positioned in a highly convenient location close to schools, shops, waterways and pristine beaches, this is a home that perfectly balances lifestyle and practicality.
Property Features:
- Four well-appointed bedrooms in the main residence, including a private master suite with a new ensuite and built-in wardrobe
- Fully renovated main bathroom with bathtub and skylight
- Open-plan living and dining anchored by a central kitchen
- Cosy fireplace creating warmth and character
- Covered outdoor entertaining deck with seamless indoor-outdoor flow
- Magnesium saltwater swimming pool with solar heating
- Pool cabana, ideal for relaxing or entertaining
- Fully self-contained one-bedroom granny flat with private outdoor space
- Solar panels for energy efficiency
- Ceiling fans throughout for year-round comfort
- Subfloor ventilation system enhancing airflow
- Close to schools, shops, waterways and beautiful beaches
Pest & Building report available upon request.
APPROXIMATE KEY DETAILS
Land Size: 679 sqm
Council Rates: $1,981.90 p/a
Water Rates: $1,185.08 p/a
Rental Estimate: Main House: $1,000 - $1,100 p/w
Granny Flat: $400 - $500 p/w
DISCLAIMER: This advertisement contains information provided by third parties. While all care is taken to ensure otherwise, Ray White Bensville/Empire Bay does not represent the accuracy of the information contained in the advertisement, does not accept any responsibility or liability, and recommends that any client make their own investigations and enquiries. All images are indicative of the property only.
Property History for 10 Skye Cl, Bensville, NSW 2251
- 23 May 2026Sold for $1,475,000
- 24 Apr 2026Listed for Sale Price on request
- 04 Apr 2024Sold for $1,275,000

Recent sales nearby
See more recent sales nearby/assets/perm/jub5jg56jmi6nijonoijtryqdy?signature=0a9ebe0280f44e1c4b5b5e75919c86c7e9744cdd143bb7c6279e9f1a566a09f2) 0
0/assets/perm/kixzzd56fai6nnu5bxwktk7uli?signature=95b794a5f90c88d4f307c862f35f6ee75061d566772b8db029214985eabd3cc3) 0
0/assets/perm/4myaqlh7nqi63nfvtpch4vomzm?signature=2bf8b5ab34269f24c3f677db20c925c6ac3be2f4845553ea25ca330bbbd98f70) 0
0
Similar properties For Sale nearby
See more properties for sale nearby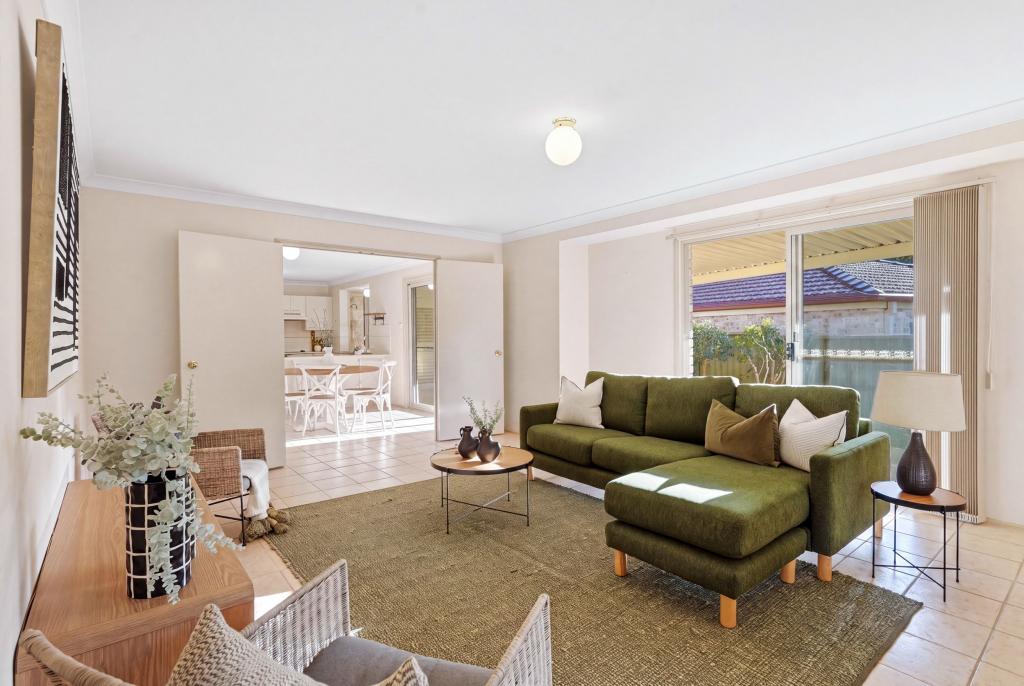 0
0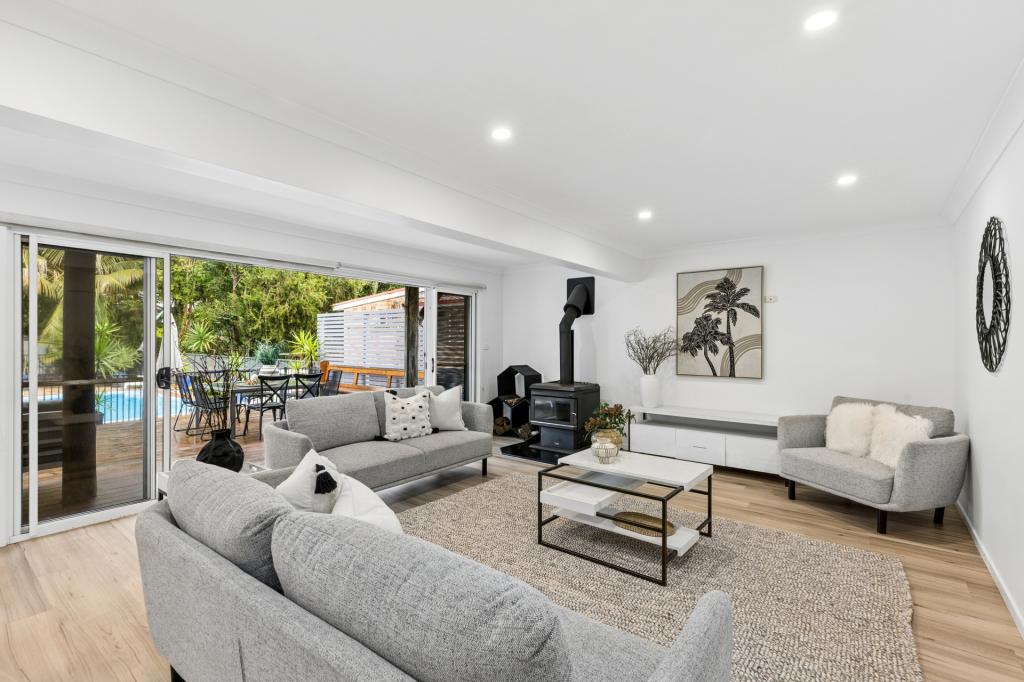 0
0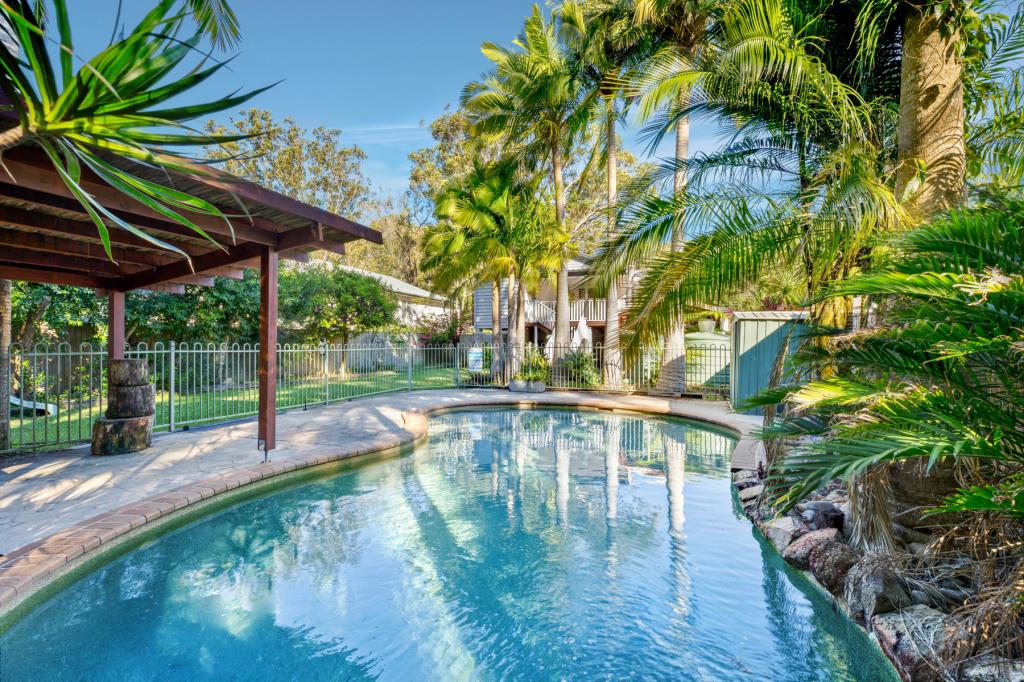 0
0
Similar properties For Rent nearby
See more properties for rent nearby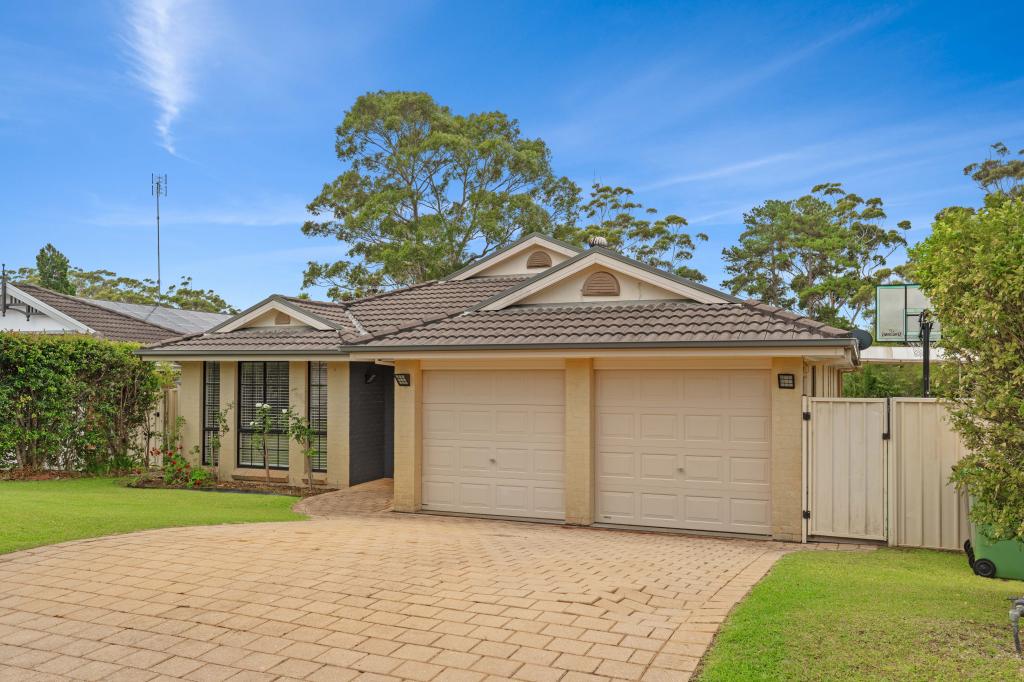 0
0
 0
0
 0
0
About Bensville 2251
The size of Bensville is approximately 5.5 square kilometres. There are 4 parks, covering nearly 26.2% of the total area. The population of Bensville in 2016 was 2545 people. By 2021 the population was 2500 showing a population decline of 1.8% in the area during that time. The predominant age group in Bensville is 10-19 years. Households in Bensville are primarily couples with children and are likely to be repaying $1800 - $2399 per month on mortgage repayments. In general, people in Bensville work in a professional occupation.In 2021, 92.10% of the homes in Bensville were owner-occupied compared with 90.50% in 2016.
Bensville has 968 properties. Over the last 5 years, Houses in Bensville have seen a 0.78% increase in median value, while Units have seen a 37.43% increase. As at 31 August 2026:
- The median value for Houses in Bensville is $1,502,057 while the median value for Units is $701,506.
- Houses have a median rent of $800.
Suburb Insights for Bensville 2251
Market Insights
Bensville Trends for Houses
N/A
N/A
View TrendN/A
N/A
Bensville Trends for Units
N/A
N/A
View TrendN/A
N/A
Neighbourhood Insights
© Copyright 2026. RP Data Pty Ltd trading as Cotality (Cotality). All rights reserved. No reproduction, distribution, or transmission of the copyrighted materials is permitted. The information is deemed reliable but not guaranteed.
While Cotality uses commercially reasonable efforts to ensure the Cotality Data is current, Cotality does not warrant the accuracy, currency or completeness of the Cotality Data and to the full extent permitted by law excludes all loss or damage howsoever arising (including through negligence) in connection with the Cotality Data.
This product uses cookies and other similar technologies to improve and customise your browsing experience, to tailor content and adverts, and for analytics and metrics regarding visitor usage on this product and other media. We may share cookie and analytics information with third parties for the purposes of advertising. By continuing to use our website, you consent to cookies being used. View our Privacy Policy here.
X
