
7 Hudson StreetBelmont South NSW 2280


Property Details for 7 Hudson St, Belmont South
7 Hudson St, Belmont South is a 5 bedroom, 2 bathroom House with 1 parking spaces. The property has a land size of 521m2 and floor size of 267m2.This Property is currently listed for sale with LJ Hooker Belmont (NSW)
Last Listing description (October 2025)
Step outside the front door here and you're immediately reminded you live in one of the most enviable lifestyle pockets on the east coast. Walk out with your golf bag slung over your shoulder, head across the road to Belmont Golf Course and within minutes you're taking your first swing. Spend the morning on the fairways with friends, finish up with a casual meal or drink at the clubhouse, then wander home to relax. If it's bowls you prefer, the green is right there too, waiting for you to roll up. Everything about this location is designed to make life as easy as it is enjoyable.
And it doesn't stop there. Head east and you'll find nine miles of pristine sand, stretching all the way from Blacksmiths to Redhead, perfect for an early swim, surf or a long weekend beach walk. Head west and in no time you're at the lake's edge, throw in a line, launch your kayak, or just sit with a coffee watching the water. Or take the Fernleigh Track and cycle straight into Newcastle, connecting you to the city without ever needing the car. Every afternoon and weekend comes with choices that all feel like a holiday, yet you're still within easy reach of shops, schools, and everyday conveniences.
The house itself is just as impressive as the location. Renovated where it matters most, kitchen, bathroom, flooring, interiors, exterior paint, you can move in without lifting a finger. And with two enormous living areas across two levels, you're spoilt for choice whether you need room for a large family, want separation for teenagers, or crave space for entertaining. It's a home that feels instantly relaxed but also carries real value in the size, renovations, and flexibility it offers.
A standout feature is how adaptable it is. Upstairs already has three bedrooms, bathroom, open-plan kitchen and living with external access. Downstairs adds two more bedrooms, another bathroom, a huge living area, and a converted garage space with its own access, currently used as a salon, perfect for business from home, but equally suited to office space, studio, or even conversion to self-contained living. Add a kitchenette downstairs and you have two independent levels, ideal for extended family, teenagers, or creating income through holiday letting or longer-term dual occupancy. This is a property that can pay for itself, either in lifestyle or in dollars.
Investors will be drawn to its Airbnb or dual-income potential with space for a granny flat, to multi-generational families wanting flexible living zones where everyone has their own retreat.
Downsizers will love the convenience of single-level living on the ground floor, paired with the low-maintenance design and easy walk to Pelican's foreshore and village.
Local families looking to upsize will see the practicality of multiple living areas, generous garaging, and room for boats and toys, all in a quiet, tightly held community just moments from schools, shops and the lake.
Here's What You'll Love:
* Expansive upstairs open-plan living, dining and kitchen area with great natural light
* Renovated kitchen with stone benchtops, large breakfast bar, and soft grey splashbacks
* Abundant cabinetry and pantry storage, designed for everyday practicality
* Quality stainless steel appliances including cooktop, oven, dishwasher and rangehood
* Dedicated dining space adjacent to kitchen for family meals
* Polished timber floors upstairs creating warmth and character
* Timber-look flooring downstairs for durability and modern style
* Split system air-conditioning to main living for year-round comfort
* LED downlights throughout both levels for efficient modern lighting
* Large sliding glass doors opening to covered upstairs deck for indoor-outdoor connection
* Renovated main bathroom downstairs with floor-to-ceiling tiles
* Freestanding bath, large frameless glass shower, feature tiling and floating vanity
* Modern rain showerhead and backlit round mirror
* Upstairs bathroom servicing three bedrooms, includes bath, shower, and separate toilet
* Practical layout with additional hallway linen storage
* Upstairs: 3 bedrooms, 1 bathroom, full kitchen, open living/dining, deck
* Downstairs: 2 bedrooms, 1 bathroom, oversized living room, plus converted garage/studio
* Potential for downstairs kitchenette conversion for dual occupancy
* Multiple external access points already in place
* Separate business/home office salon space with water connection and split system air-con
* Opportunity to use downstairs as teens retreat, family accommodation, or income source
* Five full bedrooms across both levels
* Oversized master upstairs with full wall of built-in storage
* Ceiling fans in bedrooms for comfort
* Built-in wardrobes to most bedrooms
* Fresh carpet and neutral décor making rooms move-in ready
* Covered upstairs deck with elevated outlook across the yard and treetops
* Space for outdoor dining or relaxing year-round
* Large flat rear yard perfect for children, pets, or future landscaping
* Secure fencing all round with plenty of privacy
* Ample space for play equipment, outdoor entertaining, or a pool down the line
* Wide street frontage with flat block and easy-care front yard
* Recently repainted exterior in contemporary grey with crisp white trims
* Existing converted garage + wide 7m side boundary providing excellent side access
* Ideal parking for caravan, boat, or motorhome
* Virtual renovation shows potential to add double garage or carport (STCA)
* Off-street parking for multiple vehicles in driveway and yard area
* Dual living potential or use as a Fully functional family home as one large residence
* Simple conversion to two independent levels:
* Upstairs: family of 3 bed + kitchen + bathroom
* Downstairs: 2 bed + bathroom + kitchenette + large living
* Perfect for multi-generational living, guest accommodation, or income via Airbnb / holiday let
* Layout already supports privacy and independence between levels
* Directly across from Belmont Golf Course and Bowling Club
* Nine Mile Beach from Blacksmiths to Redhead minutes away
* Lake Macquarie foreshore just a short walk west
* Cycle or walk the Fernleigh Track straight into Newcastle
* Cafés, restaurants, and Belmont CBD nearby for convenience
* 20 minutes to Newcastle, 90 minutes to Sydney
This is your chance to live like every day is a holiday, while also securing a renovated, flexible home on a flat block with income potential. Whether you want space for family, a business base, or the option of dual living, this home delivers...
Come & Besold...
*Disclaimer: All information contained herein is gathered from sources we believe to be reliable, however buyers are advised to conduct their own investigations and rely on their own enquiries. Some images contain virtual renovations and are provided for illustrative purposes only.
Property History for 7 Hudson St, Belmont South, NSW 2280
- 24 Aug 2026Listed for Sale Preview
- 10 Oct 2025Sold for $1,030,000
- 06 Jun 2025Listed for Sale Preview

Recent sales nearby
See more recent sales nearby/assets/perm/3yjfpxai3yi65pnckvdjshkynq?signature=1f95a96454487aade4c78468f7ace261452f00891dcb2fb6c11da9d05116f6a1) 0
0

/assets/perm/fc53yif6jui6namgfht6ukpswi?signature=f9303fca3c18a30fb6616564cc27341e8d19b982b3c130ce71ddb3f30f95b19f) 0
0/assets/perm/hmflnmp7ryi63auae6tdfqdtxe?signature=4229c5276ba8002e54087aac1730be6fbee51ceca2e75d45b84843c5cc77de31) 0
0Similar properties For Sale nearby
See more properties for sale nearby 0
0
 0
0 0
0Similar properties For Rent nearby
See more properties for rent nearby 0
0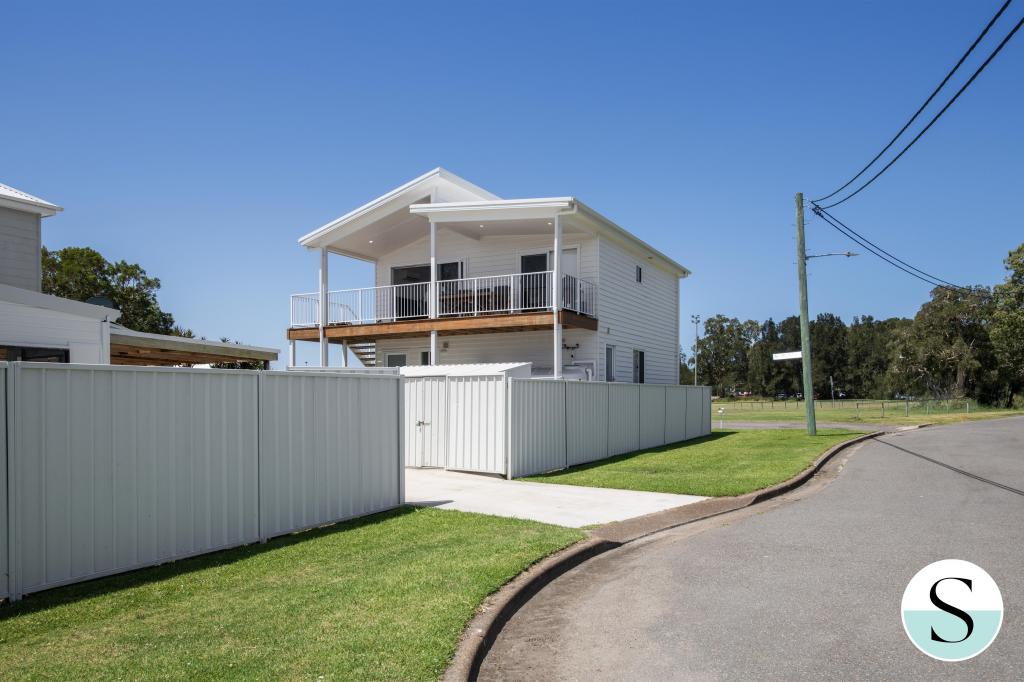 0
0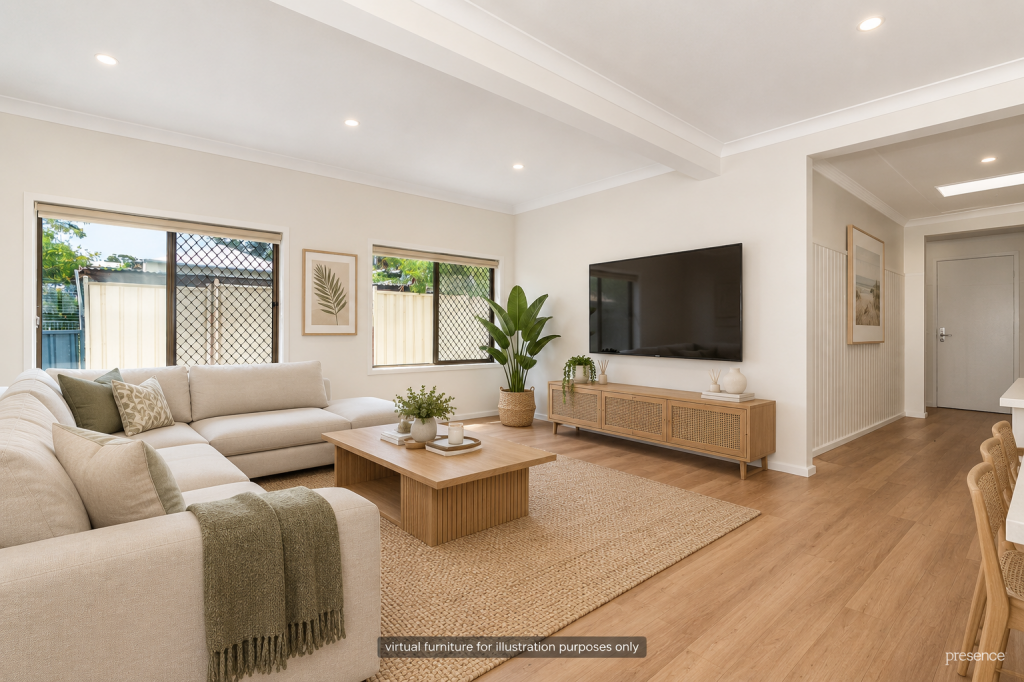 0
0
About Belmont South 2280
The size of Belmont South is approximately 2.6 square kilometres. There are 6 parks, covering nearly 39.8% of the total area. The population of Belmont South in 2016 was 1054 people. By 2021 the population was 1053 showing a population decline of 0.1% in the area during that time. The predominant age group in Belmont South is 50-59 years. Households in Belmont South are primarily childless couples and are likely to be repaying $1800 - $2399 per month on mortgage repayments. In general, people in Belmont South work in a trades occupation.In 2021, 61.60% of the homes in Belmont South were owner-occupied compared with 58.00% in 2016.
Belmont South has 591 properties. Over the last 5 years, Houses in Belmont South have seen a 35.16% increase in median value, while Units have seen a 20.56% increase. As at 31 August 2026:
- The median value for Houses in Belmont South is $1,098,062 while the median value for Units is $623,611.
- Houses have a median rent of $660 while Units have a median rent of $428.
Suburb Insights for Belmont South 2280
Market Insights
Belmont South Trends for Houses
N/A
N/A
View TrendN/A
N/A
Belmont South Trends for Units
N/A
N/A
View TrendN/A
N/A
Neighbourhood Insights
© Copyright 2026. RP Data Pty Ltd trading as Cotality (Cotality). All rights reserved. No reproduction, distribution, or transmission of the copyrighted materials is permitted. The information is deemed reliable but not guaranteed.
While Cotality uses commercially reasonable efforts to ensure the Cotality Data is current, Cotality does not warrant the accuracy, currency or completeness of the Cotality Data and to the full extent permitted by law excludes all loss or damage howsoever arising (including through negligence) in connection with the Cotality Data.
This product uses cookies and other similar technologies to improve and customise your browsing experience, to tailor content and adverts, and for analytics and metrics regarding visitor usage on this product and other media. We may share cookie and analytics information with third parties for the purposes of advertising. By continuing to use our website, you consent to cookies being used. View our Privacy Policy here.
X
