
11 York CrescentBelmont North NSW 2280
Property Details for 11 York Cres, Belmont North
11 York Cres, Belmont North is a 5 bedroom, 2 bathroom House with 2 parking spaces and was built in 1960. The property has a land size of 613m2 and floor size of 176m2. While the property is not currently for sale or for rent, it was last sold in August 2025.
Last Listing description (October 2025)
It's the kind of home you walk into and immediately feel at ease. Flat driveway, no stairs, bright living spaces, a north-facing backyard that floods the home with sunlight and that sparkling pool just waiting to host summer afternoons. Whether you're a growing family looking for more room, a couple chasing low-maintenance comfort without compromise, or retirees seeking single-level ease and nothing left to do, this ticks every box and then some.Imagine arriving home and driving straight into your wide, level driveway no reversing nightmares, no uphill climbs just seamless access to a secure garage and stylish, low-maintenance landscaping. Step through the front door and you're greeted by wide hallways, fresh interiors, and the kind of layout that flexes with your life. Need six bedrooms? They're here. Prefer four and a couple of offices? No problem. Want two separate living zones so the kids or guests have their own space? You've got it.But it's out the back where the real magic happens the indoor-outdoor flow, the eclipse roof that opens to the sunshine or closes at the push of a button, and the glass-fenced pool glistening in the north light. All while you're cooking dinner and chatting across the breakfast bar, or relaxing with a drink at dusk under the alfresco. This is easy, elevated living done right.Here's What You'll Love:* Single level weatherboard and Colorbond home on a perfectly level block* Freshly painted exterior in timeless charcoal with white trim* Flexible floorplan with 6 bedrooms or 5 + home office or guest room* Two large living areas: formal lounge/media + open-plan family/dining* Wide entry, neutral tones, tiled main areas, modern pendant lighting* Excellent natural light with north-facing orientation* Air conditioning: ducted throughout + split system in main living + master* Ceiling fans in all bedrooms for added comfort* King-sized master suite at rear for privacy with pool views and outdoor access* Walk-through his & hers wardrobes leading into a modern ensuite* Ensuite features large vanity, mosaic feature shower, and full-height tiling* Four additional bedrooms with built-ins, ideal for children or guests* Bedroom 6 is perfect as a study, nursery or work-from-home space* All bedrooms are carpeted, quiet, and privately positioned* Main living area connects kitchen, dining, and outdoor entertaining* Second lounge/media room offers ideal kids/teen retreat or theatre setup* Ample room for separation of activities work, relax, and entertain with ease* Central kitchen with stone benchtops, dishwasher, and gas cooktop* Plenty of storage including walk-in pantry and overhead cabinetry* Stainless steel appliances, rangehood, and double-door fridge space* Kitchen overlooks open living and flows directly to pool and alfresco* Dining area large enough to host big family dinners or casual meals* Three full bathrooms to support families, guests, and pool users* Main bathroom with rainfall shower over deep soaker tub + floor-to-ceiling tiles* Master ensuite with modern design and quality finishes* Third bathroom with shower and toilet accessed via laundry perfect after swimming* Internal laundry with external access to side of house* Eclipse opening roof creates a luxury all-weather entertaining space* Seamless indoor-outdoor transition from main living to covered alfresco* Fully fenced glass-surround inground pool modern and low maintenance* North-facing backyard for all-day sun and optimal entertaining aspect* Level lawn with established privacy hedging and palm borders* Garden beds, firepit zone, and great visibility from kitchen and living* Wide, flat driveway ideal for retirees, families with young kids, or extra vehicles* Oversized lock-up garage with internal access and extra storage* Side access for bins, outdoor gear, or future landscaping upgrades* Flat street position with easy walk to shops and cafsThis home is tailor-made for families who need room to grow with five or six bedrooms, two living zones, and three full bathrooms, there's space for everyone to spread out and enjoy their own corner of the home without stepping on each other's toes. Whether it's teenagers needing independence, younger kids wanting a playroom, or visiting relatives staying for the weekend, this layout supports all stages of family life with ease.If you work from home, run a business, or just value having dedicated space to think and create, the flexible floorplan allows you to set up one or even two home offices without sacrificing bedrooms or living space. Client visits? Zoom calls? Deep focused work? You'll have the separation you need, and the comfort you want.Retirees looking for a low-maintenance lifestyle will appreciate the flat block, single-level design, wide driveway, and absolutely no stairs. Everything has been done from the modern bathrooms to the fresh paintwork so you can move in and relax straight away, without lifting a finger.Lifestyle seekers will fall in love with the sunny north-facing backyard, the sparkling inground pool, and the effortless indoor-outdoor flow. Whether you're entertaining under the eclipse roof, hosting summer BBQs, or just soaking up a peaceful afternoon by the pool, the home is designed to bring people together and celebrate the best of coastal living.For those downsizing from acreage, this property strikes the perfect balance. You'll keep the sense of space and privacy you're used to, but without the ongoing upkeep and isolation instead, you'll be closer to town, closer to friends, and free to lock up and go when adventure calls.And if you're a Sydney buyer making a lifestyle shift, you'll quickly see the value here. More home, more sunshine, more freedom all just minutes from the lake, beaches, and everything you could possibly need, at a price that would barely get you a townhouse back in the city.Everyday convenience is at your fingertips, with local favourites like Zarraffa's Coffee, Belmont shops, and essential services just a short walk away. Grab your morning brew, do the groceries, or catch up with a friend without needing to drive far. For families, the school run is a breeze with Floraville Public School, Belmont High, and Belmont Christian College all close by, and multiple bus options nearby.On weekends, take your pick of lakeside activities. Launch the boat at Belmont Foreshore, stroll along the water's edge, or let the kids run wild in one of the nearby parks and reserves. When it's time to dine out, you'll be spoiled for choice from the elegance of Martha's Table, to the relaxed charm of Belmont 16s, to a perfectly pulled espresso from Good One Coffee just minutes away.Beach lovers will adore being under ten minutes to Redhead Beach or the iconic Nine Mile stretch of Blacksmiths, while commuters will appreciate being just 20 minutes from Newcastle CBD, John Hunter Hospital, and Charlestown Square. With easy access to the Pacific Highway and major arterial roads, you're never far from where you need to be but always just close enough to the sand, lake, and laid-back lifestyle that defines Belmont North.This one has it all and it won't last. Come & BESOLD.
Property History for 11 York Cres, Belmont North, NSW 2280
- 23 Aug 2025Sold for $1,160,000
- 28 May 2025Listed for Sale UNDER CONTRACT
- 29 Sep 2021Sold for $900,000

Recent sales nearby
See more recent sales nearby/assets/perm/5shtdko3zmi6ncwcn7zup4sahm?signature=f85f82e64bfab0bcb625d7daedc86a722993fc9676d4b9bf614970cbb397d838) 0
0


/assets/perm/xjqc7yjjiui6xl7w6nahqne4ha?signature=22bde76abf0bba33aa3cc366a88c7446a6c91012429b12b387b926d3cf7a775f) 0
0Similar properties For Sale nearby
See more properties for sale nearby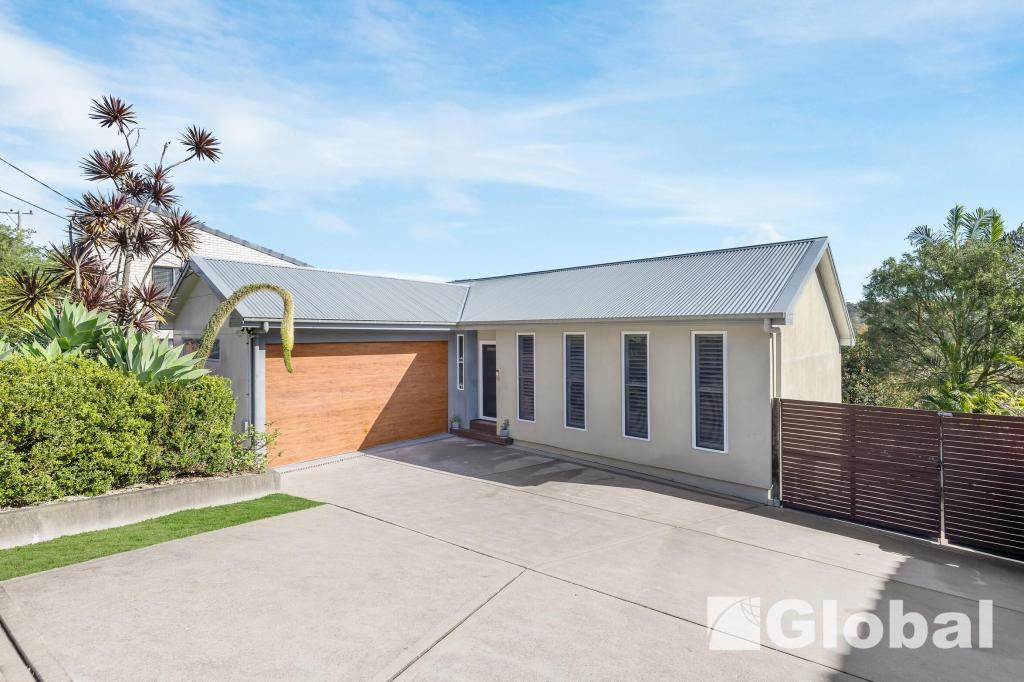 0
0
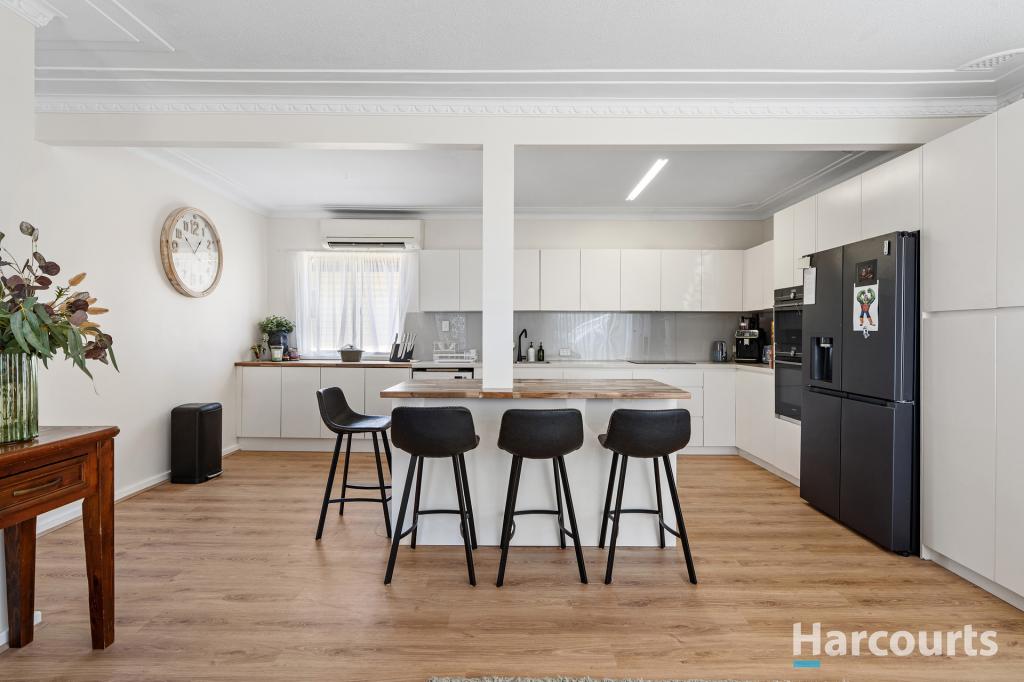 0
0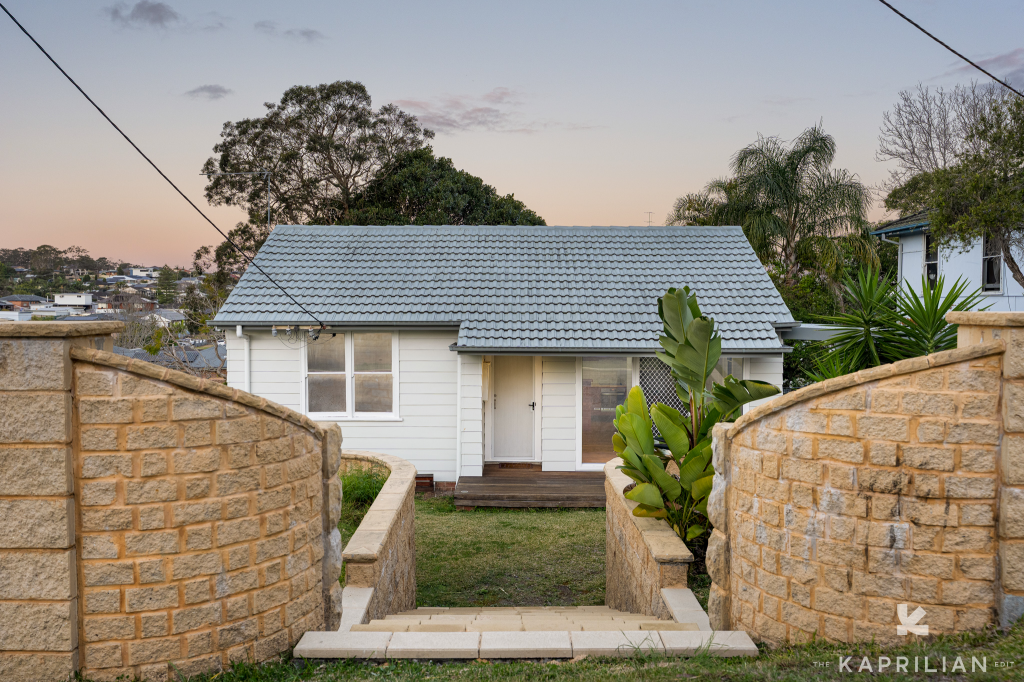 0
0

Similar properties For Rent nearby
See more properties for rent nearby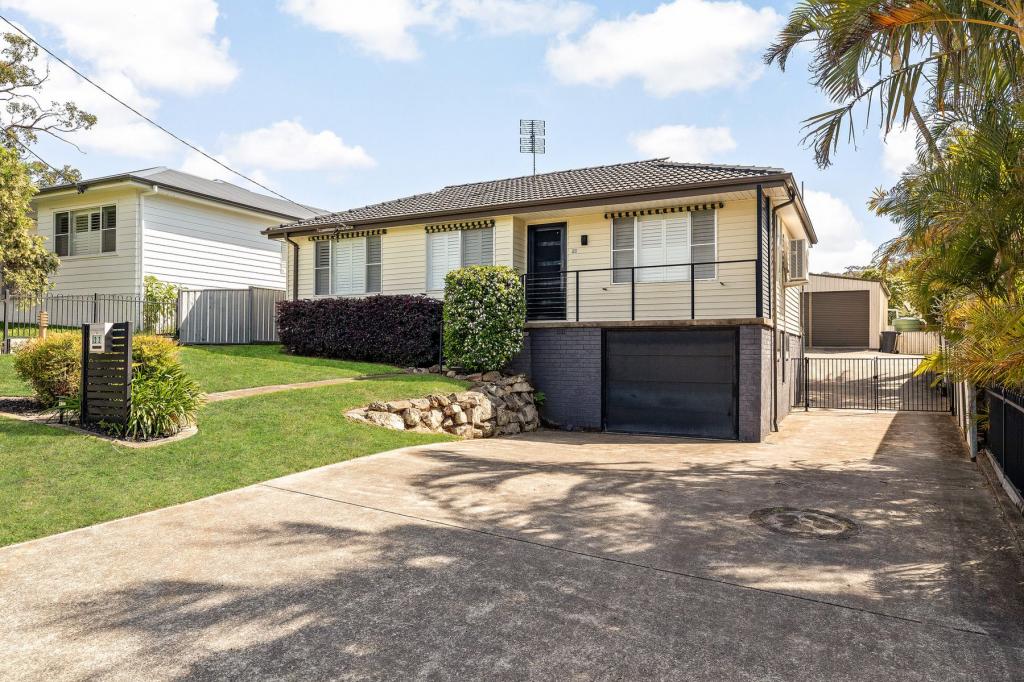 0
0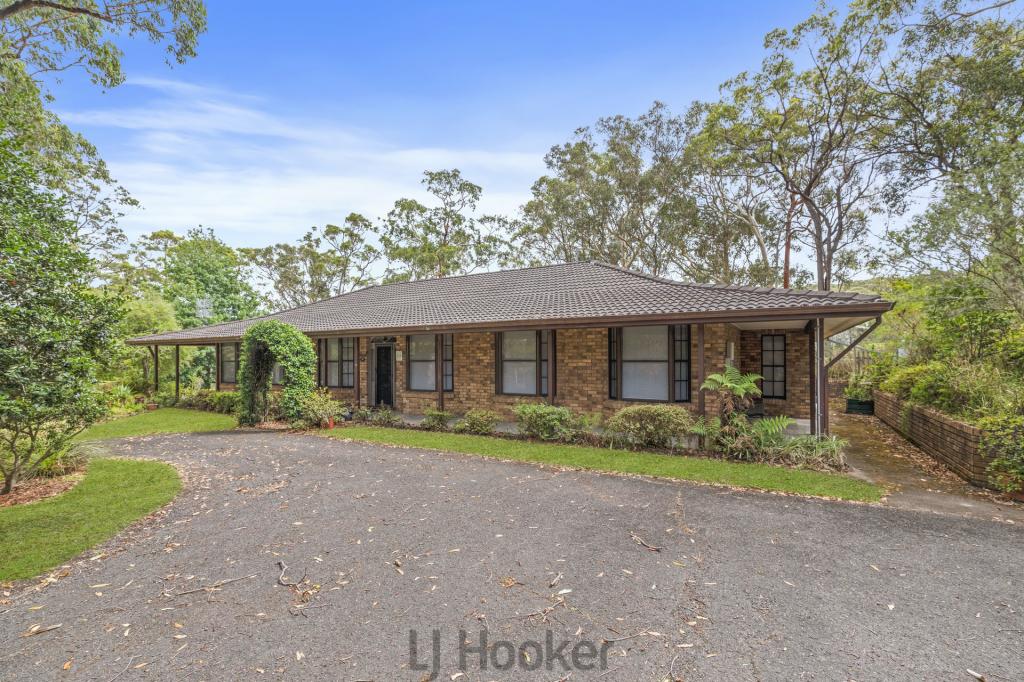 0
0
 0
0
About Belmont North 2280
The size of Belmont North is approximately 3.7 square kilometres. There are 15 parks, covering nearly 8.3% of the total area. The population of Belmont North in 2016 was 6335 people. By 2021 the population was 6291 showing a population decline of 0.7% in the area during that time. The predominant age group in Belmont North is 10-19 years. Households in Belmont North are primarily couples with children and are likely to be repaying $1800 - $2399 per month on mortgage repayments. In general, people in Belmont North work in a professional occupation.In 2021, 78.50% of the homes in Belmont North were owner-occupied compared with 77.80% in 2016.
Belmont North has 2,660 properties. Over the last 5 years, Houses in Belmont North have seen a 38.33% increase in median value, while Units have seen a 28.67% increase. As at 31 August 2026:
- The median value for Houses in Belmont North is $1,030,742 while the median value for Units is $728,262.
- Houses have a median rent of $680 while Units have a median rent of $570.
Suburb Insights for Belmont North 2280
Market Insights
Belmont North Trends for Houses
N/A
N/A
View TrendN/A
N/A
Belmont North Trends for Units
N/A
N/A
View TrendN/A
N/A
Neighbourhood Insights
© Copyright 2026. RP Data Pty Ltd trading as Cotality (Cotality). All rights reserved. No reproduction, distribution, or transmission of the copyrighted materials is permitted. The information is deemed reliable but not guaranteed.
While Cotality uses commercially reasonable efforts to ensure the Cotality Data is current, Cotality does not warrant the accuracy, currency or completeness of the Cotality Data and to the full extent permitted by law excludes all loss or damage howsoever arising (including through negligence) in connection with the Cotality Data.
This product uses cookies and other similar technologies to improve and customise your browsing experience, to tailor content and adverts, and for analytics and metrics regarding visitor usage on this product and other media. We may share cookie and analytics information with third parties for the purposes of advertising. By continuing to use our website, you consent to cookies being used. View our Privacy Policy here.
X
