
10 Cooinda CloseBelmont North NSW 2280
Property Details for 10 Cooinda Cl, Belmont North
10 Cooinda Cl, Belmont North is a 6 bedroom, 3 bathroom House with 2 parking spaces. The property has a land size of 818m2 and floor size of 107m2. While the property is not currently for sale or for rent, it was last sold in July 2020.
Last Listing description (November 2020)
*Virtual Web Inspections & Pre-Registered Private Inspections Available
*Health & Safety Measures are in Place for Open Homes & All Private Inspections
*All inspection attendees will have to answer a health and safety survey to qualify for the inspection of the property.
We have a "Property Web Book" available, which will you complete a "Virtual Web Inspection". It contains practically all information you require to help you progress your interest on this property. To receive a free Property Web Book, SMS "10COOINDA" to 042 927 2015 or tap the "book inspection" tab on the contact form and request "Property Web Book" in the free text section.
Nestled away from the street in the eye of peaceful cul-de-sac, this ultra-spacious brick and tile home is a real surprise package. Built over two hugely versatile levels, the home adjoins natural reserve at the rear and is immersed in simply spectacular views across Belmont Wetlands to Nine Mile Beach. Warm and inviting inside with ducted a/c and a winter fire to keep you comfortable, there is scope for some cosmetic updates to add extra style and appeal.
The cleverly designed floorplan allows you to celebrate life with your blended, extended or multigenerational family with each level boasting living, kitchen, bedroom and bathroom accommodation. Multiple decks and verandahs along with a solar-heated pool and spa ensure all your alfresco relaxation and entertaining needs are met with the sounds of native birds a permanent soundtrack to a peaceful lifestyle.
Not forgetting what a superb location this is too. The whole family can jump on the Fernleigh Track with ease or stroll just 600m to Jewells Primary school and Jewellstown Plaza shopping centre. Redhead Beach and the shores of beautiful Lake Macquarie are each a 5-minute drive from home.
- Double storey brick and tile family home on 818sqm cul-de-sac block
- South-easterly views of beach, ocean, wetlands and Swansea Heads
- Ducted a/c and wood burning fire upstairs and split system a/c down
- Spacious open plan living and dining area encompasses an electric-equipped kitchen
- Four bedrooms, master with ensuite and the family bathroom on main level
- Large rumpus with kitchenette, two bedrooms, bathroom and versatile extra room downstairs
- Oversized double garage with auto door and internal access
- A few minutes from Jewells Plaza, Belmont town centre, shopping and lakeside cafes
Disclaimer:
All information contained herein is gathered from sources we deem reliable. However, we cannot guarantee its accuracy and act as a messenger only in passing on the details. Interested parties should rely on their own enquiries. Some of our properties are marketed from time to time without price guide at the vendors request. This website may have filtered the property into a price bracket for website functionality purposes. Any personal information given to us during the course of the campaign will be kept on our database for follow up and to market other services and opportunities unless instructed in writing.
Property History for 10 Cooinda Cl, Belmont North, NSW 2280
- 23 Jul 2020Sold for $920,000
- 07 May 2020Listed for Sale Price Guide on Request
- 29 Feb 2000Sold for $347,000

Recent sales nearby
See more recent sales nearby/assets/perm/dqcamsz5eyi6zkyei7kwd4aetu?signature=0d98279d29c583aa824f2d53dc911dec8e49835833473eab745bc22f6d41f507) 0
0

/assets/perm/2dvwilw4zqi63l4bfusdo3bfnq?signature=26cfb97e4258d9c75c7756d931b2d909f6a2d08cfe84a7c30862ae2829ad3fe9) 0
0

Similar properties For Sale nearby
See more properties for sale nearby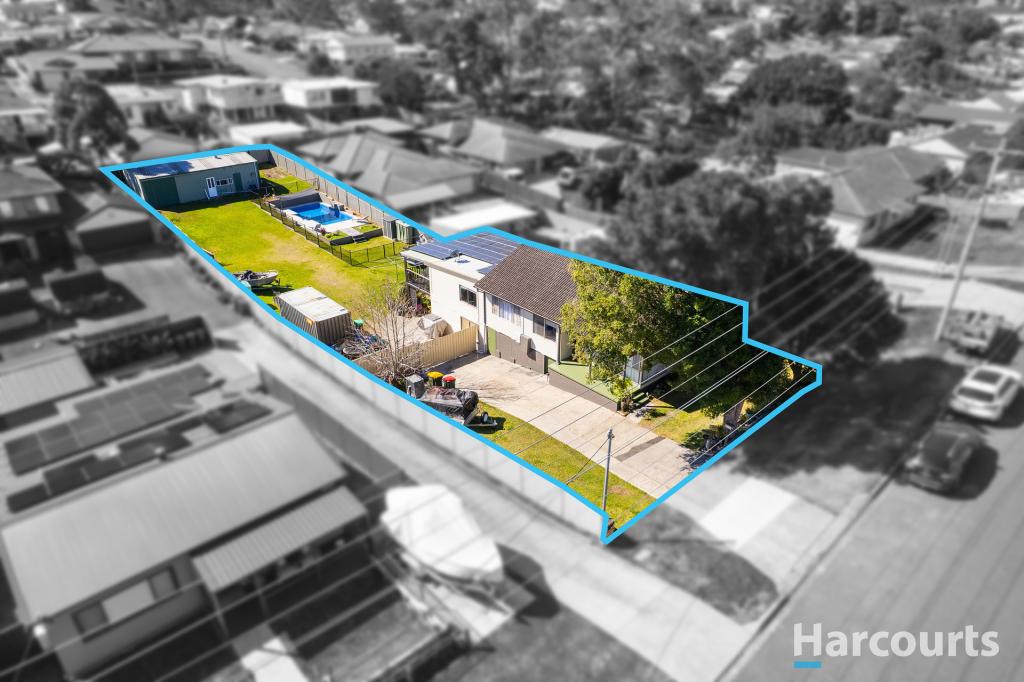 0
0
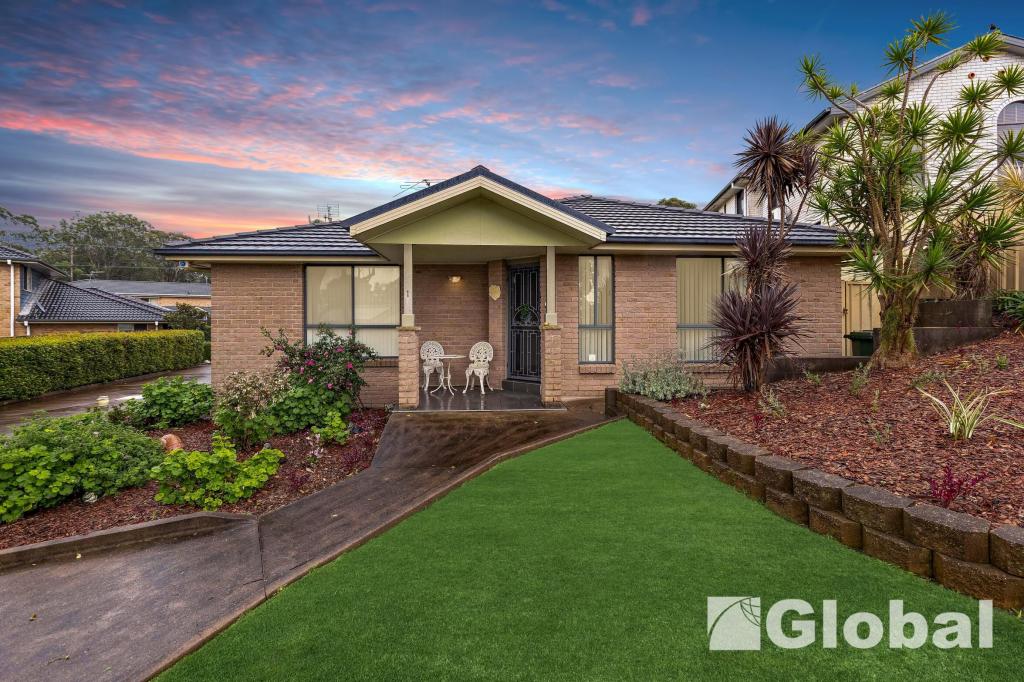 0
0
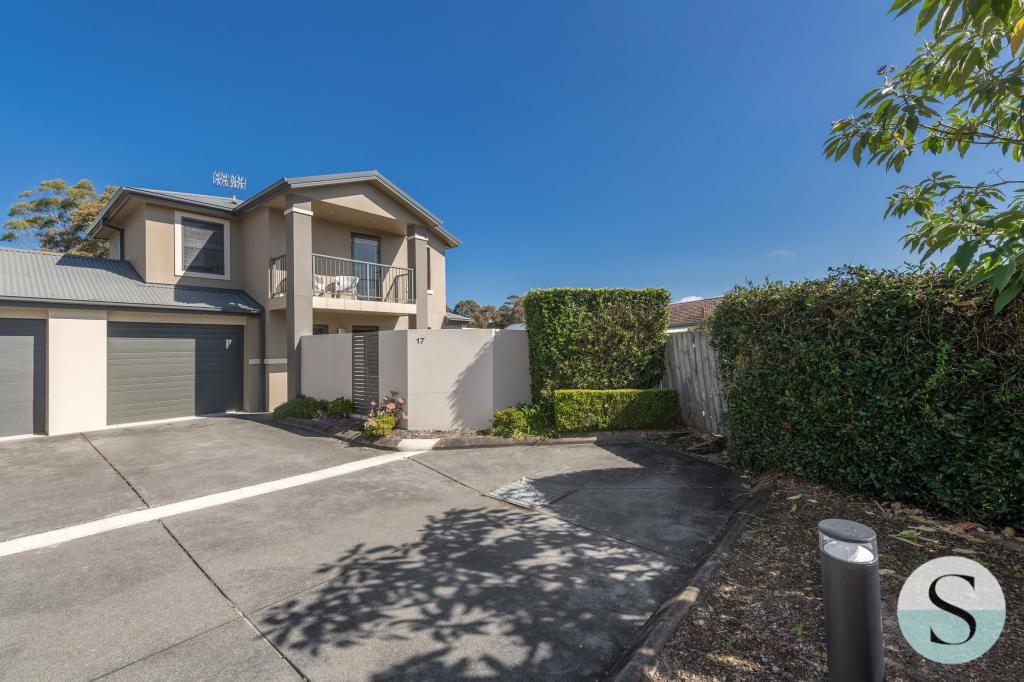 0
0Similar properties For Rent nearby
See more properties for rent nearby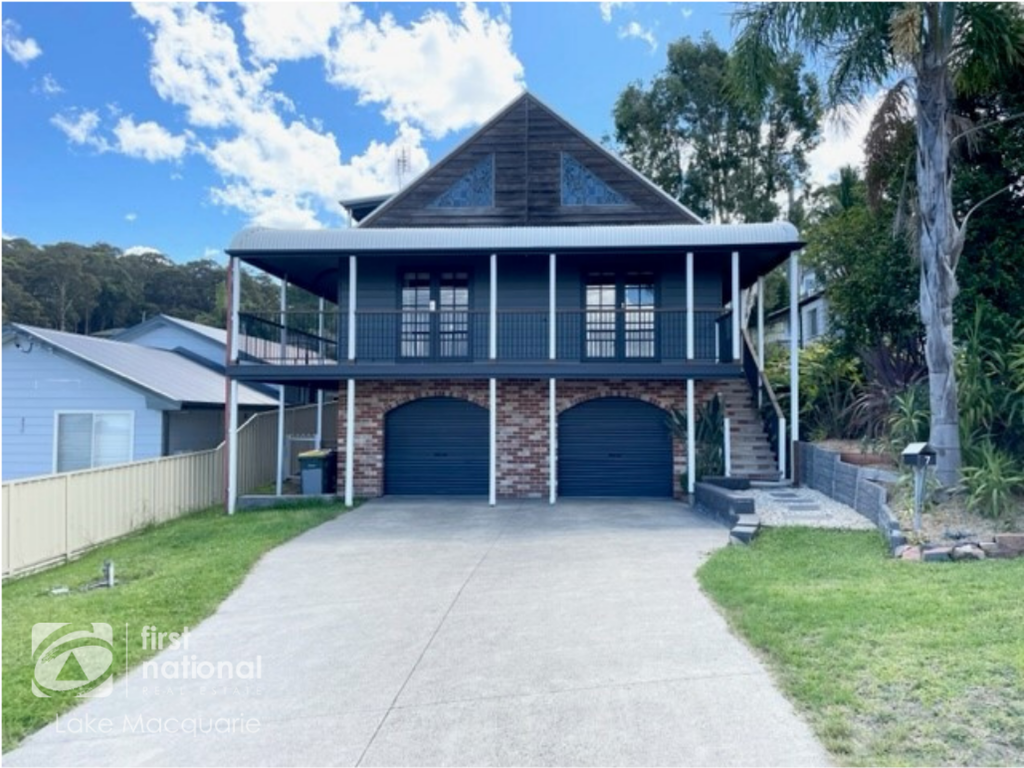 0
0
 0
0
 0
0About Belmont North 2280
The size of Belmont North is approximately 3.7 square kilometres. There are 15 parks, covering nearly 8.3% of the total area. The population of Belmont North in 2016 was 6335 people. By 2021 the population was 6291 showing a population decline of 0.7% in the area during that time. The predominant age group in Belmont North is 10-19 years. Households in Belmont North are primarily couples with children and are likely to be repaying $1800 - $2399 per month on mortgage repayments. In general, people in Belmont North work in a professional occupation.In 2021, 78.50% of the homes in Belmont North were owner-occupied compared with 77.80% in 2016.
Belmont North has 2,660 properties. Over the last 5 years, Houses in Belmont North have seen a 45.03% increase in median value, while Units have seen a 37.81% increase. As at 31 July 2026:
- The median value for Houses in Belmont North is $1,038,004 while the median value for Units is $752,889.
- Houses have a median rent of $680 while Units have a median rent of $570.
Suburb Insights for Belmont North 2280
Market Insights
Belmont North Trends for Houses
N/A
N/A
View TrendN/A
N/A
Belmont North Trends for Units
N/A
N/A
View TrendN/A
N/A
Neighbourhood Insights
© Copyright 2026. RP Data Pty Ltd trading as Cotality (Cotality). All rights reserved. No reproduction, distribution, or transmission of the copyrighted materials is permitted. The information is deemed reliable but not guaranteed.
While Cotality uses commercially reasonable efforts to ensure the Cotality Data is current, Cotality does not warrant the accuracy, currency or completeness of the Cotality Data and to the full extent permitted by law excludes all loss or damage howsoever arising (including through negligence) in connection with the Cotality Data.
This product uses cookies and other similar technologies to improve and customise your browsing experience, to tailor content and adverts, and for analytics and metrics regarding visitor usage on this product and other media. We may share cookie and analytics information with third parties for the purposes of advertising. By continuing to use our website, you consent to cookies being used. View our Privacy Policy here.
X
