
62 Tudor StreetBelmont NSW 2280
Property Details for 62 Tudor St, Belmont
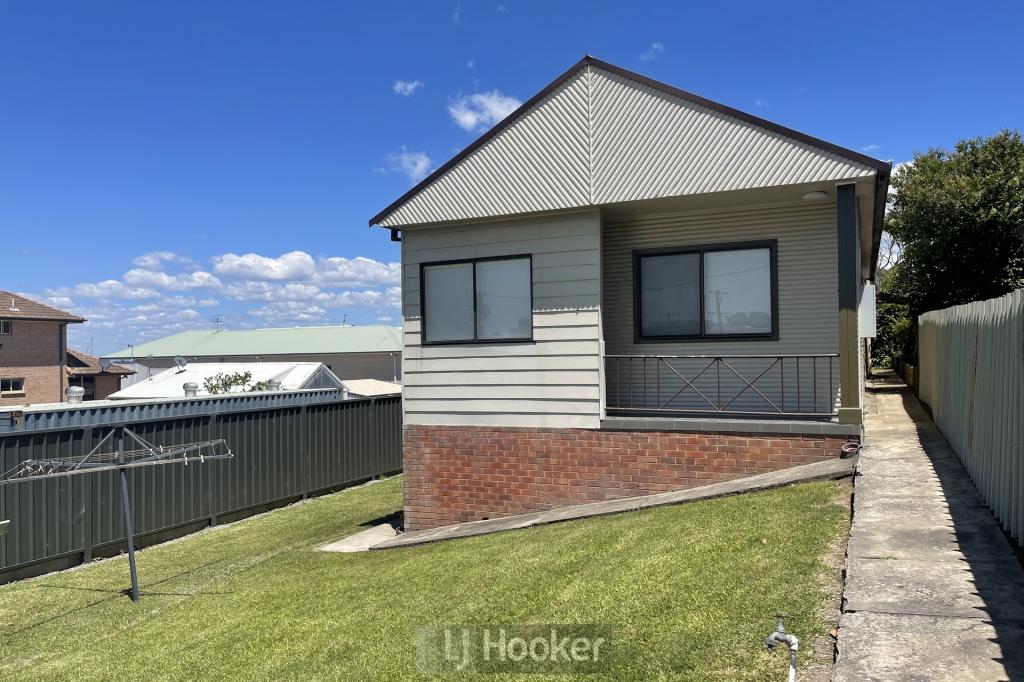
62 Tudor St, Belmont is a 3 bedroom, 1 bathroom House with 3 parking spaces. The property has a land size of 696m2 and floor size of 100m2. While the property is not currently for sale or for rent, it was last sold in July 2025.
Last Listing description (October 2025)
Auction Location: On siteSet Date Sale Auction: Saturday 12th July at 4pm OnsiteOpen to conditions, delayed settlements, just ask...Registration Link:https://buy.realtair.com/properties/174160There's a kind of peace that only this pocket of Belmont delivers, a soft quiet that settles over the street in the mornings, broken only by birdsong and the distant hum of sails unfurling. It's not just the location that stirs something in you, it's the way it makes you feel, as though the world has slowed just enough for you to catch your breath.Here on the tightly held flat stretch of Tudor Street, across from the green sweep of Laughlin Park and a glimmering stretch of Lake Macquarie, you'll find a home that has been cherished by one family who have been Belmont locals for 80 years and specifically in this home for more than 40 years. And when you stand on the front porch, water views before you, sunshine on your face, and the breeze carrying the smell of salt and eucalyptus you'll understand why they never wanted to leave.This is single-level, lake-edge living with everything done right. A flat, manageable block. A beautifully sunny northeast-facing backyard. A whisper-quiet setting with no front neighbour, just open space and the sounds of laughter from the park across the road. You can watch the grandkids play as you sip your morning coffee from the living room, dining space or shaded front patio all with water views.The opportunity is genuine only a heartfelt pull to downsize and be closer to family further up the coast could draw these long-time owners away from what has otherwise been an un-leaveable lifestyle. This home is a true labour of love, standing proudly with an immaculate exterior and lovingly tended interiors that welcome you with warmth and space.Step inside to a generously oversized main living room, the kind of space that can host Christmas for the whole family, complete with lounge area, full dining suite, and room left over for casual seating or a reading nook. Plantation shutters frame the view to the park, adding timeless charm and privacy. Built-in storage lines the walls, and there's even a classic bar for those who love to entertain with ease.From here, the space flows naturally to a fully renovated kitchen, bright, open, and sun-drenched thanks to north-facing windows. Bamboo flooring underfoot, stone benchtops, white neutral tones, gas cooking, integrated dishwasher, and loads of drawers and cupboards mean it's as functional as it is beautiful. The kitchen looks directly into the dining area, where reserve views continue to frame everyday moments with natural serenity.Tucked beyond the dining zone is a second living area, flexible in its use, think home office, TV room, or cosy retreat, with sliding doors that open wide onto the northeast-facing deck. The indoor-outdoor flow here is effortless, ideal for entertaining or soaking up the morning sun.Down the hall sits the main bathroom, neat, spacious, and centrally located, flanked by two generously sized bedrooms with built-in robes. But it's the main bedroom that truly surprises: privately positioned at the rear of the home, it's a peaceful retreat with its own eastern outlook to capture breezes and soft morning light. With multiple built-in robes and ample space, there's even potential to add an ensuite in the future.The laundry sits just behind the kitchen and includes a convenient second toilet, perfect for guests.Outside, the northeast deck wraps around the back of the home and is fully covered for year-round use. The entire rear yard is flat, usable, and private, ideal for pets, kids, or anyone wanting just enough lawn without it becoming a burden.The garaging and storage options are unmatched: a concrete driveway runs the full length of the block, leading to a double garage with power, a second side carport, and a huge pergola-style structure tall enough to house a motorhome, large boat, or extra vehicles. This is paradise for tradies, tinkerers, travellers, and entertainers alike.What You'll Love:* Quiet, flat section of Belmont close to the lake* No stairs; easy access and single-level layout* North-east facing backyard and entertaining deck* Park reserve directly opposite no front neighbour* Water views from living, dining and front porch* Massive main living area with skylight, built-in cabinetry, gas heater, and bar* Renovated kitchen with stone benchtops, gas cooktop, electric oven, dishwasher* Plantation shutters throughout the living areas and bedrooms* Bamboo flooring in kitchen/dining, tile and carpet elsewhere* Large second living space with tiled floor and sliding doors to deck* Three bedrooms, all with built-in robes; oversized master with ceiling fan and plantation shutters* Main bathroom with walk-in frameless glass shower, modern vanity, toilet, and skylight* Separate internal laundry with utility sink and second toilet* Fully fenced backyard with flat lawn and easy-care gardens* Undercover timber deck wrapping around rear of the home* Detached double garage with power* Carport off the garage + additional extra-high carport for motorhome/boat* Full concrete side access from front to back* Immaculate, well-kept exterior and rooflineFor the Buyers Who Know....If you're a downsizer who refuses to compromise on lifestyle, this ticks every box: no stairs, a low-maintenance yard, a sunny deck for the paper and tea, and everything you need just a walk away.If you're a family starting out, the park is your front yard and the lake is your playground. With great local schools like Belmont Christian College and Belmont Public within minutes, you're set for years to come.If you're a Sydney buyer escaping the hustle, this is your retreat. Sail, paddle, cycle the foreshore, walk to Martha's at Belmont 16s, or take the short drive to Blacksmiths or Redhead Beach. You won't just own a home you'll claim a lifestyle.Step into a lifestyle that's easy to love and almost impossible to replace.Stroll to Belmont 16s for dinner and drinks, pick up coffee at Good One or Macquarie Caf, and never worry about traffic or noise. This is the sweet spot of Belmont and they don't come up often.This could be your generational home....Come & Besold...* Disclaimer:All information contained herein is gathered from sources we deem reliable. However, SOLD Real Estate cannot guarantee its accuracy and accepts no responsibility for any errors or omissions. Interested parties should rely on their own enquiries and satisfy themselves as to the accuracy of the details and the condition of the property.
Property History for 62 Tudor St, Belmont, NSW 2280
- 12 Jul 2025Sold for $1,280,000
- 19 Jun 2025Listed for Sale AUCTION - Today 4pm Onsite
- 30 Jun 1986Sold for $73,000

Recent sales nearby
See more recent sales nearby/assets/perm/uqpjpiw3yqi6ndlzwgtiqllbvi?signature=5c09d4233f9a3337df2e38d8ec9d4f8ad6841901df4ba52562a0db4998f2bfc6) 0
0

/assets/perm/m7ewdguqeyi6xmojuhah3zlsem?signature=c7d4b43a6d15edda8902895a0cec9f00e715a61b66844a01b6005dd518fcb89e) 0
0/assets/perm/iedjhlo3zqi6niglc6vtqp477u?signature=96351007ffffc34eb8201e1d313b1609eb2383ba297a99ed209254b66958b8f3) 0
0Similar properties For Sale nearby
See more properties for sale nearby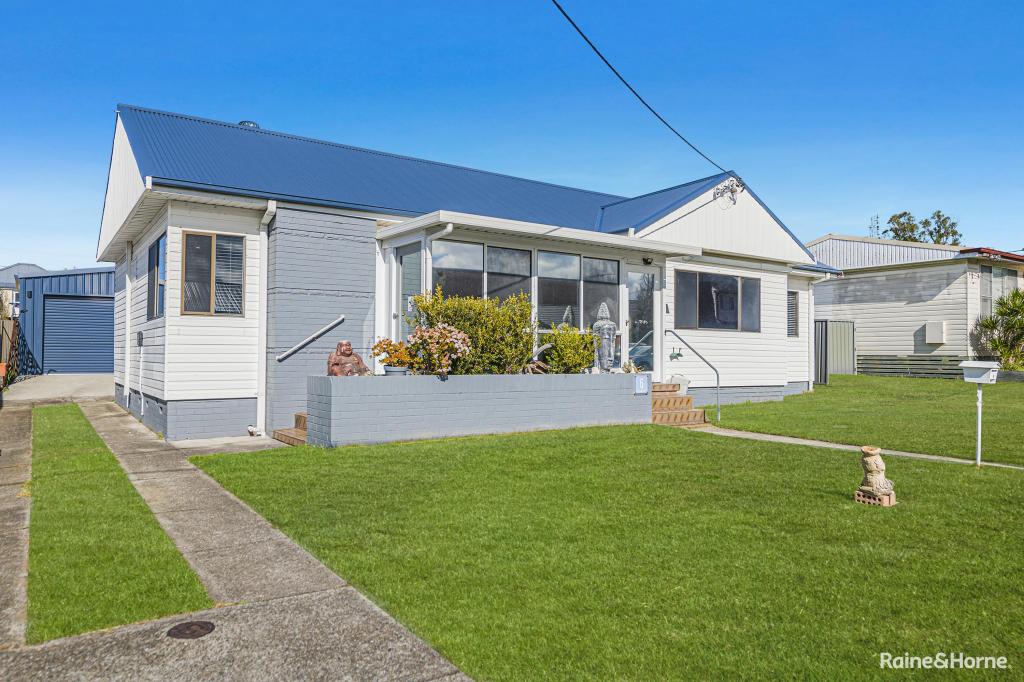 0
0
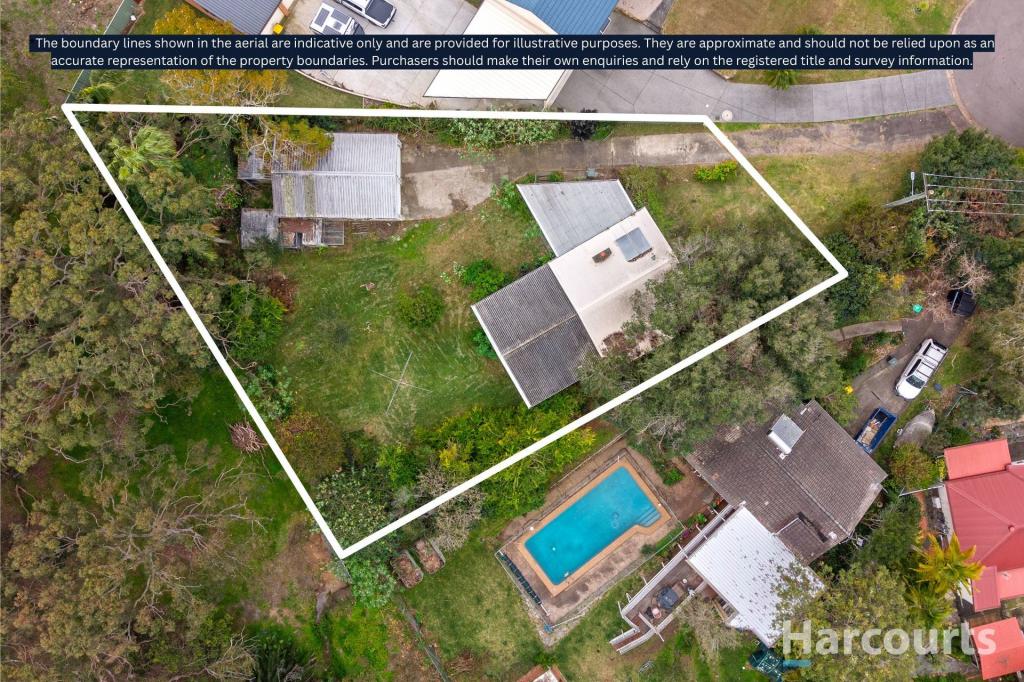 0
0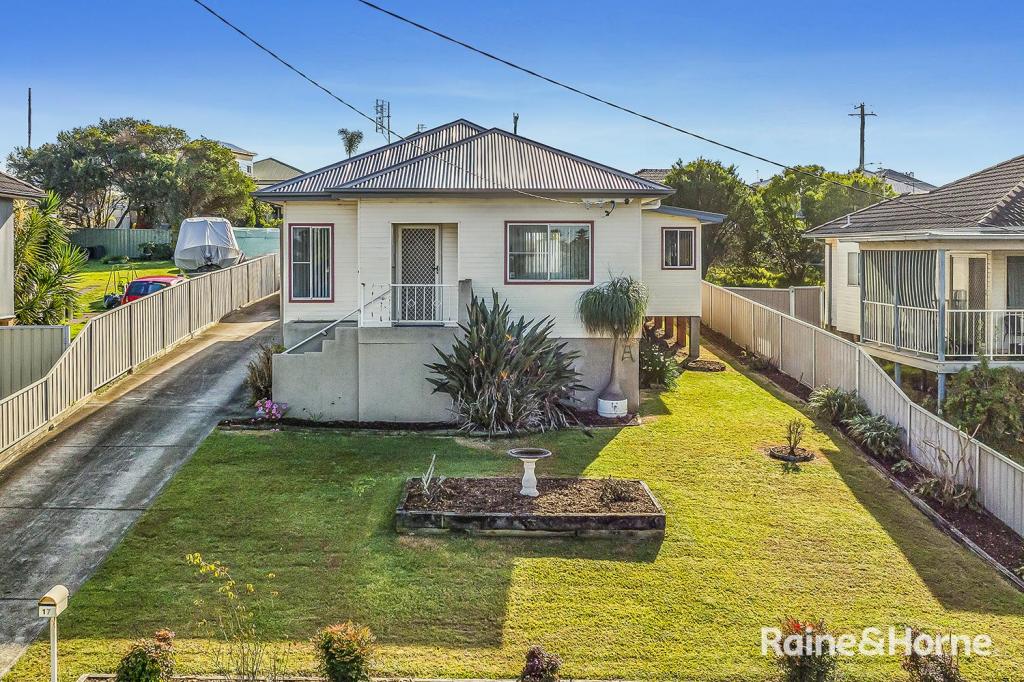 0
0
Similar properties For Rent nearby
See more properties for rent nearby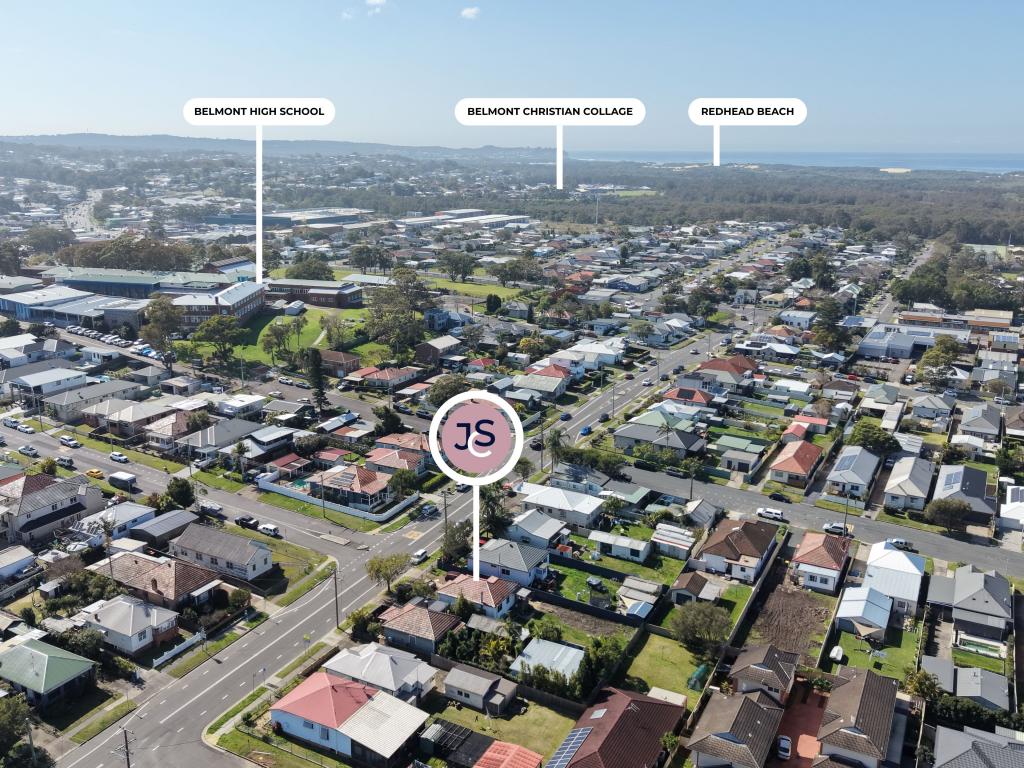 0
0
 0
0
 0
0About Belmont 2280
The size of Belmont is approximately 10.4 square kilometres. There are 11 parks, covering nearly 3.8% of the total area. The population of Belmont in 2016 was 7114 people. By 2021 the population was 7289 showing a population growth of 2.5% in the area during that time. The predominant age group in Belmont is 60-69 years. Households in Belmont are primarily childless couples and are likely to be repaying $1800 - $2399 per month on mortgage repayments. In general, people in Belmont work in a professional occupation.In 2021, 66.10% of the homes in Belmont were owner-occupied compared with 66.10% in 2016.
Belmont has 4,213 properties. Over the last 5 years, Houses in Belmont have seen a 44.45% increase in median value, while Units have seen a 31.53% increase. As at 31 July 2026:
- The median value for Houses in Belmont is $1,038,986 while the median value for Units is $770,731.
- Houses have a median rent of $705 while Units have a median rent of $500.
Suburb Insights for Belmont 2280
Market Insights
Belmont Trends for Houses
N/A
N/A
View TrendN/A
N/A
Belmont Trends for Units
N/A
N/A
View TrendN/A
N/A
Neighbourhood Insights
© Copyright 2026. RP Data Pty Ltd trading as Cotality (Cotality). All rights reserved. No reproduction, distribution, or transmission of the copyrighted materials is permitted. The information is deemed reliable but not guaranteed.
While Cotality uses commercially reasonable efforts to ensure the Cotality Data is current, Cotality does not warrant the accuracy, currency or completeness of the Cotality Data and to the full extent permitted by law excludes all loss or damage howsoever arising (including through negligence) in connection with the Cotality Data.
This product uses cookies and other similar technologies to improve and customise your browsing experience, to tailor content and adverts, and for analytics and metrics regarding visitor usage on this product and other media. We may share cookie and analytics information with third parties for the purposes of advertising. By continuing to use our website, you consent to cookies being used. View our Privacy Policy here.
X
