
56 Green Point DriveBelmont NSW 2280
Property Details for 56 Green Point Dr, Belmont
56 Green Point Dr, Belmont is a 4 bedroom, 2 bathroom House with 2 parking spaces and was built in 2000. The property has a land size of 782m2 and floor size of 309m2. While the property is not currently for sale or for rent, it was last sold in March 2023.
Last Listing description (March 2023)
For those seeking a luxurious new home, look no further than 56 Green Point Drive, Belmont, an exquisite residence that takes stylish family living to new heights, surrounded by equally impressive homes, set in an ideal location.
Sitting proudly on one of Belmont's most exclusive streets, this ideal location enjoys easy access to beautiful Lake Macquarie, renowned for its ideal sailing conditions, with both Belmont 16's and the Lake Macquarie Yacht Club, located mere moments away. Also at the end of the street is Green Point Reserve complete with mountain bike tracks for those adrenaline seekers or great bush walks. For those seeking the ocean waves and sandy coastline, you'll be delighted to find the pristine shores of Blacksmiths Beach only minutes from home.
This rendered two story home, sits on a large 782 sqm parcel of land, framed by immaculate sweeping front gardens, a grand faade & an oversized double garage greeting you on arrival.
Stepping inside, you'll arrive at the grand entry foyer revealing the soaring ceilings, contemporary lighting, fresh neutral paint aesthetic and chic plantation shutters found throughout the home.
Set across two beautifully appointed levels, you'll find a selection of living spaces and bedrooms to suit the growing family. On the upper level of the home is where you'll find four generously sized bedrooms, all of which enjoy premium carpet, offering a luxurious feel underfoot, built-in robes, ceiling fans and ducted air conditioning, providing comfort throughout all seasons. The master suite features a well appointed ensuite, with a large walk-in robe, completing this lovely parent's retreat.
Located on this upper level is the main family bathroom which offers a separate shower, bathtub and WC, with an additional powder room located on the ground floor, providing added convenience for all. There is a large living room located on this floor, providing the ideal space for a play room or an informal lounge, to be enjoyed by all the family.
The ground level of this home has been designed with spacious family living in mind, with a variety of rooms available for all the family to relax and unwind. At the entrance to the home, you'll find the study / 5th bedroom, offering the flexibility of utilising this space to suit your needs.
A formal lounge is located adjacent, complete with premium carpet and a ceiling fan, ideal for those warmer months. Located nearby is the formal dining room, perfectly placed for special family dinners and hosting guests.
The centrepiece of this remarkable home is the show stopping open plan kitchen/dining area. Designed to impress, this kitchen features quality stainless steel appliances including an Ariston oven, gas cooktop and a Smeg dishwasher, sure to please the family chef. There is ample storage available in the classic shaker style cabinetry, large corner pantry and plenty of preparation room on the 10mm stone benches, making family mealtimes a breeze.
You are afforded the luxury of choice when it comes to dining in this home, with a breakfast bar and two dedicated dining areas within easy reach of the kitchen, allowing you to choose which space to relax and connect with family over mealtimes.
Set at the rear of the home you'll discover another living space, ideally suited as an informal living or media room, with split system air conditioning in place to provide comfort year round.
Glass sliding doors connect the inside living to the glorious alfresco area framed by an impressive pitched roof, providing the ideal space for outdoor dining and entertaining throughout all seasons. The alfresco overlooks the sparkling 30,000L salt water, solar heated pool, set to provide hours of fun for the kids and relaxation for adults alike.
The generously sized 782 sqm parcel of land provides a large yard that wraps around the sides and rear of the home, complete with retained garden beds and fencing for privacy. There is ample green grass for the kids and pets to play, along with a mix of established tropical and formal hedged gardens throughout the grounds.
Added features of this home are the 4.8kw solar system in place, sure to be appreciated well into the future, along with gas hot water/cooking and an additional 2 gas outlets inside and 1 outside in the BBQ area.
For those looking to store their cars, tools and toys then do not despair, this home comes with an attached double garage with remote access, along with internal access to the home, offering all the space you could need, along with a large driveway for any extras!
This home offers the ultimate suburban coastal lifestyle, with easy access to a range of coastal walking tracks, a short 10 minute drive to Blacksmiths Beach or an easy 2 minute drive to Belmont Wharf, the famous Belmont 16s or Yacht Club, connecting you to the very best of our region in no time.
Further afield, you'll find the city lights and beaches of Newcastle a short 25 minute drive, and a leisurely 10 minute drive to Warners Bay, offering plenty of options for your weekend brunch dates.
A spectacular home of this standing, set in such an ideal location is sure to generate a large volume of interest from a wide range of buyers. We encourage our interested buyers to contact the team at Clarke & Co without delay to secure their viewing.
Property Information:
- Council Rate: $2,278.40 approx. per annum
- Water Rate: $773.82 approx. per annum
- Approx Rental Return $850 to $890per week
- 2000 build by Clarendon Homes
- Solar heated 30,000L in ground salt water pool with brand new chlorinator
- Natural gas with gas hot water & gas bayonets for heating & BBQs
- Extra-large 6m x 6.5m garage with electric door
- Brand new plantation shutters throughout
- Freshly paint
- Ducted a/c upstairs & split system downstairs
- 4.8kw solar system
- New LED downlights
Why you'll love where you live;
- 150m from Green Point Reserve with
Property History for 56 Green Point Dr, Belmont, NSW 2280
- 01 Mar 2023Sold for $1,480,000
- 17 Jan 2023Listed for Sale $1,480,000
- 16 Jan 2019Sold for $886,000

Recent sales nearby
See more recent sales nearby/assets/perm/uu3dbzn6fai6nmz7hh44mittg4?signature=5d6e6f4e4650ffe532aaba46fd35ad66bf90907e51c1e78a940c188395ffed8b) 0
0
/assets/perm/sgswa4w3zii6nok36v6nk3vtay?signature=4da3a1a61e93cc1768236868de825ebeb3218a117e7399ced570f1e7588bd57c) 0
0/assets/perm/bctb5gg3zii6nay5qhtnky63ii?signature=48e15b325ce176d81cb7a9b9e01c1738741017a90180c20b3420f7457148b815) 0
0Similar properties For Sale nearby
See more properties for sale nearby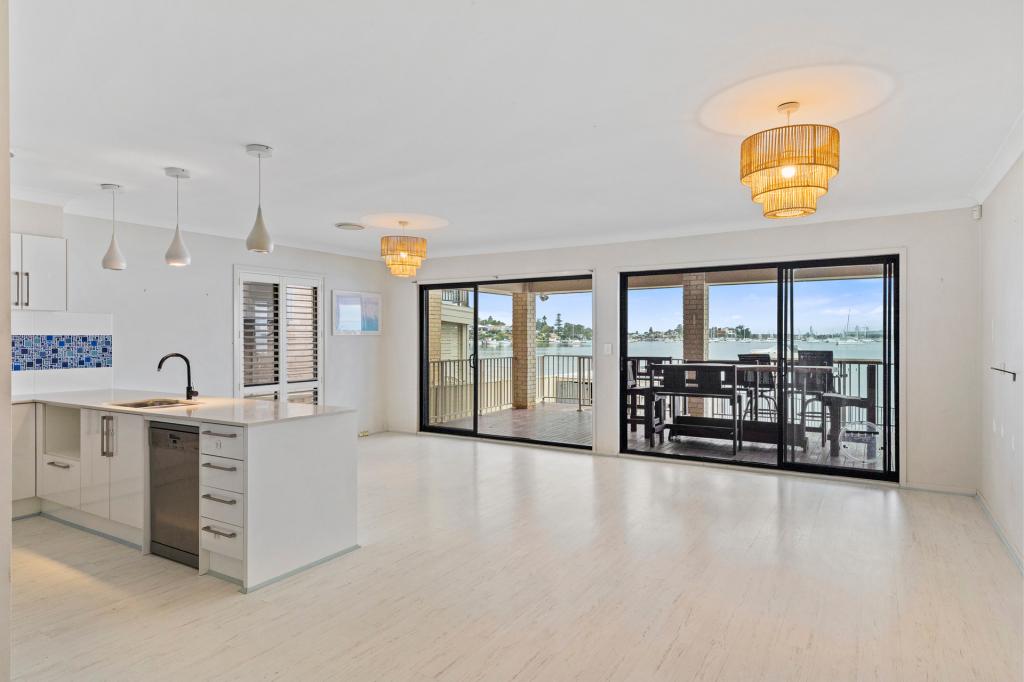 0
0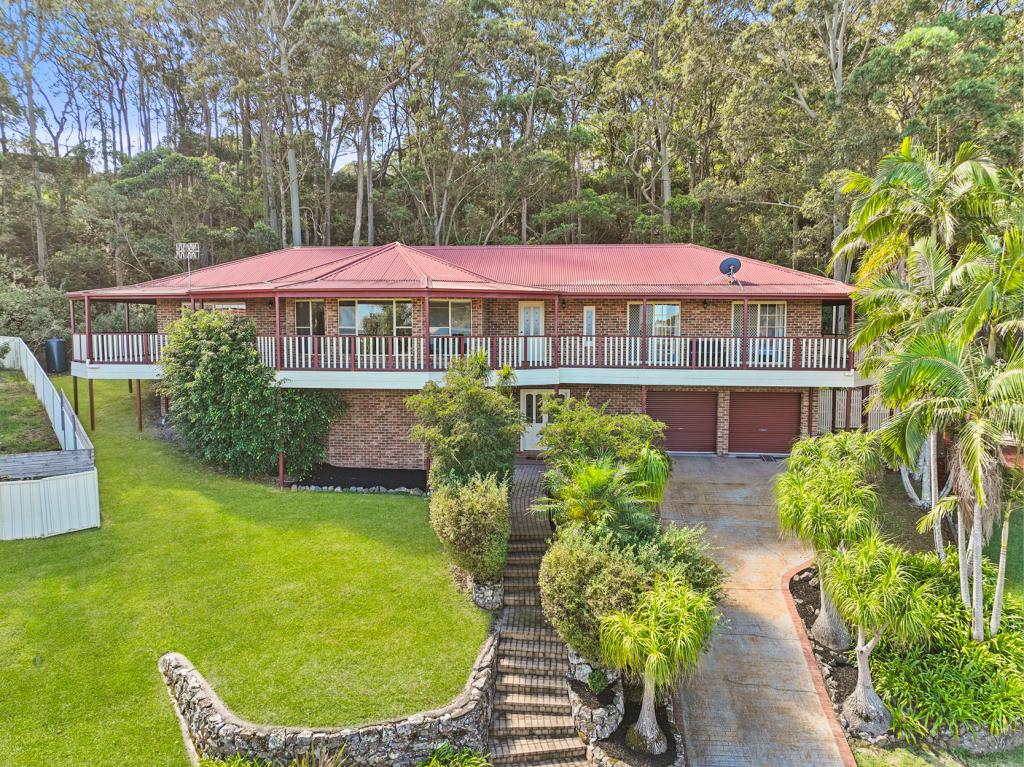 0
0
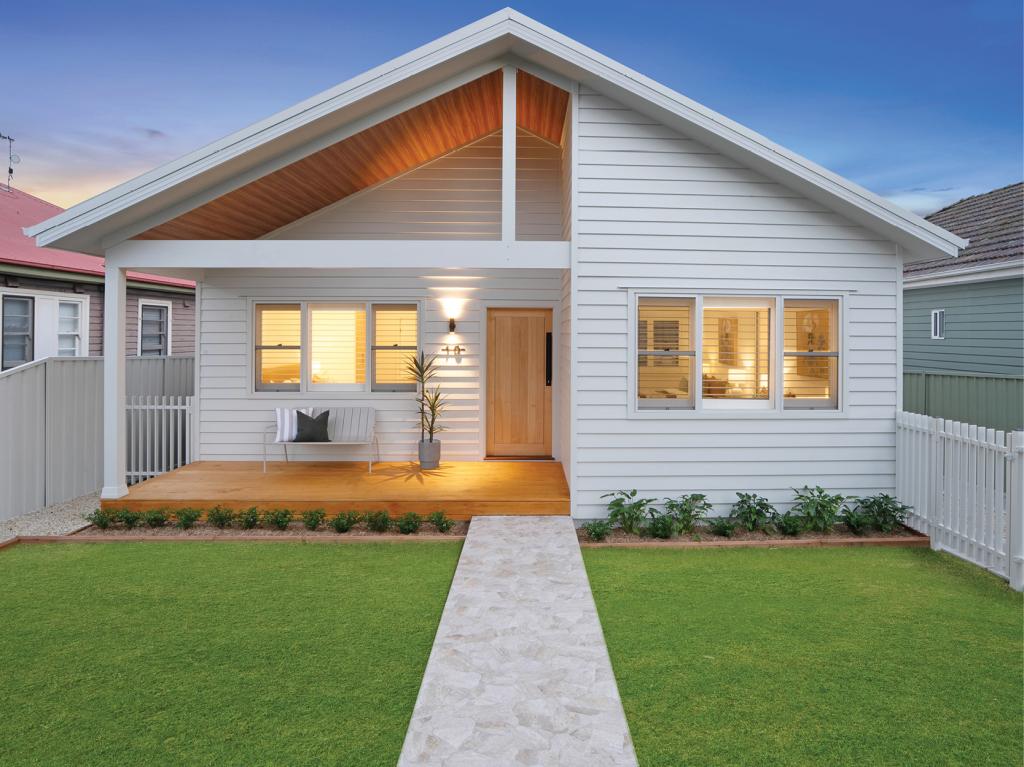 0
0Similar properties For Rent nearby
See more properties for rent nearby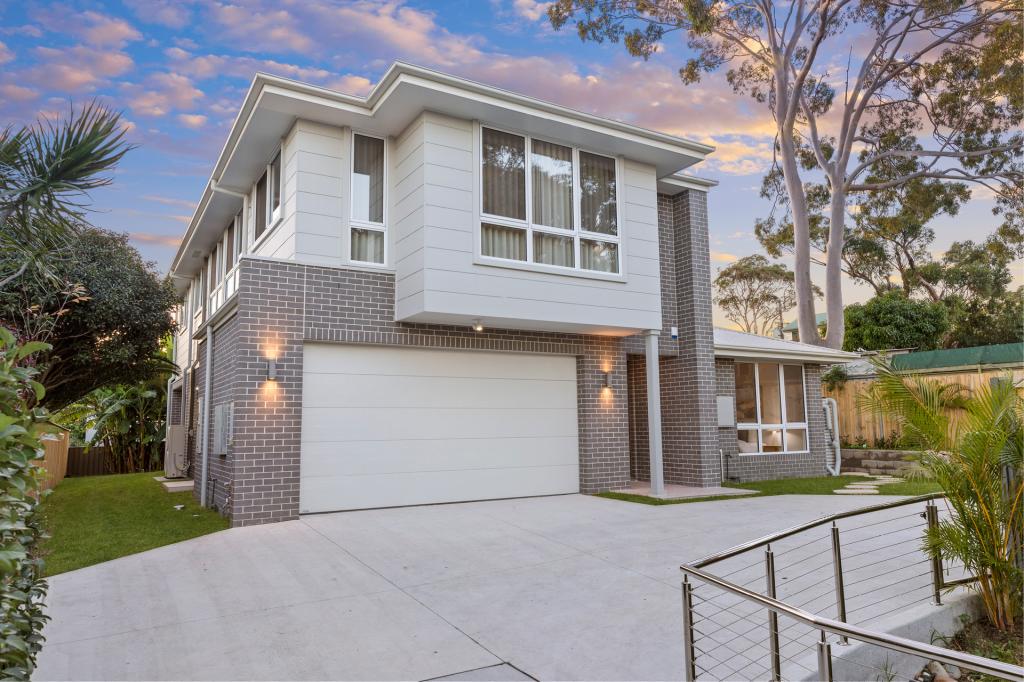 0
0
 0
0
 0
0
About Belmont 2280
The size of Belmont is approximately 10.4 square kilometres. There are 11 parks, covering nearly 3.8% of the total area. The population of Belmont in 2016 was 7114 people. By 2021 the population was 7289 showing a population growth of 2.5% in the area during that time. The predominant age group in Belmont is 60-69 years. Households in Belmont are primarily childless couples and are likely to be repaying $1800 - $2399 per month on mortgage repayments. In general, people in Belmont work in a professional occupation.In 2021, 66.10% of the homes in Belmont were owner-occupied compared with 66.10% in 2016.
Belmont has 4,212 properties. Over the last 5 years, Houses in Belmont have seen a 44.45% increase in median value, while Units have seen a 31.53% increase. As at 31 July 2026:
- The median value for Houses in Belmont is $1,038,986 while the median value for Units is $770,731.
- Houses have a median rent of $705 while Units have a median rent of $500.
Suburb Insights for Belmont 2280
Market Insights
Belmont Trends for Houses
N/A
N/A
View TrendN/A
N/A
Belmont Trends for Units
N/A
N/A
View TrendN/A
N/A
Neighbourhood Insights
© Copyright 2026. RP Data Pty Ltd trading as Cotality (Cotality). All rights reserved. No reproduction, distribution, or transmission of the copyrighted materials is permitted. The information is deemed reliable but not guaranteed.
While Cotality uses commercially reasonable efforts to ensure the Cotality Data is current, Cotality does not warrant the accuracy, currency or completeness of the Cotality Data and to the full extent permitted by law excludes all loss or damage howsoever arising (including through negligence) in connection with the Cotality Data.
This product uses cookies and other similar technologies to improve and customise your browsing experience, to tailor content and adverts, and for analytics and metrics regarding visitor usage on this product and other media. We may share cookie and analytics information with third parties for the purposes of advertising. By continuing to use our website, you consent to cookies being used. View our Privacy Policy here.
X
