
50 Tudor StreetBelmont NSW 2280

Property Details for 50 Tudor St, Belmont
50 Tudor St, Belmont is a 4 bedroom, 2 bathroom House with 3 parking spaces. The property has a land size of 789m2 and floor size of 163m2. While the property is not currently for sale or for rent, it was last sold in April 2026. There are other 4 bedroom House sold in Belmont in the last 12 months.
Last Listing description (April 2026)
Here on the tightly held, flat stretch of Tudor Street, life moves at the perfect Belmont pace. Just moments from the lake's edge, this beautiful single-level home blends charming cottage character with an expansive modern extension that completely transforms the way you live, relax and entertain.
From the street, the home welcomes you with its classic cottage façade, neat picket-style fencing, landscaped gardens and wide frontage that instantly gives a feeling of warmth and care. Step inside and the home continues that same sense of comfort and calm, with light-filled living spaces, plantation shutters and soft neutral tones creating an environment that feels instantly homely and inviting.
But it's when you move through to the rear of the home that the real surprise unfolds. The original cottage opens into a large open-plan extension that creates an incredible central living hub…a space designed for family life, entertaining friends, and stretching out in comfort. The kitchen sits proudly at the heart of the home with abundant cabinetry and a large island bench, perfectly positioned to overlook the dining and living zones while still connecting effortlessly with the outdoor entertaining deck beyond.
The home offers a flexible four-bedroom layout with comfortable bedrooms, plantation shutters and ceiling fans throughout, while the renovated bathroom delivers fresh contemporary finishes including a large frameless walk-in shower, floating vanity and heated towel rail. Everything about the home has been thoughtfully designed for easy everyday living.
Set on a generous 789m² level block with over 20 metres of frontage, the property also offers exceptional practicality. A long driveway leads to a large freestanding garage at the rear, while the wide frontage allows space for caravan, motorhome or boat parking, a huge advantage for buyers who love the lake lifestyle.
What makes this property truly special though is its location. Positioned just moments from the foreshore, you can stroll to Lake Macquarie for a morning walk, cycle along the waterfront paths, or enjoy dinner and drinks at Belmont 16s. Belmont's popular cafés are close by, and some of the region's best beaches including Blacksmiths and Redhead are just a short drive away.
It's a lifestyle that feels relaxed, connected and incredibly easy to love.
Here's What You'll Love:
• Charming cottage-style façade with landscaped gardens and attractive picket fencing
• Generous 789m² level block with a wide 20m+ street frontage
• Quiet, tightly held and flat pocket of Belmont close to the lake foreshore
• Spacious open-plan rear extension creating expansive living and entertaining zones
• Light-filled living areas enhanced by plantation shutters and neutral interiors
• Separate front lounge providing a peaceful second living or retreat space
• Large custom kitchen with central island bench
• Gas cooktop, stainless appliances and extensive cabinetry storage
• Skylight above the kitchen flooding the space with natural light
• Open-plan dining and family room forming the social heart of the home
• Sliding doors creating seamless indoor–outdoor connection to the entertaining deck
• Large covered timber entertaining deck perfect for hosting family and friends
• North-east facing backyard capturing beautiful morning sun and natural breezes
• Expansive level lawn area ideal for children, pets or future additions
• Four comfortable bedrooms with ceiling fans and plantation shutters
• Master bedroom with split system air conditioning and built-in wardrobes
• Updated bathroom featuring frameless walk-in shower and floating vanity
• Heated towel rail and contemporary fixtures in the renovated bathroom
• Large internal laundry with convenient outdoor access
• Ceiling fans and LED downlights throughout the home
• Reverse-cycle air conditioning providing year-round comfort
• Tandem double garage plus extensive driveway parking
• Excellent space for caravan, motorhome, boat or trailer parking
• Wide frontage allowing easy access to the rear garage and yard
• Fully fenced backyard providing privacy and security for families
• Walking distance to Lake Macquarie foreshore and waterfront paths
• Minutes to Belmont 16s Sailing Club, cafés and local dining
• Close to Belmont Public School and Belmont Christian College
• Short drive to Blacksmiths Beach and Redhead Beach
For downsizers, this home offers the rare opportunity to enjoy a single-level lifestyle without compromising on space, entertaining or location. For families starting out, the generous backyard and open-plan living make everyday life easy and enjoyable. And for Sydney buyers seeking a coastal escape, the proximity to the lake, beaches and cafés creates the perfect lifestyle retreat.
Homes like this, where classic charm meets modern living in such a tightly held location, are incredibly hard to replace.
Step into a lifestyle that's easy to love, and even harder to leave.
Come & BESOLD…
Property History for 50 Tudor St, Belmont, NSW 2280
- 28 Mar 2026Sold for $1,430,000
- 11 Mar 2026Listed for Sale UNDER CONTRACT
- 03 Oct 2003Sold for $449,950

Recent sales nearby
See more recent sales nearby/assets/perm/sgswa4w3zii6nok36v6nk3vtay?signature=4da3a1a61e93cc1768236868de825ebeb3218a117e7399ced570f1e7588bd57c) 0
0/assets/perm/r5yjlco3yei6nhdedndt7c7r5a?signature=50451917477ef5642589a01a633f32b584fa947e7e67ab71c7bea20a2ea8878b) 0
0Similar properties For Sale nearby
See more properties for sale nearby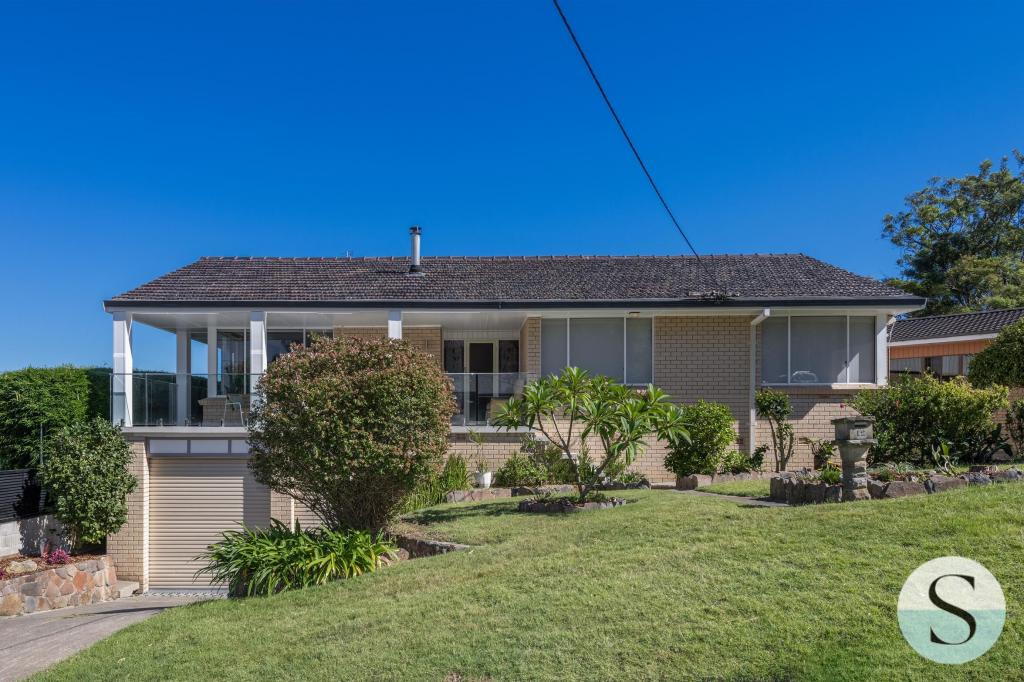 0
0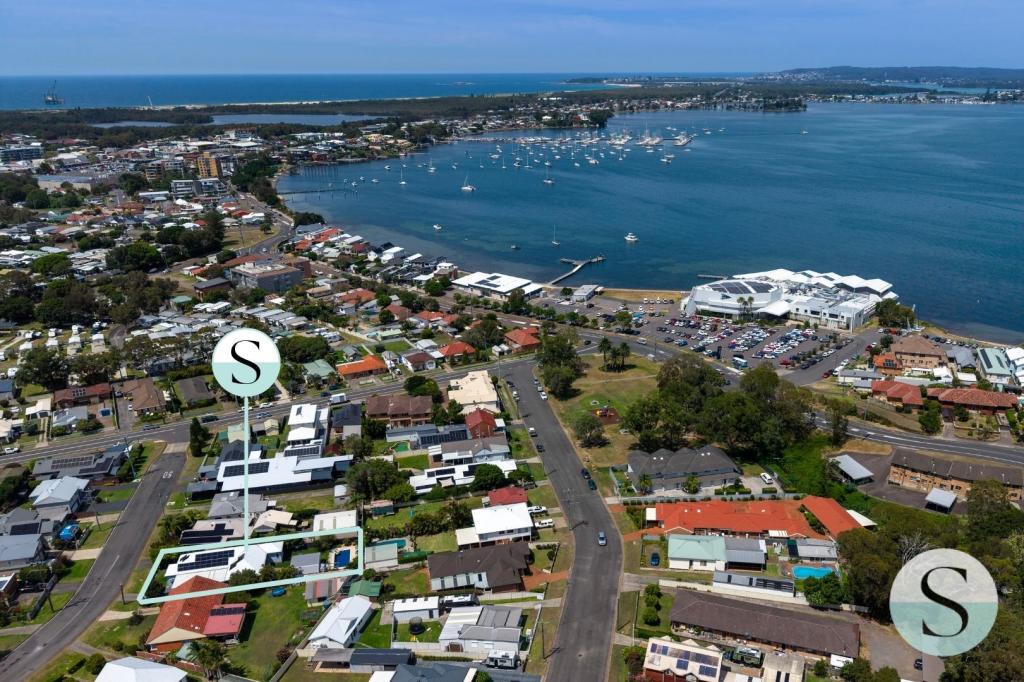 0
0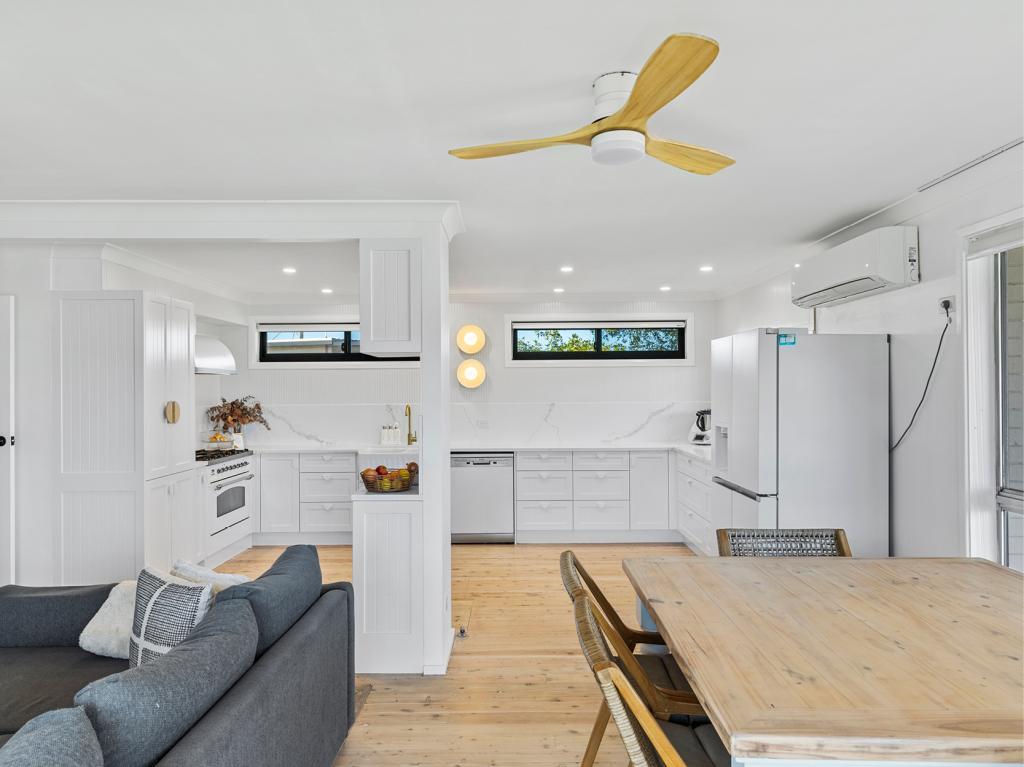 0
0Similar properties For Rent nearby
See more properties for rent nearby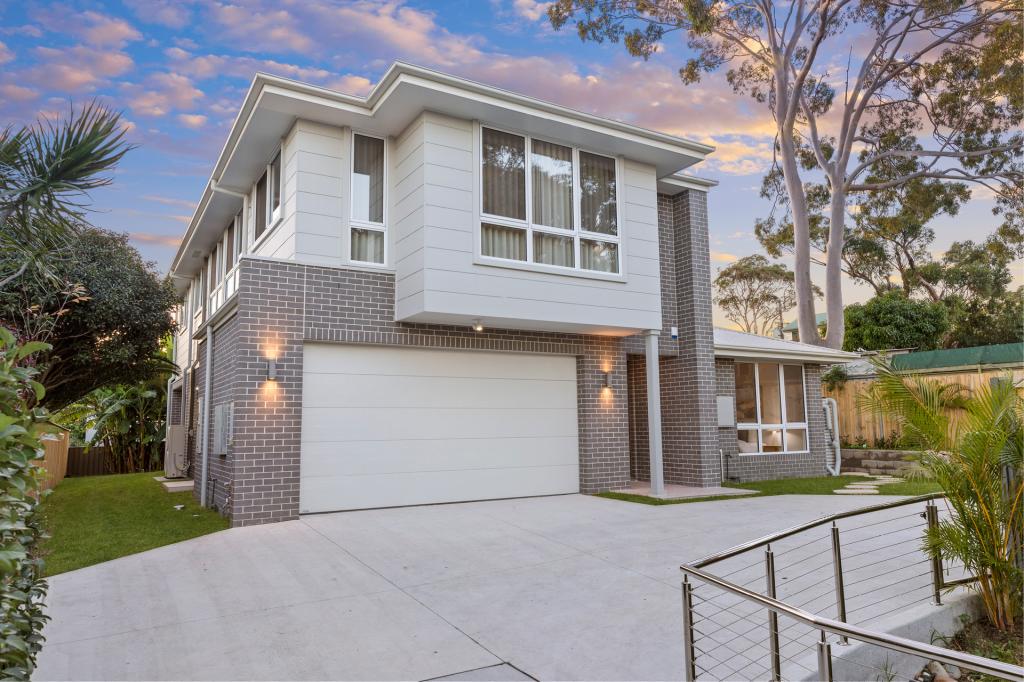 0
0
 0
0
 0
0About Belmont 2280
The size of Belmont is approximately 10.4 square kilometres. There are 11 parks, covering nearly 3.8% of the total area. The population of Belmont in 2016 was 7114 people. By 2021 the population was 7289 showing a population growth of 2.5% in the area during that time. The predominant age group in Belmont is 60-69 years. Households in Belmont are primarily childless couples and are likely to be repaying $1800 - $2399 per month on mortgage repayments. In general, people in Belmont work in a professional occupation.In 2021, 66.10% of the homes in Belmont were owner-occupied compared with 66.10% in 2016.
Belmont has 4,179 properties. Over the last 5 years, Houses in Belmont have seen a 44.45% increase in median value, while Units have seen a 31.53% increase. As at 31 July 2026:
- The median value for Houses in Belmont is $1,038,986 while the median value for Units is $770,731.
- Houses have a median rent of $705 while Units have a median rent of $500.
Suburb Insights for Belmont 2280
Market Insights
Belmont Trends for Houses
N/A
N/A
View TrendN/A
N/A
Belmont Trends for Units
N/A
N/A
View TrendN/A
N/A
Neighbourhood Insights
© Copyright 2026. RP Data Pty Ltd trading as Cotality (Cotality). All rights reserved. No reproduction, distribution, or transmission of the copyrighted materials is permitted. The information is deemed reliable but not guaranteed.
While Cotality uses commercially reasonable efforts to ensure the Cotality Data is current, Cotality does not warrant the accuracy, currency or completeness of the Cotality Data and to the full extent permitted by law excludes all loss or damage howsoever arising (including through negligence) in connection with the Cotality Data.
This product uses cookies and other similar technologies to improve and customise your browsing experience, to tailor content and adverts, and for analytics and metrics regarding visitor usage on this product and other media. We may share cookie and analytics information with third parties for the purposes of advertising. By continuing to use our website, you consent to cookies being used. View our Privacy Policy here.
X
