
19 Halyard WayBelmont NSW 2280
Property Details for 19 Halyard Way, Belmont
19 Halyard Way, Belmont is a 5 bedroom, 2 bathroom House with 2 parking spaces and was built in 2002. The property has a land size of 689m2 and floor size of 214m2. While the property is not currently for sale or for rent, it was last sold in March 2025.
Last Listing description (September 2025)
Positioned in a quiet enclave of Belmont with all the excitement of Lake Macquarie and Green Point Reserve less than five minutes away, this quality master built home offers the best of both worlds. Embrace an active lifestyle with boating, fishing, kayaking, lush green spaces, and scenic walking trails all on tap, and at the end of the day come home to a beautifully updated property thats designed for entertaining and cherished family moments.
Tastefully renovated with a distinct Hamptons coastal vibe, the new flooring, timber accents, and stack stone features create an immediate sense of warmth and elegance, while the crisp decor throughout adds a touch of modernity to the timeless design. With five bedrooms and two bathrooms, there is ample accommodation for the entire family. Multiple living areas cater to each member of the household, ensuring everyone has their own space to relax and unwind.
That being said, this home truly shines as an entertainer's delight. The fabulous bar, complete with wine fridges, a beer tap, and a dishwasher, invites you to showcase your cocktail-making skills. And for those who enjoy cooking, the outdoor kitchen beckons you to impress your friends with a BBQ feast. This property seamlessly combines style, functionality, and a welcoming atmosphere for living, relaxing and entertaining.
- Dual storey family home on 689.3sqm block in sought-after area
- Double garage offers the convenience of internal access into the home
- Large open plan family living and dining area connects to one of the two decks
- Entertainment deck on upper level features heating strips
- Spacious rumpus on lower level with adjoining kids playroom, ceiling speakers, and stunning cocktail bar fully kitted out for entertaining
- Granite-topped kitchen with gas cooktop, electric wall ovens and dishwasher
- 3 bedrooms & powder room on entry level including master with walk-in robe & ensuite
- Two further bedrooms and main bathroom downstairs
- Second deck on lower level extends from bar and includes outdoor kitchen
- Enclosed bar features ducted heating/cooling and Sonos Surround Sound System
- Ducted air-conditioning and upgraded ceiling fans provide climate control
- Fenced lawns for kids and pets to play safely
- 2.7kmm- Belmont High 3.4km - Belmont Public School, 4km - Belmont Christian College
- 3minute drive to Belmont Hospital, 15 minutes to Redhead Beach
Property History for 19 Halyard Way, Belmont, NSW 2280
- 08 Mar 2025Sold for $1,550,000
- 27 Feb 2025Listed for Sale UNDER CONTRACT
- 13 Jun 2023Listed for Sale Guide $1,370,000 - $1,470,000

Recent sales nearby
See more recent sales nearby/assets/perm/hmflnmp7ryi63auae6tdfqdtxe?signature=4229c5276ba8002e54087aac1730be6fbee51ceca2e75d45b84843c5cc77de31) 0
0
/assets/perm/dyohsxeyeai6xhbplmsu4lpwp4?signature=74733ce3ccb78f68cd709ffc9aebc10103dcc626f7acb7e67a43f9e0ad921b79) 0
0/assets/perm/6twcfexicai63ixbk4gk3tw4me?signature=0fd78d07bd8a208c686a94c25bba9323585a0273e301c5bbde7185ef8c3b41f4) 0
0Similar properties For Sale nearby
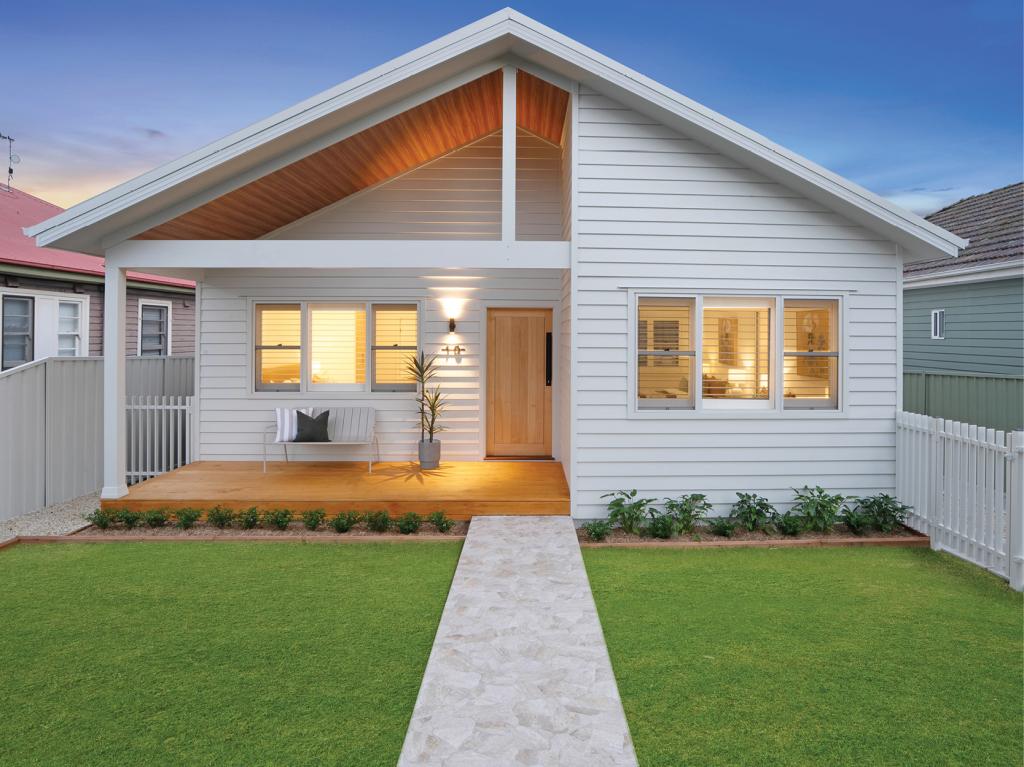
See more properties for sale nearby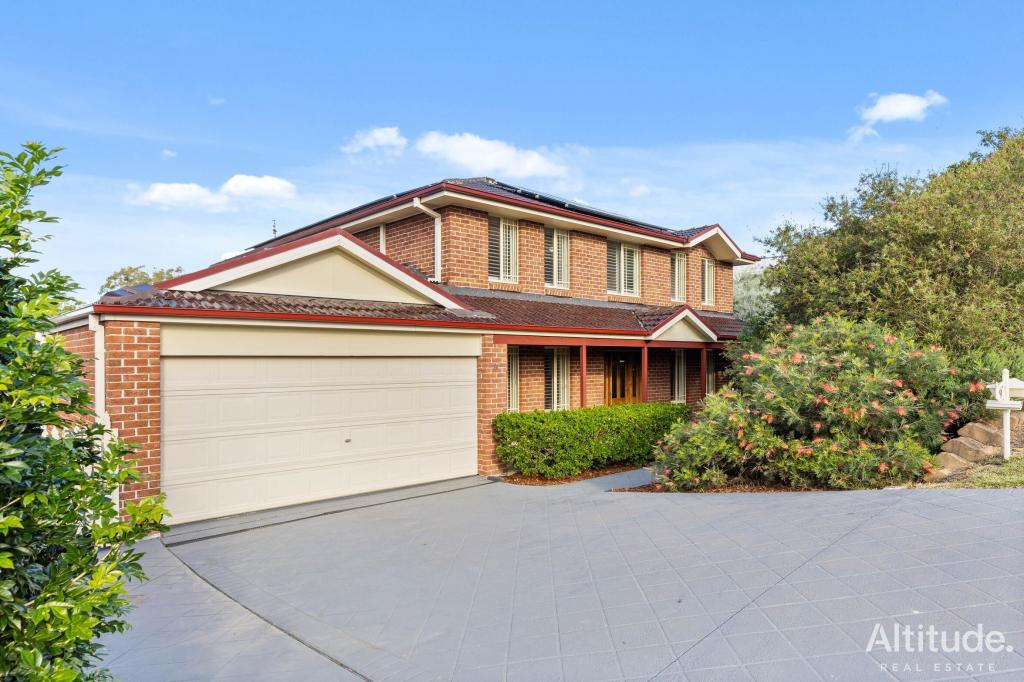 0
0

 0
0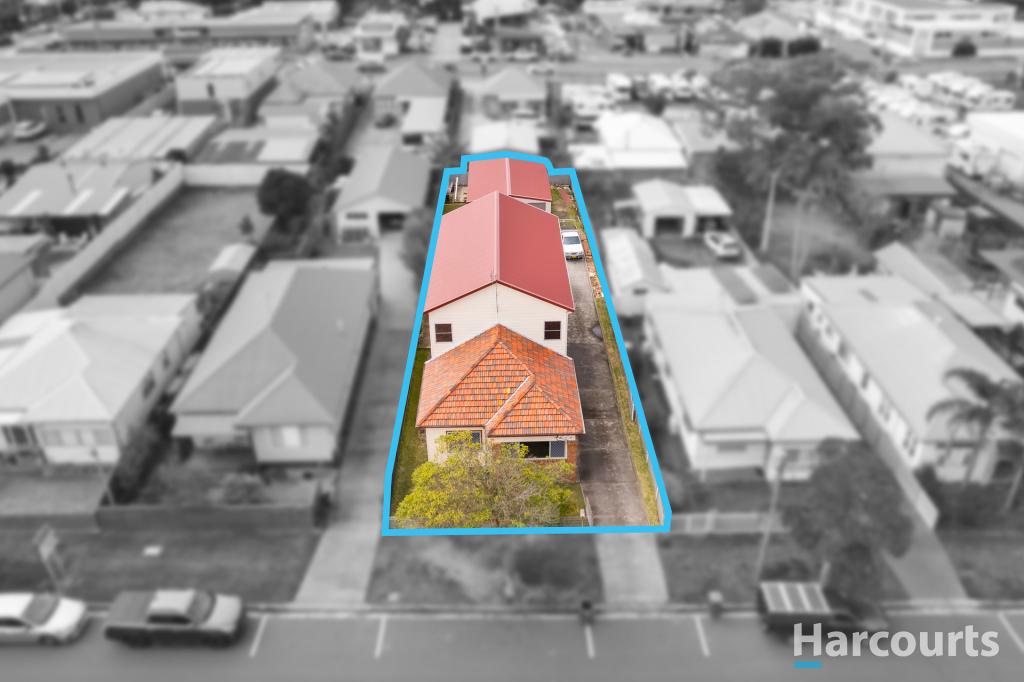 0
0Similar properties For Rent nearby
See more properties for rent nearby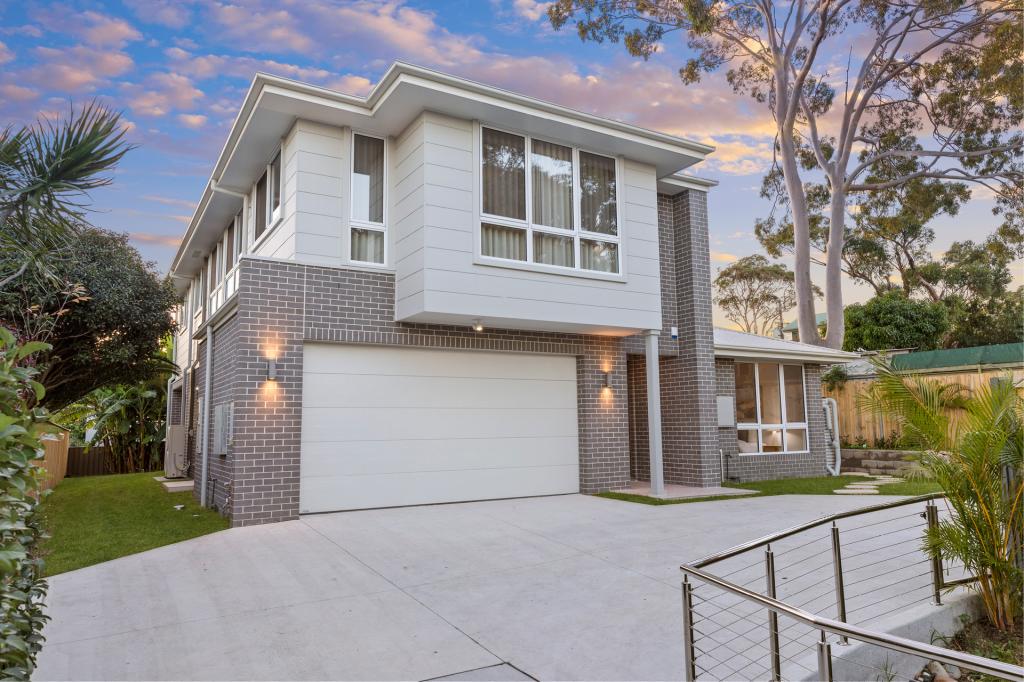 0
0
 0
0
 0
0
About Belmont 2280
The size of Belmont is approximately 10.4 square kilometres. There are 11 parks, covering nearly 3.8% of the total area. The population of Belmont in 2016 was 7114 people. By 2021 the population was 7289 showing a population growth of 2.5% in the area during that time. The predominant age group in Belmont is 60-69 years. Households in Belmont are primarily childless couples and are likely to be repaying $1800 - $2399 per month on mortgage repayments. In general, people in Belmont work in a professional occupation.In 2021, 66.10% of the homes in Belmont were owner-occupied compared with 66.10% in 2016.
Belmont has 4,216 properties. Over the last 5 years, Houses in Belmont have seen a 40.79% increase in median value, while Units have seen a 24.33% increase. As at 31 August 2026:
- The median value for Houses in Belmont is $1,046,853 while the median value for Units is $741,997.
- Houses have a median rent of $700 while Units have a median rent of $520.
Suburb Insights for Belmont 2280
Market Insights
Belmont Trends for Houses
N/A
N/A
View TrendN/A
N/A
Belmont Trends for Units
N/A
N/A
View TrendN/A
N/A
Neighbourhood Insights
© Copyright 2026. RP Data Pty Ltd trading as Cotality (Cotality). All rights reserved. No reproduction, distribution, or transmission of the copyrighted materials is permitted. The information is deemed reliable but not guaranteed.
While Cotality uses commercially reasonable efforts to ensure the Cotality Data is current, Cotality does not warrant the accuracy, currency or completeness of the Cotality Data and to the full extent permitted by law excludes all loss or damage howsoever arising (including through negligence) in connection with the Cotality Data.
This product uses cookies and other similar technologies to improve and customise your browsing experience, to tailor content and adverts, and for analytics and metrics regarding visitor usage on this product and other media. We may share cookie and analytics information with third parties for the purposes of advertising. By continuing to use our website, you consent to cookies being used. View our Privacy Policy here.
X
