
15 Greenwood AvenueBelmont NSW 2280
Property Details for 15 Greenwood Ave, Belmont
15 Greenwood Ave, Belmont is a 4 bedroom, 3 bathroom House with 2 parking spaces and was built in 1980. The property has a land size of 619m2 and floor size of 176m2. While the property is not currently for sale or for rent, it was last sold in November 2023.
Last Listing description (January 2024)
Discover a home where every day feels like a vacation, nestled in an oasis of lush landscapes and a vista of green & blue views. This spacious property invites you to bask in open-plan living with rustic charm, architectural elements and modern upgrades.
Entertain in style year round on expansive decks, dip into the sunlit pool, or retreat to the privacy of your luxurious suite. Ideal for the whole family seeking their forever sanctuary, or for those envisioning weekend escapes, this home promises ample amenities for comfort, entertainment, and cherished moments.
Offering significant value and affordability, this property stands out, when compared to the $1.5 million sale directly across the road. Enjoy a larger lot, ample space, seclusion, and your own pool, for a fraction of the price.
Embrace the vibrant lifestyle that Belmont offers, with its proximity to the Belmont 16fts and Yacht Club, ensuring your weekends can be filled with sailing and social festivities. Just moments away from bustling cafes, convenient shops, the lush fairways of the local golf course, and the sun-soaked shores of the beach, this locale is a treasure trove for both the leisure-seeker and the active soul.
What You'll Love:
North-facing backyard offers a flat lawn space & is fully fenced in, ideal for family activities and outdoor relaxation.
The North East aspect of the back deck offers a seamless transition to a sunny all year round pool area, surrounded by lush greenery that ensures privacy and a serene outdoor experience.
The pool is complemented by a sun-drenched decking area perfect for relaxation.
Thoughtfully positioned shade sails and lush, mature greenery offer a private and tranquil retreat for effortless outdoor living.
The pool features a charming water feature, contributing to a tranquil ambiance and a visually appealing backyard focal point.
Inside the home boasts an open-plan living and dining area with abundant natural light, complemented by modern flooring.
High ceilings, exposed wooden beams add a touch of rustic charm to the high ceilings, enhancing the sense of space.
Large glass sliding doors offer a seamless flow to the outdoor area, promoting indoor-outdoor living both front & back
The front deck boasts an expansive view that seamlessly blends the indoors with the outdoors, offering a serene outlook complete with lush greenery and a hint of lake vistas.
Generously proportioned, the deck provides ample space for entertaining, allowing for a variety of layouts to host guests comfortably in a picturesque setting.
Designed with an open concept in mind, the transition from the interior to the exterior is fluid, creating a harmonious flow that encourages relaxed living and effortless entertaining.
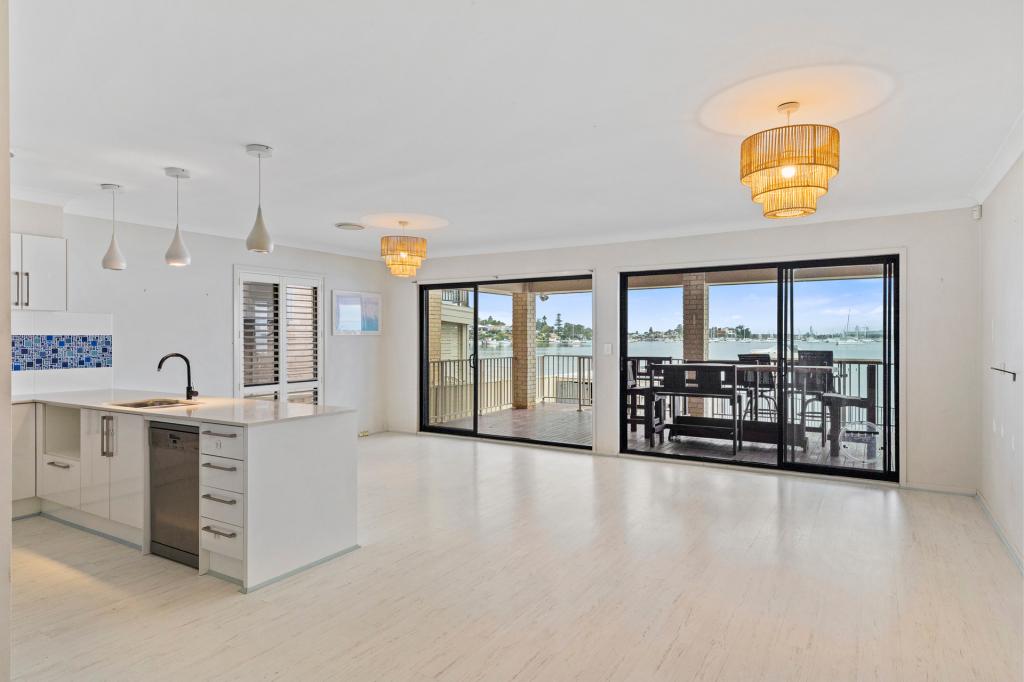
This kitchen showcases sleek white cabinetry with modern black handles, providing ample storage and a clean, contemporary look.
Stainless steel appliances blend seamlessly into the design for a professional-grade cooking experience.
A stylish and durable black countertop with a glossy finish offers plenty of workspace and enhances the kitchen's elegant aesthetic.
Natural light floods the space through large windows, creating an inviting atmosphere that highlights the room's neutral color palette and wooden flooring.
Love that the kitchen looks out to every part of the main living, as well as both decks front & back
On the main living level the updated laundry is equipped with ample countertop space & lots of storage cupboards
This flows into a bright, renovated bathroom featuring a large walk-in shower with contemporary fixtures.
Neutral color palette throughout the laundry and bathroom area, ensuring a timeless appeal.
The entry level of the home boasts a contemporary upgraded bathroom with a touch of warmth from the wooden vanity
Minimalist freestanding bathtub and a generous walk-in shower, neutral tile choice
Main bedroom suite boasts direct access to the ensuite via a walk-through his/her robes
The ensuite features a clean, white-tiled design with a glass-enclosed shower and a sleek, contemporary basin, ensuring a bright and airy space.
Airy and well-lit, the main room features a ceiling fan and large windows that frame the lush outdoor greenery.
Oversized second bedroom that could double up as another downstairs living area with lots of built in robes
Two generous 3rd & 4th bedrooms that showcase natural light, ample windows and are equipped with ceiling fans, built-in storage solutions, and direct outdoor access
Spacious double garage providing ample room for vehicles and additional storage needs.
Plus under-house access that can be utilized for extra storage or workshop potential.
This property is not just a home; it's a lifestyle statement for those who appreciate the harmony of luxury and tranquility, nestled within the vibrant heart of Belmont.
From the light-infused open living spaces to the tranquil poolside oasis and the seamless indoor-outdoor flow, every aspect of this home has been crafted for those seeking an exceptional living experience.
As you consider where your next chapter unfolds, imagine it here, where every convenience is within reach and every day is a retreat.
Don't miss the opportunity to make this haven your own
Property History for 15 Greenwood Ave, Belmont, NSW 2280
- 20 Nov 2023Sold for $1,055,000
- 06 Aug 2023Listed for Sale Guide $1,100,000
- 29 Mar 2019Sold for $650,000

Recent sales nearby
See more recent sales nearby/assets/perm/74nonjo3yii6naaesgzxi4g5t4?signature=6ed531681307a6b6bc7c1dd6493fc25c49b681a83f3c99e9f46483c0d24af20f) 0
0
/assets/perm/gy7eapdhuqi63l3n4g2sras2ym?signature=a828d2fa6ed50b0a69077b77ffee97f03b5ba786b16d54530a7a042bd0699b7b) 0
0/assets/perm/r432dsmva4i6zibl5mtsvbbbbe?signature=d20abefb7cb02f23cd4bd8d8b0a6e4d85b02e9847ee0608f3c7cc376ffa1fc05) 0
0Similar properties For Sale nearby
See more properties for sale nearby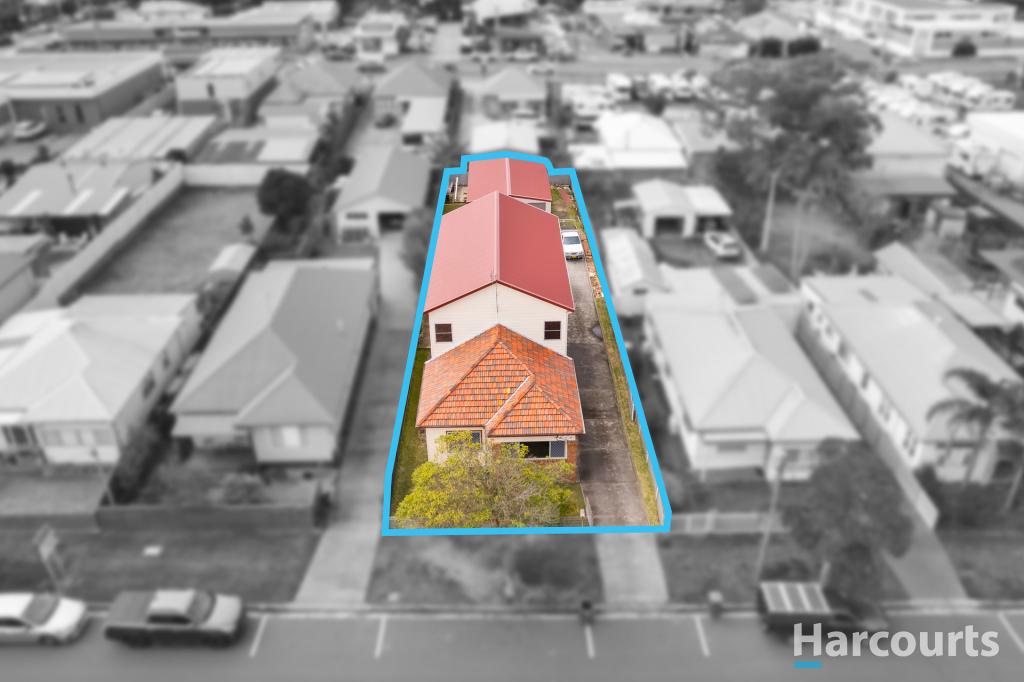 0
0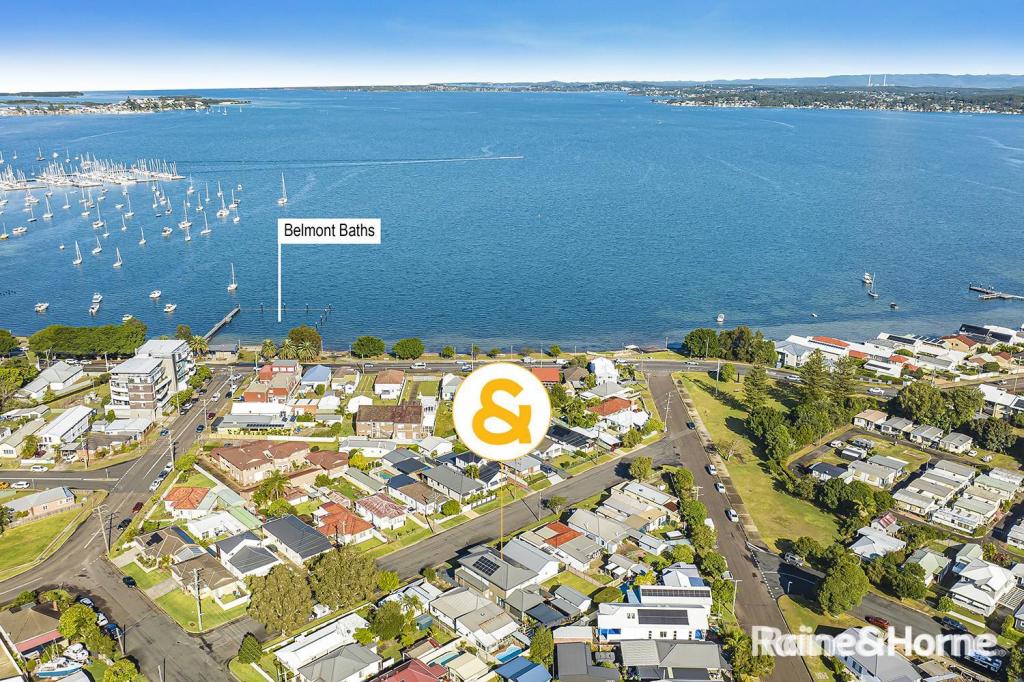 0
0

 0
0Similar properties For Rent nearby
See more properties for rent nearby 0
0
 0
0
 0
0About Belmont 2280
The size of Belmont is approximately 10.4 square kilometres. There are 11 parks, covering nearly 3.8% of the total area. The population of Belmont in 2016 was 7114 people. By 2021 the population was 7289 showing a population growth of 2.5% in the area during that time. The predominant age group in Belmont is 60-69 years. Households in Belmont are primarily childless couples and are likely to be repaying $1800 - $2399 per month on mortgage repayments. In general, people in Belmont work in a professional occupation.In 2021, 66.10% of the homes in Belmont were owner-occupied compared with 66.10% in 2016.
Belmont has 4,213 properties. Over the last 5 years, Houses in Belmont have seen a 44.45% increase in median value, while Units have seen a 31.53% increase. As at 31 July 2026:
- The median value for Houses in Belmont is $1,038,986 while the median value for Units is $770,731.
- Houses have a median rent of $705 while Units have a median rent of $500.
Suburb Insights for Belmont 2280
Market Insights
Belmont Trends for Houses
N/A
N/A
View TrendN/A
N/A
Belmont Trends for Units
N/A
N/A
View TrendN/A
N/A
Neighbourhood Insights
© Copyright 2026. RP Data Pty Ltd trading as Cotality (Cotality). All rights reserved. No reproduction, distribution, or transmission of the copyrighted materials is permitted. The information is deemed reliable but not guaranteed.
While Cotality uses commercially reasonable efforts to ensure the Cotality Data is current, Cotality does not warrant the accuracy, currency or completeness of the Cotality Data and to the full extent permitted by law excludes all loss or damage howsoever arising (including through negligence) in connection with the Cotality Data.
This product uses cookies and other similar technologies to improve and customise your browsing experience, to tailor content and adverts, and for analytics and metrics regarding visitor usage on this product and other media. We may share cookie and analytics information with third parties for the purposes of advertising. By continuing to use our website, you consent to cookies being used. View our Privacy Policy here.
X
