
67 Latimer RoadBellevue Hill NSW 2023
Property Details for 67 Latimer Rd, Bellevue Hill
67 Latimer Rd, Bellevue Hill is a 6 bedroom, 5 bathroom House with 2 parking spaces and was built in 1920. The property has a land size of 995m2 and floor size of 499m2. While the property is not currently for sale or for rent, it was last sold in April 2021.
Last Listing description (April 2021)
Masterfully crafted to the highest standards with an innovative design and state-of-the-art finishes, this magnificent residence is the epitome of luxurious family living. Unrivalled in style, space and superior quality, it offers a multitude of formal and informal living zones framed by floor-to-ceiling windows and drenched in natural light.
A sumptuous open plan living and dining area is an ideal space for both relaxation and entertaining, enhanced by a custom ceiling suspended fireplace and concrete flooring, while a seamless transition is made to a sun soaked entertainers' deck and glass fenced swimming pool with swim jets.
Chef's will delight in the state-of-the-art marble kitchen equipped with top-of-the-range Gaggenau and Miele appliances, while inviting formal lounge and dining rooms are enhanced by aged European Oak timber floors and classic c1920's timber framework.
Family excellence continues with the five upper level bedrooms, all of which are king sized and appointed with custom built-in wardrobes. The lavish master bedroom features a walk-in dressing room and a chic marble ensuite, while enjoying a seamless flow to a sunlit wraparound balcony.
Further highlights include a guest bedroom with an ensuite, a study/home office, lower level gym, sauna and children's rumpus/media room as well as a wine cellar and extensive storage. Additional attributes include ducted air conditioning, integrated sound, underfloor heating on the two lower levels and in all bathrooms including the guest powder room.
Complete with a double remote garage and set amid magical established gardens, this extraordinary home boasts a prime blue ribbon address, within minutes of Plumer Road's village shops, gourmet deli's and popular eateries, buses, the golf course, beaches and prestigious schools.
- 6 bed | 5.5 bath | 2 car
- Flawlessly designed and finished to the highest standards
- Grand proportions feature sequence formal/informal zones
- Serene elevated district/leafy views and harbour glimpses
- Superior chef's kitchen, integrated Liebhher fridge/freezer
- Gaggenau induction cooktop, Miele steam/double ovens
- Expansive marble island breakfast bar and custom cabinetry
- Vast open living/dining w/ ceiling suspended fireplace
- Seamless transition to a sun soaked entertainers' deck
- Sparkling glass fenced heated swimming pool w/ swim jets
- Lower level children's rumpus flows freely to the outdoors
- Magical backyard, established gardens & child-friendly lawn
- Study/home office, extensive custom storage throughout
- Lower level professional gym and sauna, outdoor shower
- Aged European Oak engineered/polished concrete floors
- Ducted a/c, integrated sound and multiple ceiling fans
- Original framework, skylights, exposed brick feature walls
- King sized upper level bedrooms with custom built-in robes
- Deluxe master enjoys in/outdoor flow to private sunlit deck
- Master with walk-in dressing room and chic marble ensuite
- Designer bathrooms/powder room w/ underfloor heating
- Underfloor heating in open plan living/dining, rumpus, gym
- Huge family-sized laundry, side access to double LUG
- Close to Plumer Road's shops, gourmet eateries, buses
- Minutes to prestigious schools, city transport, beaches
Property History for 67 Latimer Rd, Bellevue Hill, NSW 2023
- 14 Apr 2021Sold for $9,500,000
- 08 Feb 2021Listed for Sale Sold
- 02 Sep 2015Sold for $4,210,000

Recent sales nearby
See more recent sales nearby/assets/perm/3bi6mlzngai65bl43n5pkddcpa?signature=dd3a8f18647e604c7fafd2218ca9642502d207edf36b0d646b6c5e00dedd5124) 0
0

/assets/perm/7g2lncv6ayi6nptnvmmxaxx34q?signature=6756af602094c960d8e3334ea04b540c6754e5653e9a8f12caf2699bdb275e03) 0
0
/assets/perm/ychkcr56a4i6njtbgnh4xm7sii?signature=945c9780d5bea35291af033a91d5371b6e5ca80e5059d7e4c10c2d31d5bb7e24) 0
0

Similar properties For Sale nearby
See more properties for sale nearby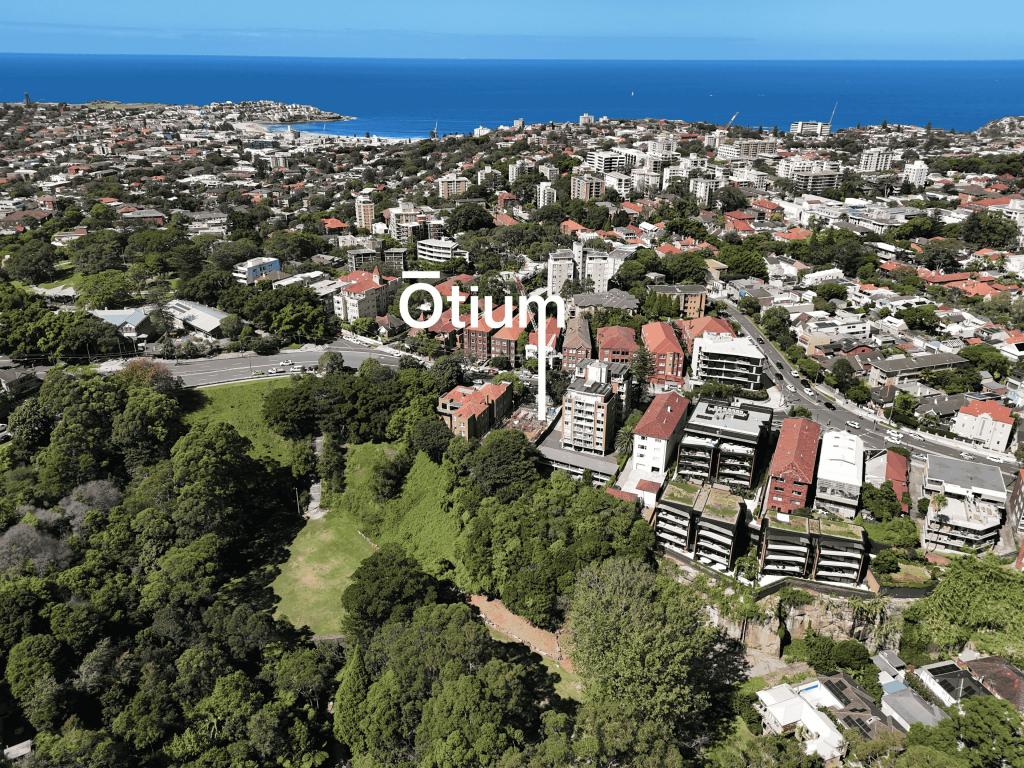 0
0
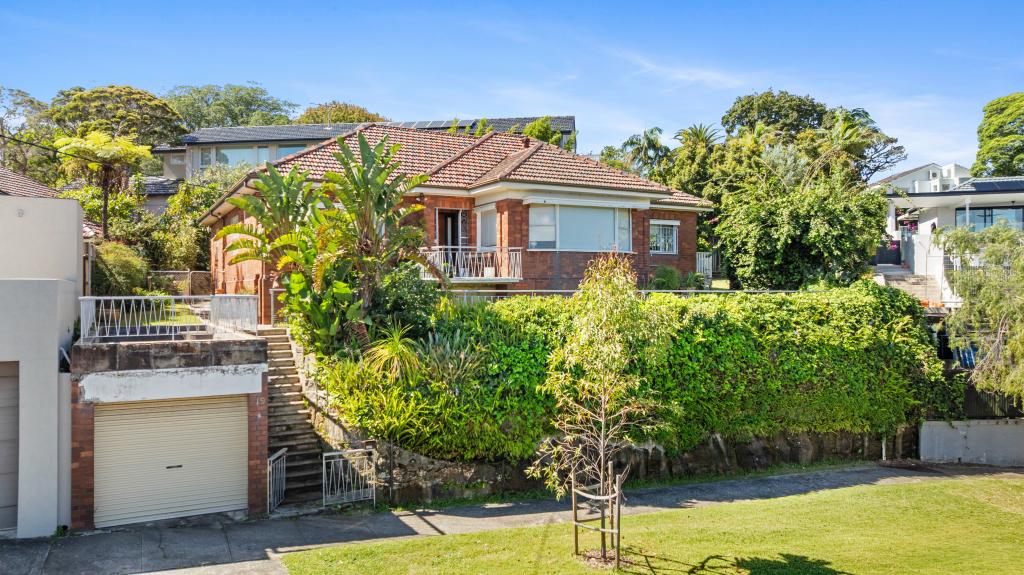 0
0
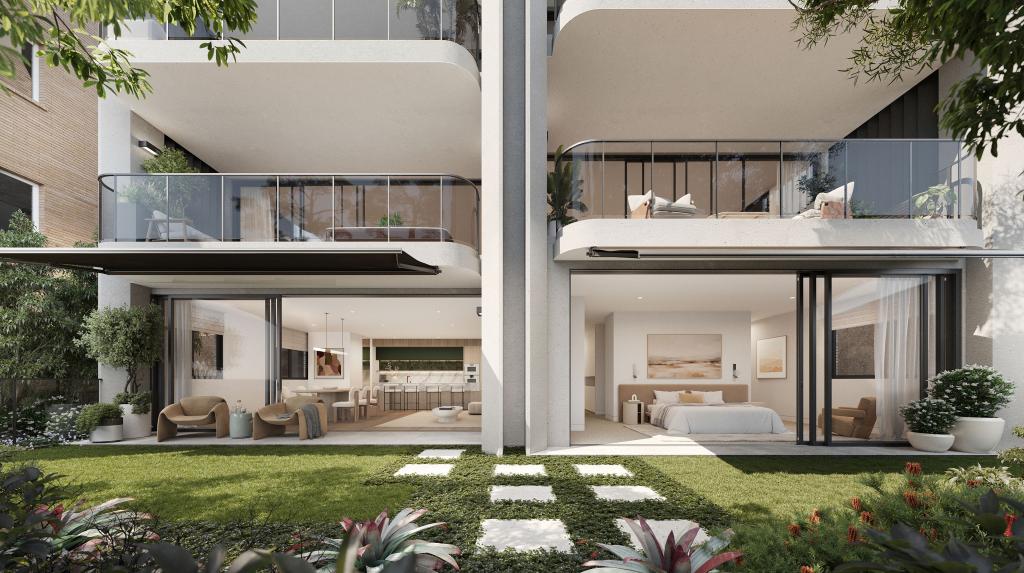 0
0Similar properties For Rent nearby
See more properties for rent nearby 0
0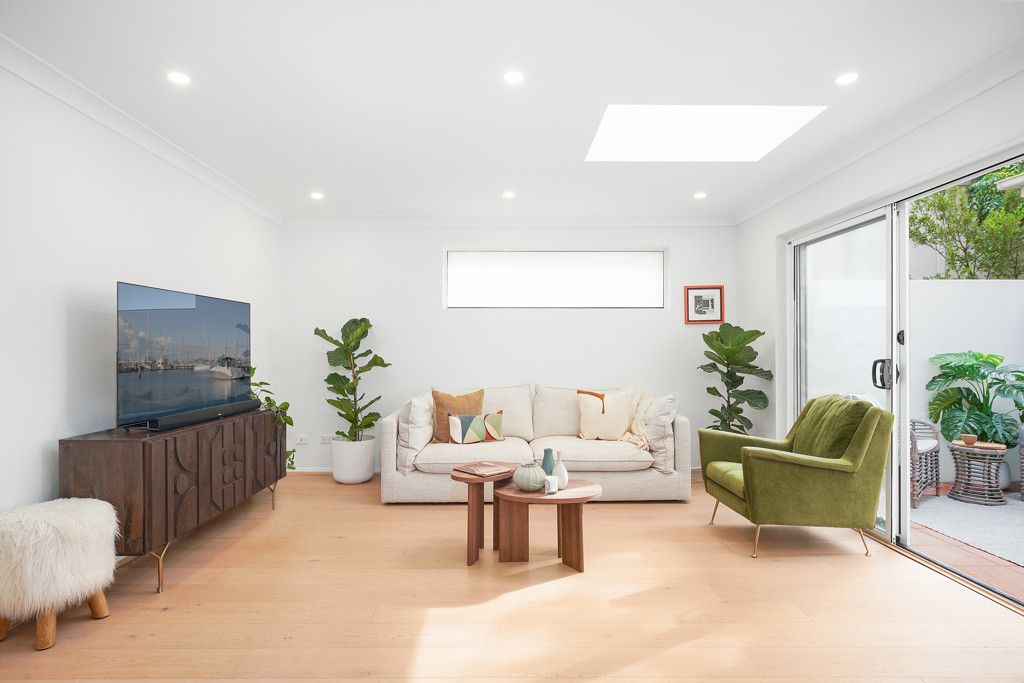 0
0 0
0
About Bellevue Hill 2023
The size of Bellevue Hill is approximately 2.4 square kilometres. There are 11 parks, covering nearly 6.3% of the total area. The population of Bellevue Hill in 2016 was 10716 people. By 2021 the population was 10590 showing a population decline of 1.2% in the area during that time. The predominant age group in Bellevue Hill is 30-39 years. Households in Bellevue Hill are primarily couples with children and are likely to be repaying over $4000 per month on mortgage repayments. In general, people in Bellevue Hill work in a professional occupation.In 2021, 64.00% of the homes in Bellevue Hill were owner-occupied compared with 63.60% in 2016.
Bellevue Hill has 5,615 properties. Over the last 5 years, Houses in Bellevue Hill have seen a 22.12% increase in median value, while Units have seen a -0.41% decrease. As at 31 August 2026:
- The median value for Houses in Bellevue Hill is $10,819,095 while the median value for Units is $1,571,222.
- Houses have a median rent of $3,375 while Units have a median rent of $1,000.
Suburb Insights for Bellevue Hill 2023
Market Insights
Bellevue Hill Trends for Houses
N/A
N/A
View TrendN/A
N/A
Bellevue Hill Trends for Units
N/A
N/A
View TrendN/A
N/A
Neighbourhood Insights
© Copyright 2026. RP Data Pty Ltd trading as Cotality (Cotality). All rights reserved. No reproduction, distribution, or transmission of the copyrighted materials is permitted. The information is deemed reliable but not guaranteed.
While Cotality uses commercially reasonable efforts to ensure the Cotality Data is current, Cotality does not warrant the accuracy, currency or completeness of the Cotality Data and to the full extent permitted by law excludes all loss or damage howsoever arising (including through negligence) in connection with the Cotality Data.
This product uses cookies and other similar technologies to improve and customise your browsing experience, to tailor content and adverts, and for analytics and metrics regarding visitor usage on this product and other media. We may share cookie and analytics information with third parties for the purposes of advertising. By continuing to use our website, you consent to cookies being used. View our Privacy Policy here.
X
