
62 Bundarra RoadBellevue Hill NSW 2023
Property Details for 62 Bundarra Rd, Bellevue Hill
62 Bundarra Rd, Bellevue Hill is a 5 bedroom, 3 bathroom House with 2 parking spaces and was built in 2024. The property has a land size of 354m2 and floor size of 383m2. While the property is not currently for sale or for rent, it was last sold in December 2024.
Last Listing description (April 2026)
Positioned in a premier Bellevue Hill address with a perfect northerly aspect, this elevated five-bedroom residence delivers space, natural light and contemporary sophistication on an impressive scale.
The interiors are immaculately curated and timeless in their design, defined by luxurious accents of marble complemented by Herringbone Oak flooring to create a home of enduring elegance where refined craftsmanship meets thoughtful design and effortless liveability.
A sequence of living and dining zones offer privacy and connection in equal measure, while flowing to an array of sunlit terraces all framed by leafy outlooks over the surrounding streetscape.
An exquisite gourmet kitchen forms the social heart of the home, showcasing Calacatta Gold and Onyx benchspace and a full suite of integrated Miele gas appliances plus a substantial butler's pantry. From here, the living spaces extend to the outdoors to a sparkling glass encased mosaic-tiled swimming pool with an elevated poolside cabana creating the perfect setting for relaxed outdoor entertaining.
Accommodation is thoughtfully arranged with four generous bedrooms on the upper-level. All bedrooms are appointed with built-in wardrobes, while the deluxe master suite features a boutique-style dressing room and an ensuite. Designer bathrooms along with a guest powder room reflect the same attention to detail and understated luxury throughout.
The lower level introduces a welcoming foyer, and a flexible suite of spaces including a gym/yoga studio, a fifth bedroom for guests and a generous living zone or home cinema. A custom study, gas fireplace and ducted air conditioning throughout further elevated comfort and functionality.
Complete with a backyard viewing deck, a double lock-up garage and extensive storage, this exceptional family residence is a masterclass of architectural grace and contemporary refinement in one of Sydney's most prestigious suburbs. It is positioned within a stroll to Plumer Road village, shops, parks and cafs, while minutes to Rose Bay foreshore, ferries, buses and top-tier schools.
- 5 bed | 3.5 bath | 2 car
- Elevated northerly aspect with sweeping leafy outlooks
- Impressive proportions w/ sequence of flowing living zones
- Choice of a vast array of north facing sun soaked terraces
- Exquisite kitchen w/ Calacatta Gold & Onyx Verde benchtops
- Butler's pantry, integrated Miele appliances, 90cm stove
- Integrated fridge and freezer, gas cooktop, dishwasher
- Seamless flow to sparkling mosaic-tiled gas heated pool
- Poolside entertainers' cabana with BBQ and rangehood
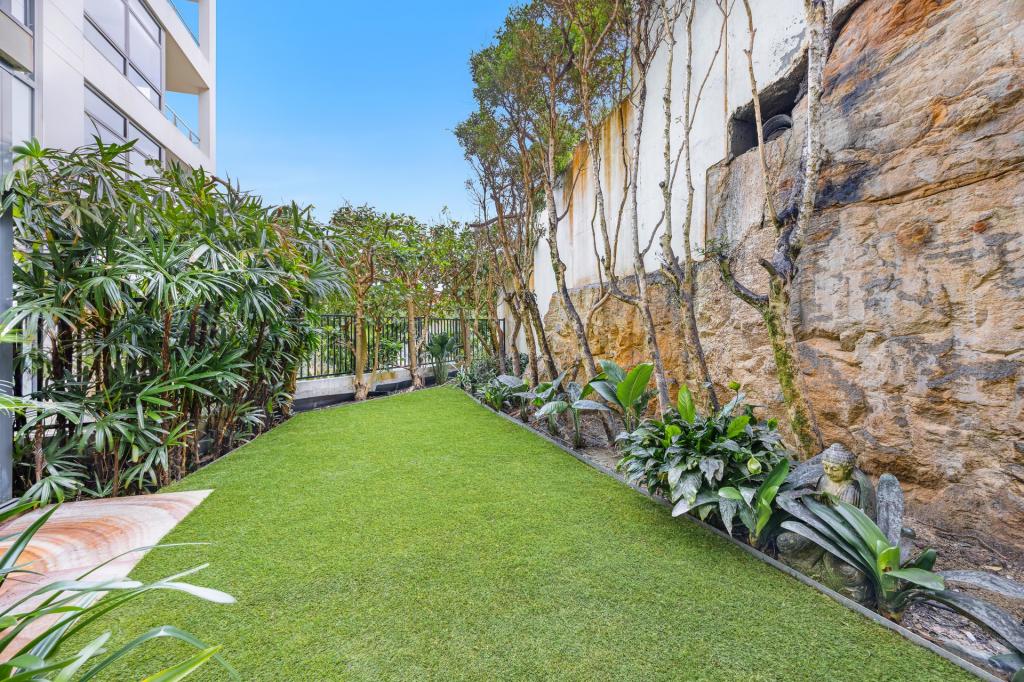
- Wine fridges in cabana, low maintained gardens and lawns
- Upper-level viewing terrace with sweeping district views
- Generous bedrooms appointed with built-in wardrobes
- Master with boutique-style dressing room and ensuite
- Lower-level living area/home cinema, gym/yoga room
- Designer bathrooms, guest power room, custom study
- Premium gas fireplace, ducted air conditioning, intercom
- Solid brass highlights, Astra Walker tapware throughout
- Herringbone European Oak floors and Versailles patterns
- Large laundry w/ direct outdoor access, extensive storage
- Welcoming foyer, double lock-up garage, security entrance
- Walk to Plumer Road village, Rose Bay foreshore, ferries
- Minutes to prestigious schools, Bellevue Hill, Bondi Beach
Property History for 62 Bundarra Rd, Bellevue Hill, NSW 2023
- 03 Feb 2026Listed for Sale Auction | Guide $9,500,000
- 12 Dec 2024Sold for $8,500,000
- 10 Oct 2024Listed for Sale SOLD

Recent sales nearby
See more recent sales nearby/assets/perm/u3u7kzn6nii6nec7hfu7p3574q?signature=213325a33ec5a71c3a1b11ffead88aa33c6e6cbd219fad726e96dd4b4c6965a4) 0
0
/assets/perm/umhk6kv6sii6ndesj6fqnsvcva?signature=c8688753432ce5a57d21afeacd48edea56b6b12344ce5bfea8ea059bea0519b1) 0
0

/assets/perm/uct7fdf6pei6nbofexdwhgawam?signature=b3b6721f160e7afd519631e9716f1357d8fab2d6cda13e9d5e4e6e7a415365e2) 0
0Similar properties For Sale nearby
See more properties for sale nearby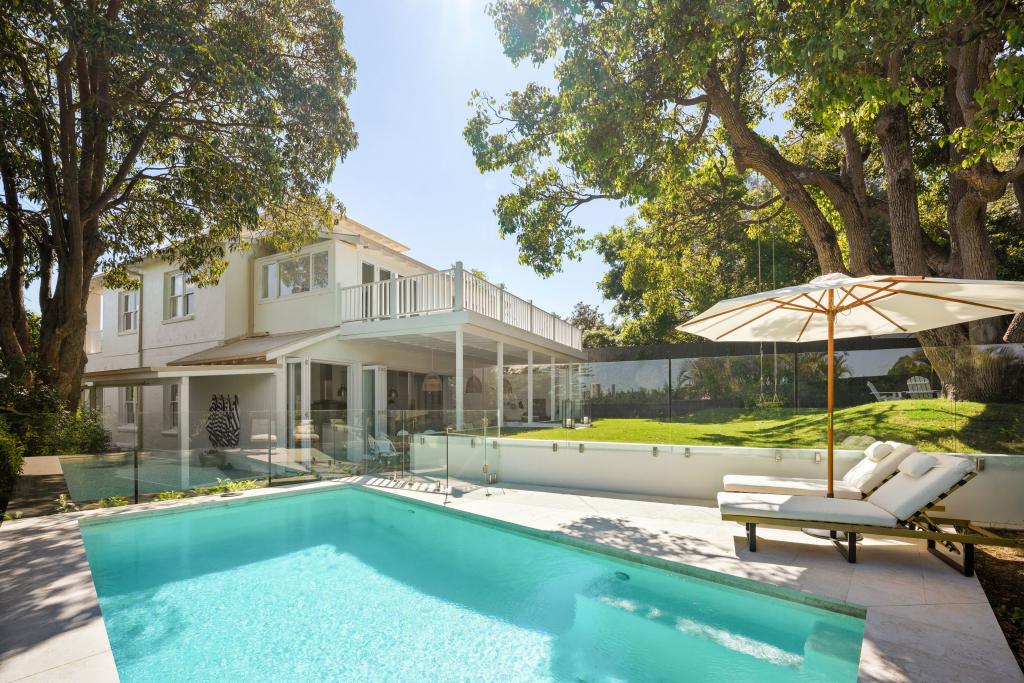 0
0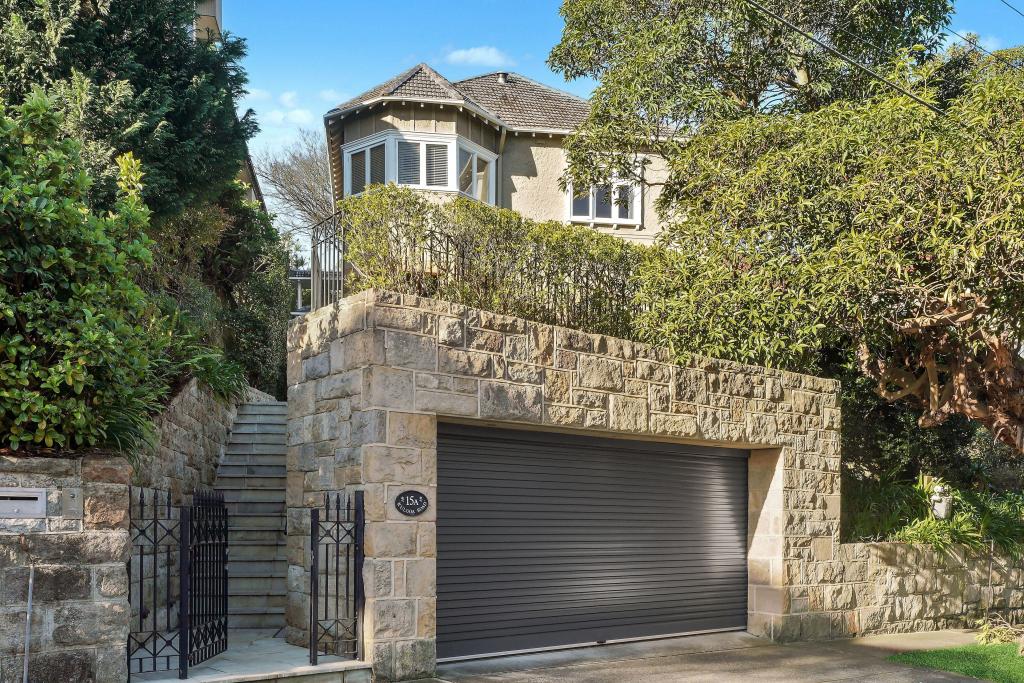 0
0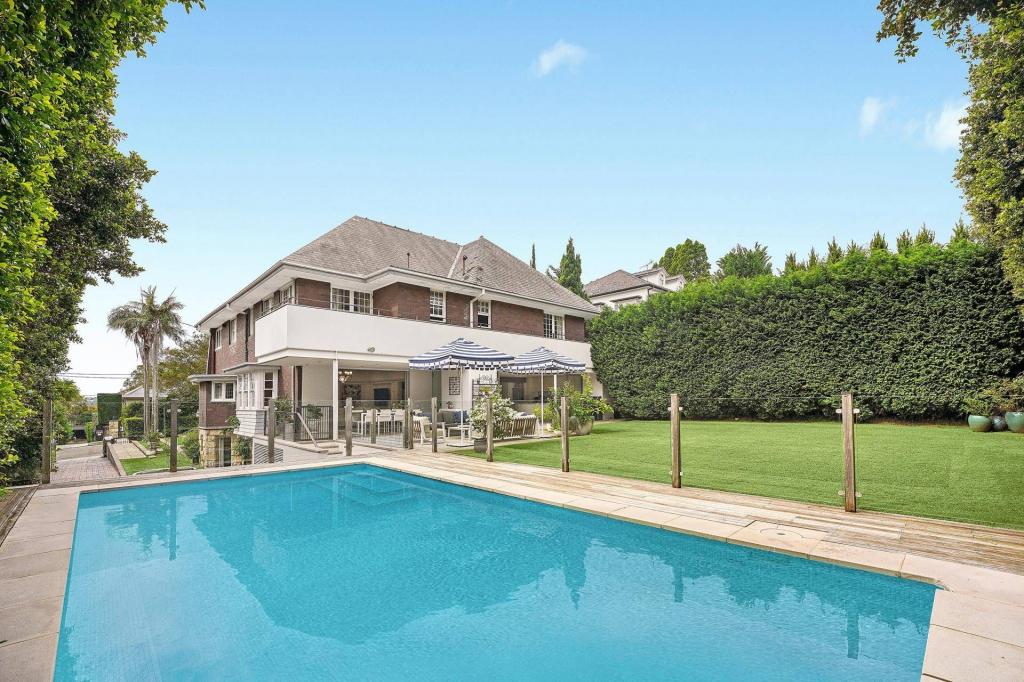 0
0
Similar properties For Rent nearby
See more properties for rent nearby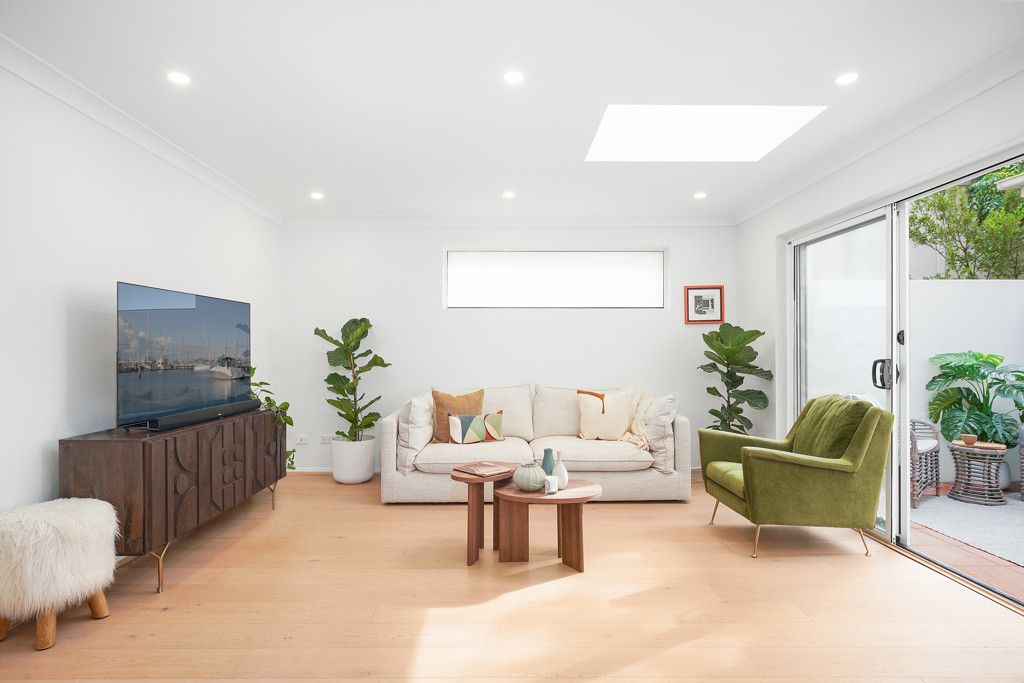 0
0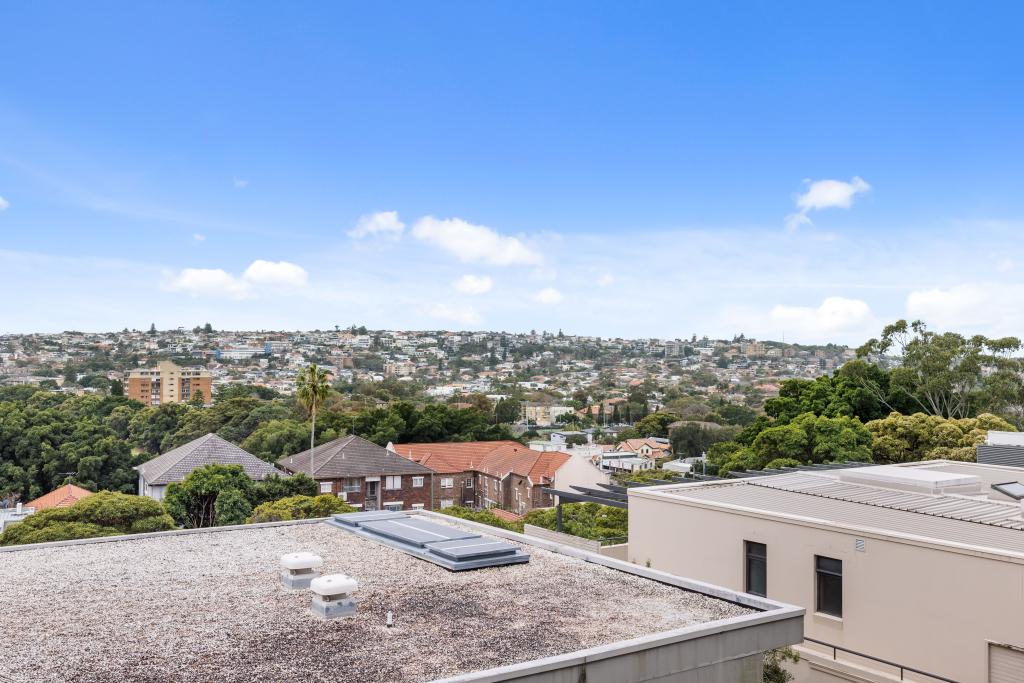 0
0
 0
0
About Bellevue Hill 2023
The size of Bellevue Hill is approximately 2.4 square kilometres. There are 11 parks, covering nearly 6.3% of the total area. The population of Bellevue Hill in 2016 was 10716 people. By 2021 the population was 10590 showing a population decline of 1.2% in the area during that time. The predominant age group in Bellevue Hill is 30-39 years. Households in Bellevue Hill are primarily couples with children and are likely to be repaying over $4000 per month on mortgage repayments. In general, people in Bellevue Hill work in a professional occupation.In 2021, 64.00% of the homes in Bellevue Hill were owner-occupied compared with 63.60% in 2016.
Bellevue Hill has 5,614 properties. Over the last 5 years, Houses in Bellevue Hill have seen a 35.20% increase in median value, while Units have seen a 2.30% increase. As at 31 July 2026:
- The median value for Houses in Bellevue Hill is $11,014,550 while the median value for Units is $1,596,154.
- Houses have a median rent of $3,250 while Units have a median rent of $1,000.
Suburb Insights for Bellevue Hill 2023
Market Insights
Bellevue Hill Trends for Houses
N/A
N/A
View TrendN/A
N/A
Bellevue Hill Trends for Units
N/A
N/A
View TrendN/A
N/A
Neighbourhood Insights
© Copyright 2026. RP Data Pty Ltd trading as Cotality (Cotality). All rights reserved. No reproduction, distribution, or transmission of the copyrighted materials is permitted. The information is deemed reliable but not guaranteed.
While Cotality uses commercially reasonable efforts to ensure the Cotality Data is current, Cotality does not warrant the accuracy, currency or completeness of the Cotality Data and to the full extent permitted by law excludes all loss or damage howsoever arising (including through negligence) in connection with the Cotality Data.
This product uses cookies and other similar technologies to improve and customise your browsing experience, to tailor content and adverts, and for analytics and metrics regarding visitor usage on this product and other media. We may share cookie and analytics information with third parties for the purposes of advertising. By continuing to use our website, you consent to cookies being used. View our Privacy Policy here.
X
