
6 Vivian StreetBellevue Hill NSW 2023
Property Details for 6 Vivian St, Bellevue Hill
6 Vivian St, Bellevue Hill is a 6 bedroom, 4 bathroom House with 2 parking spaces and was built in 1920. The property has a land size of 435m2 and floor size of 369m2. While the property is not currently for sale or for rent, it was last sold in September 2018.
Last Listing description (April 2024)
A home of rare distinction, scale and sophistication, this impeccable north facing residence delivers the ultimate family sanctuary in a prized Bellevue Hill address.
Classically elegant and incredibly stylish, this meticulously crafted home's calming palette, state-of-the-art finishes and globally sourced design elements prioritise simplicity and refinement, while a highly functional floorplan allows a wonderful sense of harmony and the perfect environment for growing families.
Enjoying an effortless front-to-rear level layout, it reveals a striking entrance foyer with an exquisite Italian chandelier, while interiors showcase chic European Oak flooring, walls of glass and extensive custom joinery throughout.
A gourmet chef's kitchen is equipped with an expansive marble island breakfast bar and top-of-the-range WOLF gas appliances as well as a butler's pantry, Zip hot/cold water tap, two dishwashers and an integrated fridge and freezer.
Offering an extraordinary sense of space and natural light, it reveals vast open plan interiors flowing to a choice of sun soaked alfresco spaces. Generous living and dining zones are warmed in winter by a remote gas fireplace, while enjoying a seamless transition to a superb entertainers' backyard with an integrated outdoor kitchen/s/steel BBQ and a sparkling heated swimming pool with swim jets.
Accommodation comprises six bedrooms altogether, all of which are appointed with custom built-in wardrobes. Four of the bedrooms are on the upper level including the king-sized master which features a boutique-style walk-in wardrobe/dressing room and a deluxe full-sized marble ensuite, while enjoying views from Rose Bay to Bondi Beach.
The second bedroom features a custom-built desk and a chic marble ensuite, while the rear bedrooms enjoy access to a marble full-sized bathroom. All the bedrooms feature ceiling fans and the bathrooms/ensuites with underfloor heating.
Further highlights include a double remote garage and a professional home gym, an upper-level study and attic storage with an electric staircase. Additional features include zone ducted air conditioning, a family-sized laundry and guest powder room, CCTV security system, back-to-base alarm and video security intercom.
This magnificent family home is positioned within a stroll of Bellevue Road's village shops, grocers and popular cafes, Cooper Park and buses, while it is moments to Kiaora Place eateries and Woolworths, cosmopolitan Double Bay village, prestigious schools, ferries and Redleaf Beach.
- 6 bed, 4.5 bath, 2 car
- Exquisite custom designed interiors & premium finishes
- Cleverly engineered to maximise space & absolute privacy
- Interiors enjoy front-to-rear level access to the outdoors
- Vast open plan living and dining zones w/ gas fireplace
- State-of-the-art marble island kitchen & butler's pantry
- Top-of-the-range WOLF appliances and gas cooktop
- Zip water tap in butler's pantry (hot/cold & mineral water)
- Bosch & Miele dishwashers, abundant cupboard storage
- Integrated fridge and freezer, commercial-grade range
- Seamless flow to superb sun soaked alfresco entertaining
- Glass fenced heated pool w/ swim jets, outdoor kitchen/BBQ
- Private central courtyard, beautifully landscaped gardens
- Oversized bedrooms with custom built-in robes & desks
- King sized master with views from Rose Bay to Bondi Beach
- Stylishly appointed marble bathrooms w/ underfloor heating
- Master w/ deluxe marble ensuite, dual vanity, standalone tub
- All bedrooms with ceiling fans, second bedroom w/ ensuite
- Lower-level bedroom w/ two-way bathroom opens to terrace
- North facing sunny terrace for relaxing and entertaining
- Zoned ducted air conditioning, European Oak flooring
- Upper-level custom study, plush carpet, multiple skylights
- Italian lighting, CCTV security system, back-to-base alarm
- Attic storage w/ electric ladder, family-sized laundry
- Double remote garage, professional gym, video intercom
- Stroll to Bellevue Road's village shops, grocers, cafes
- Walk to Double Bay, Cooper Park, buses, elite schools
- Easy access to harbour and surf beaches, Bondi Junction
Property History for 6 Vivian St, Bellevue Hill, NSW 2023
- 03 Nov 2023Listed for Sale Not Disclosed
- 02 Oct 2018Listed for Rent $1,700 / week
- 04 Sep 2018Sold for $3,400,000

Recent sales nearby
See more recent sales nearby/assets/perm/35nfqzrgxmi6rirhevchnulwe4?signature=1e0717d900c3158841d3b3b8f63aee717c83b5b6c8b99771afb58577d037c1d4) 0
0
/assets/perm/fscdprx3dai6tlnhtnajurjzj4?signature=84c9b0257f05c5f1b7e30382a21ad82c5b2018c569a6348214ab3e202f19b61e) 0
0

/assets/perm/a4gl37rm4ii63dacymqba6r6d4?signature=00e4edfdfd88b89b43cc407e3de492dfda63edb14879a3094efdd8fddd2d58fd) 0
0Similar properties For Sale nearby
See more properties for sale nearby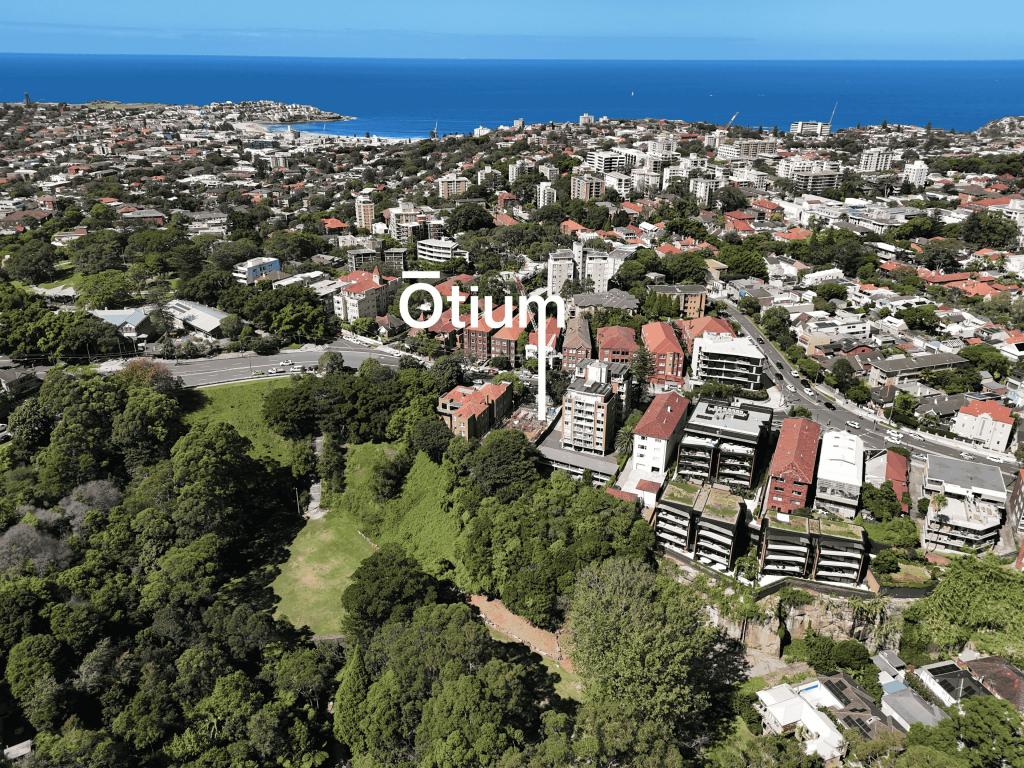 0
0
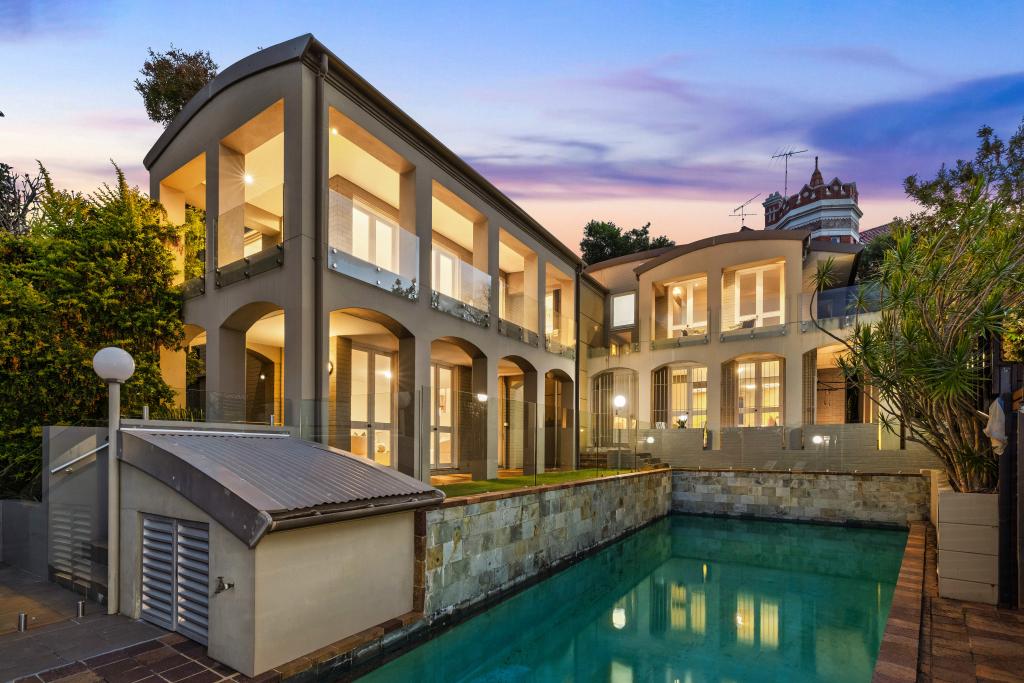 0
0
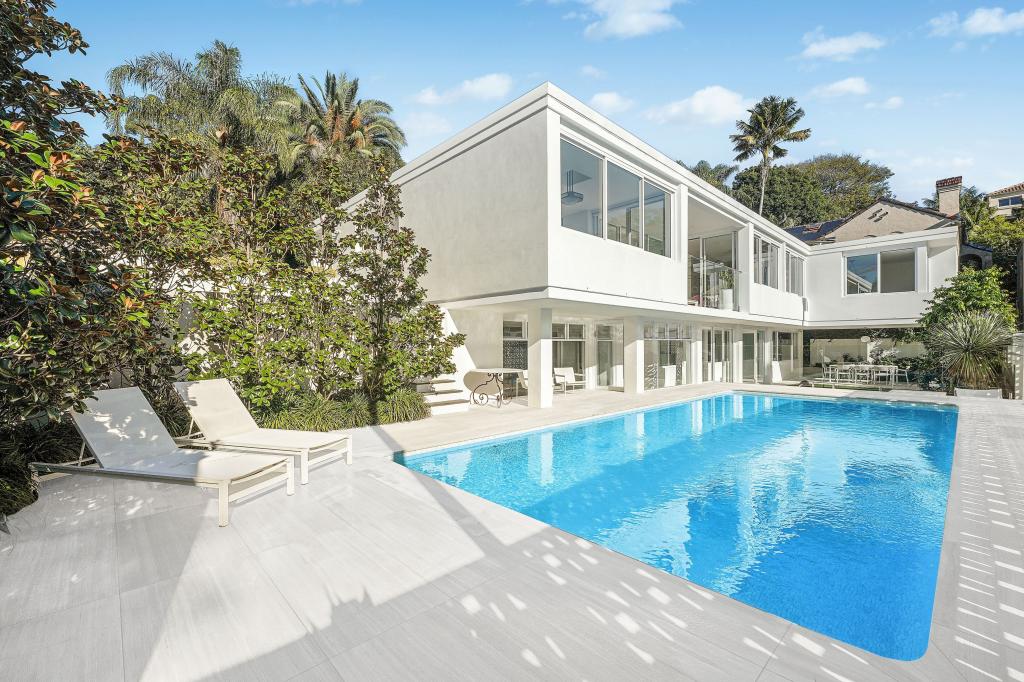 0
0Similar properties For Rent nearby
See more properties for rent nearby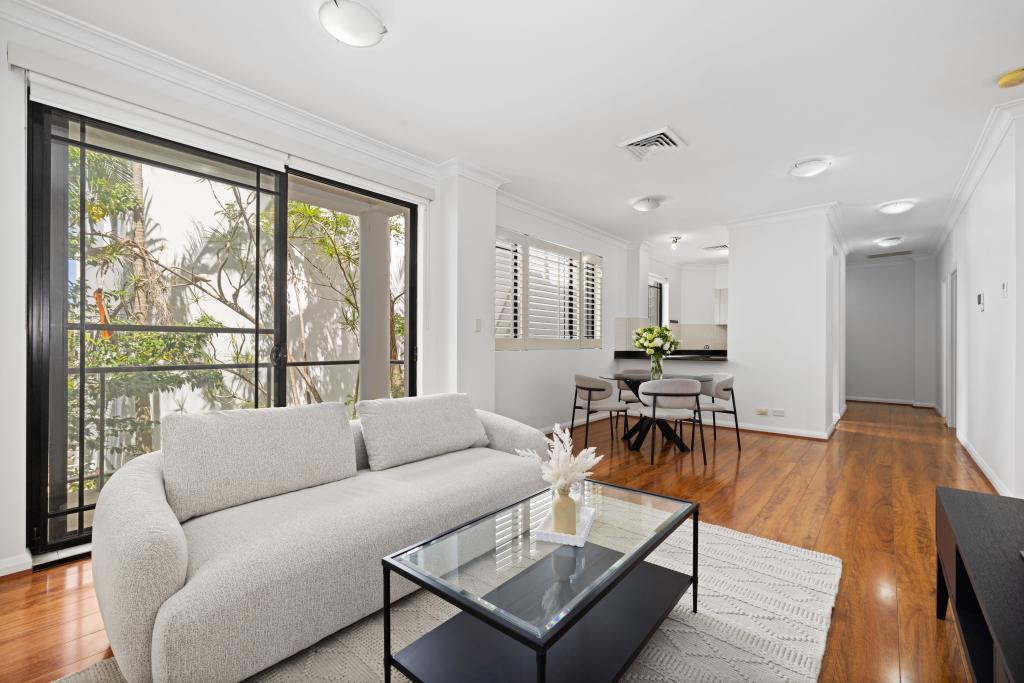 0
0 0
0 0
0
About Bellevue Hill 2023
The size of Bellevue Hill is approximately 2.4 square kilometres. There are 11 parks, covering nearly 6.3% of the total area. The population of Bellevue Hill in 2016 was 10716 people. By 2021 the population was 10590 showing a population decline of 1.2% in the area during that time. The predominant age group in Bellevue Hill is 30-39 years. Households in Bellevue Hill are primarily couples with children and are likely to be repaying over $4000 per month on mortgage repayments. In general, people in Bellevue Hill work in a professional occupation.In 2021, 64.00% of the homes in Bellevue Hill were owner-occupied compared with 63.60% in 2016.
Bellevue Hill has 5,616 properties. Over the last 5 years, Houses in Bellevue Hill have seen a 35.20% increase in median value, while Units have seen a 2.30% increase. As at 31 July 2026:
- The median value for Houses in Bellevue Hill is $11,014,550 while the median value for Units is $1,596,154.
- Houses have a median rent of $3,250 while Units have a median rent of $1,000.
Suburb Insights for Bellevue Hill 2023
Market Insights
Bellevue Hill Trends for Houses
N/A
N/A
View TrendN/A
N/A
Bellevue Hill Trends for Units
N/A
N/A
View TrendN/A
N/A
Neighbourhood Insights
© Copyright 2026. RP Data Pty Ltd trading as Cotality (Cotality). All rights reserved. No reproduction, distribution, or transmission of the copyrighted materials is permitted. The information is deemed reliable but not guaranteed.
While Cotality uses commercially reasonable efforts to ensure the Cotality Data is current, Cotality does not warrant the accuracy, currency or completeness of the Cotality Data and to the full extent permitted by law excludes all loss or damage howsoever arising (including through negligence) in connection with the Cotality Data.
This product uses cookies and other similar technologies to improve and customise your browsing experience, to tailor content and adverts, and for analytics and metrics regarding visitor usage on this product and other media. We may share cookie and analytics information with third parties for the purposes of advertising. By continuing to use our website, you consent to cookies being used. View our Privacy Policy here.
X
