
57 Bulkara RoadBellevue Hill NSW 2023
Property Details for 57 Bulkara Rd, Bellevue Hill
57 Bulkara Rd, Bellevue Hill is a 4 bedroom, 3 bathroom House with 3 parking spaces and was built in 2006. The property has a land size of 1289m2 and floor size of 353m2. While the property is not currently for sale or for rent, it was last sold in December 2022.
Last Listing description (November 2014)
QUINTESSENTIAL FAMILY HOME OF LAIDBACK LUXURY & SUBLIME PRIVACY
A CONTEMPORARY CLASSIC FAMILY HIDEAWAY WITH AN IDEAL NORTHERLY ASPECT ON APPROX 1,284SQM OF BLUE CHIP LAND, THIS JUST NEWLY RENOVATED SUBSTANTIAL HOME PRESENTS A FRESH NEW TAKE ON BAREFOOT-ELEGANCE AND BESPOKE DESIGNER STYLE. OPENING EFFORTLESSLY TO A SUN-SOAKED TENNIS COURT SIZE MAGNIFICENT LEVEL GARDEN WITH ADJOINING LIMESTONE VERANDAHS, ALFRESCO TERRACES AND A HEATED POOL, THIS EASY-CARE INDOOR/OUTDOOR FAMILY HOME IS AS PERFECT FOR LAVISH ENTERTAINING AS FOR PRIVATE RELAXING. SET HIGH AND WIDE WITH SIGNIFICANT FRONTAGE TO THE STREET YET VIRTUALLY HIDDEN FROM THE WORLD, THIS EXCLUSIVE DRESS CIRCLE HOME IS CONVENIENT TO MANY OF SYDNEY'S BEST SCHOOLS, SHOPPING PRECINCTS, PARKLANDS, GOLF COURSES, BEACHES, MARINAS AND THE CBD. - FORMAL ENTRANCE, WIDE CENTRAL FOYER, GUEST POWDER ROOM - IMPRESSIVE LIVING ROOM, MARBLE JETMASTER WOOD BURNING FIREPLACE - ADJOINING SEPARATE LARGE OPEN DINING ROOM - CALACATTA SLAB MARBLE FAMILY SIZE MICHAEL SUTTOR DESIGNED KITCHEN WITH LARGE ISLAND, GAS COOKING, QASAIR RANGEHOOD, MIELE APPLIANCES, SOFT CLOSE DRAWERS, WALK-IN PANTRY - CALACATTA MARBLE BUTLERS PANTRY INCORPORATES INTERNAL LAUNDRY - LARGE OPEN PLAN FAMILY LIVING ROOM, JETMASTER GAS FIREPLACE - VERSATILE SEPARATE SPACIOUS RUMPUS TV ROOM OR TEENAGE RETREAT - ENORMOUS MAIN GARDEN COULD EASILY REVERT TO FULL SIZE TENNIS COURT IF DESIRED - LARGE SUNNY POOL, GAS HEATED, FULLY FENCED, FULLY TILED, MINERAL POOL SYSTEM - 4 LARGE UPSTAIRS BEDROOMS, AMPLE BUILT-INS, 3 MARBLE BATHROOMS (2 ENSUITES) - PALATIAL MASTER SUITE WITH OWN SUN TERRACE, LIVING AREA, FABULOUS MARBLE ENSUITE - OVERSIZED ARCHITECT DESIGNED ELEGANT WALK-IN ROBE - HIGH CEILINGS, AMERICAN OAK WIDE PLANKED FLOORS, SURROUND SOUND (IN/OUT) - DUCTED AIR CON, HEATED BATHROOM FLOORS, MOTORISED AWNINGS - 2ND GUEST POWDER ROOM, CABANA/STORE ROOM, AUTO IRRIGATION - AUTO 3-CAR GARAGE (INTERNAL ACCESS), WINE CELLAR, STORE ROOM - MARCO MENEGUZZI DESIGNED INTERIORS *** INSPECTION STRICTLY BY PRIOR APPOINTMENT
Property History for 57 Bulkara Rd, Bellevue Hill, NSW 2023
- 20 Dec 2022Sold for $37,500,000
- 26 Nov 2014Sold for $10,600,000
- 07 Nov 2014Listed for Sale Not Disclosed

Recent sales nearby
See more recent sales nearby

/assets/perm/r5hrykf6gei6ncqnshkx7tmxhu?signature=c0a54cd5a3e34ea08fb881b17cf4551ab1519072299885d28471073c6a07c674) 0
0

/assets/perm/3q4ypowzwei63fzarf2cgqn47m?signature=41a150f09d5e2a1eee82037e3903aa5fa1679c8d79ab7be769a685a0e8db6c49) 0
0Similar properties For Sale nearby
See more properties for sale nearby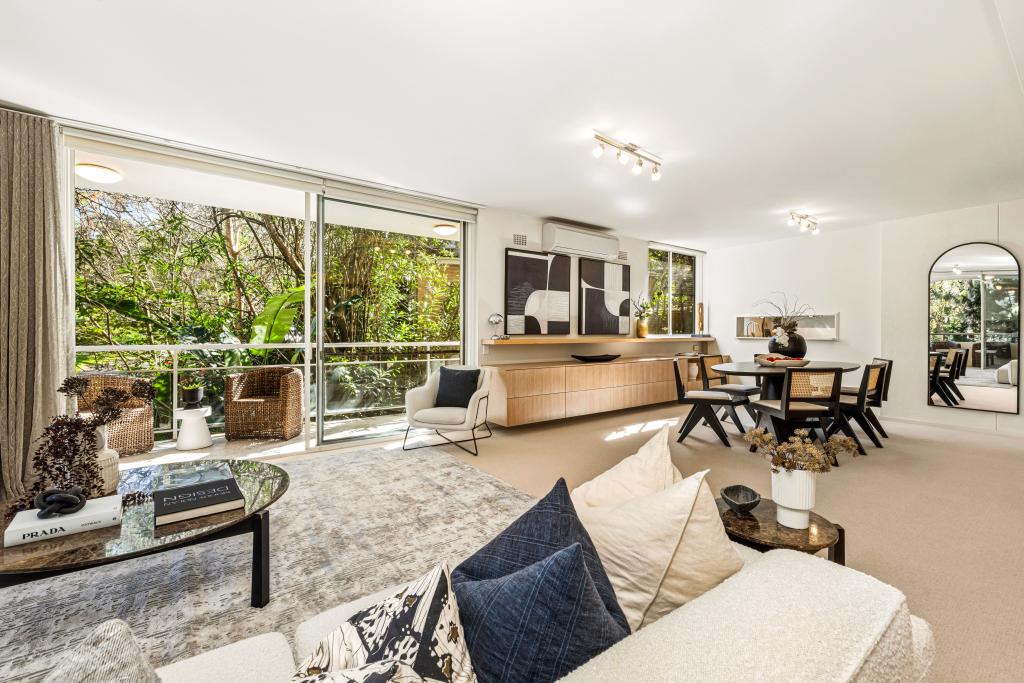 0
0
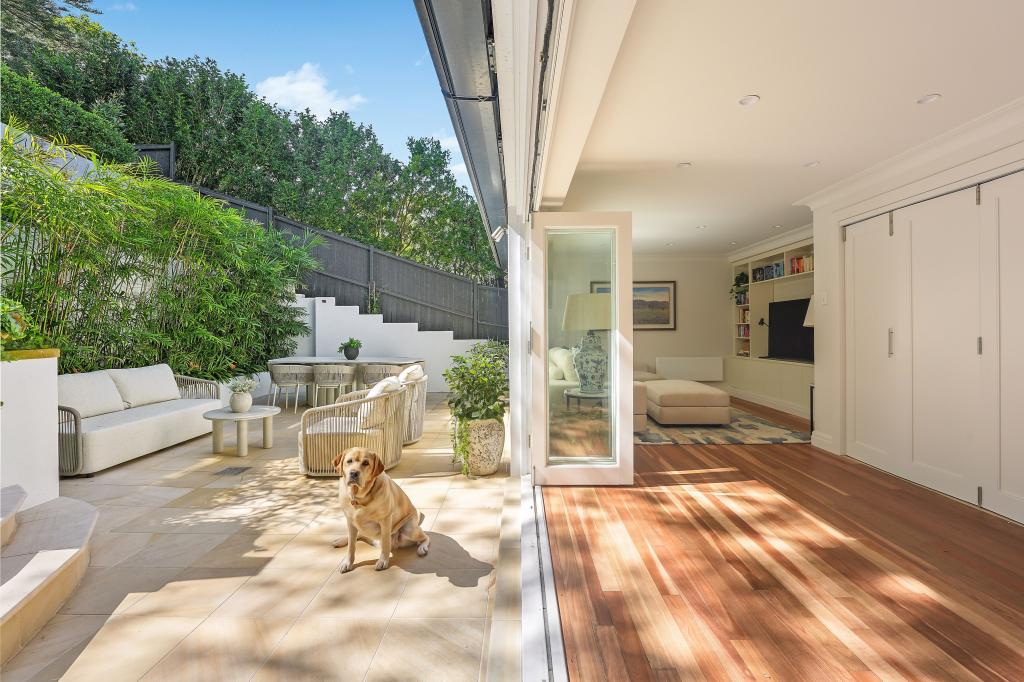 0
0
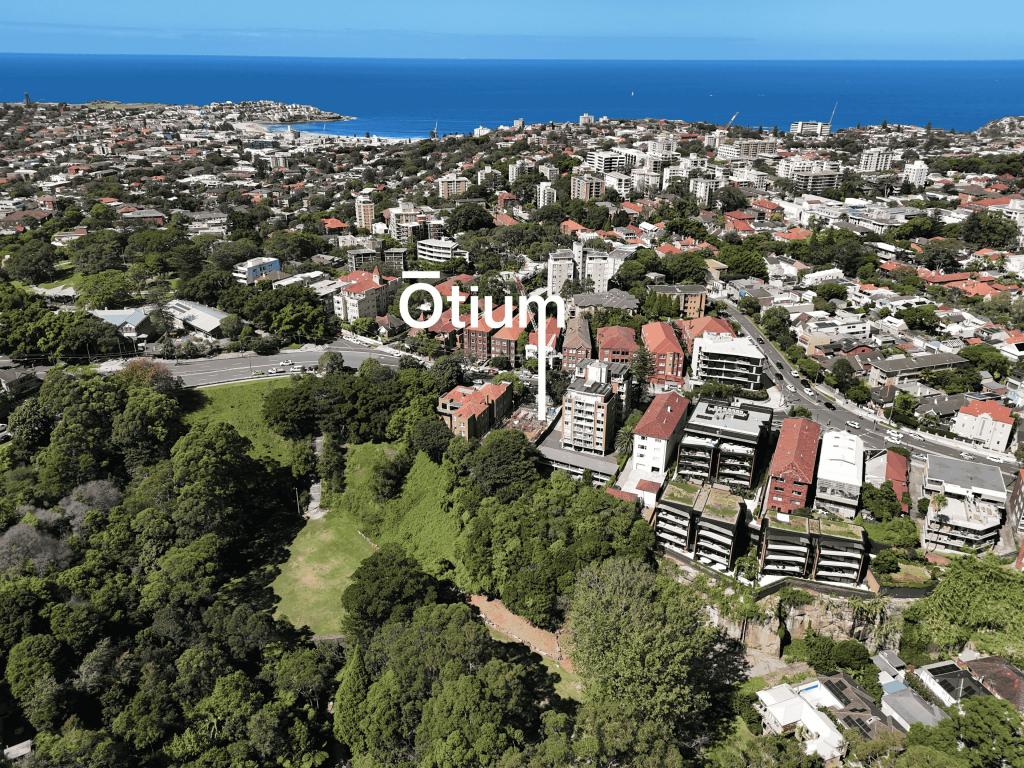 0
0
Similar properties For Rent nearby
See more properties for rent nearby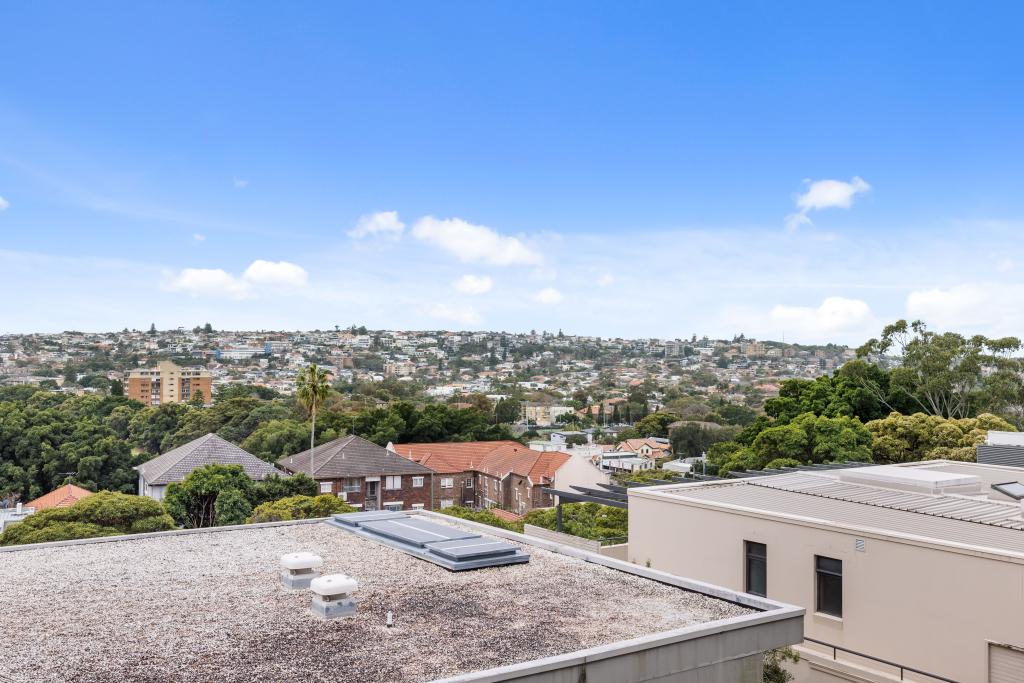 0
0 0
0 0
0
About Bellevue Hill 2023
The size of Bellevue Hill is approximately 2.4 square kilometres. There are 11 parks, covering nearly 6.3% of the total area. The population of Bellevue Hill in 2016 was 10716 people. By 2021 the population was 10590 showing a population decline of 1.2% in the area during that time. The predominant age group in Bellevue Hill is 30-39 years. Households in Bellevue Hill are primarily couples with children and are likely to be repaying over $4000 per month on mortgage repayments. In general, people in Bellevue Hill work in a professional occupation.In 2021, 64.00% of the homes in Bellevue Hill were owner-occupied compared with 63.60% in 2016.
Bellevue Hill has 5,615 properties. Over the last 5 years, Houses in Bellevue Hill have seen a 22.12% increase in median value, while Units have seen a -0.41% decrease. As at 31 August 2026:
- The median value for Houses in Bellevue Hill is $10,819,095 while the median value for Units is $1,571,222.
- Houses have a median rent of $3,375 while Units have a median rent of $1,000.
Suburb Insights for Bellevue Hill 2023
Market Insights
Bellevue Hill Trends for Houses
N/A
N/A
View TrendN/A
N/A
Bellevue Hill Trends for Units
N/A
N/A
View TrendN/A
N/A
Neighbourhood Insights
© Copyright 2026. RP Data Pty Ltd trading as Cotality (Cotality). All rights reserved. No reproduction, distribution, or transmission of the copyrighted materials is permitted. The information is deemed reliable but not guaranteed.
While Cotality uses commercially reasonable efforts to ensure the Cotality Data is current, Cotality does not warrant the accuracy, currency or completeness of the Cotality Data and to the full extent permitted by law excludes all loss or damage howsoever arising (including through negligence) in connection with the Cotality Data.
This product uses cookies and other similar technologies to improve and customise your browsing experience, to tailor content and adverts, and for analytics and metrics regarding visitor usage on this product and other media. We may share cookie and analytics information with third parties for the purposes of advertising. By continuing to use our website, you consent to cookies being used. View our Privacy Policy here.
X
