
5/21-23 Riddell StreetBellevue Hill NSW 2023
Property Details for 5/21-23 Riddell St, Bellevue Hill
5/21-23 Riddell St, Bellevue Hill is a 3 bedroom, 2 bathroom Unit.
Last Listing description (May 2023)
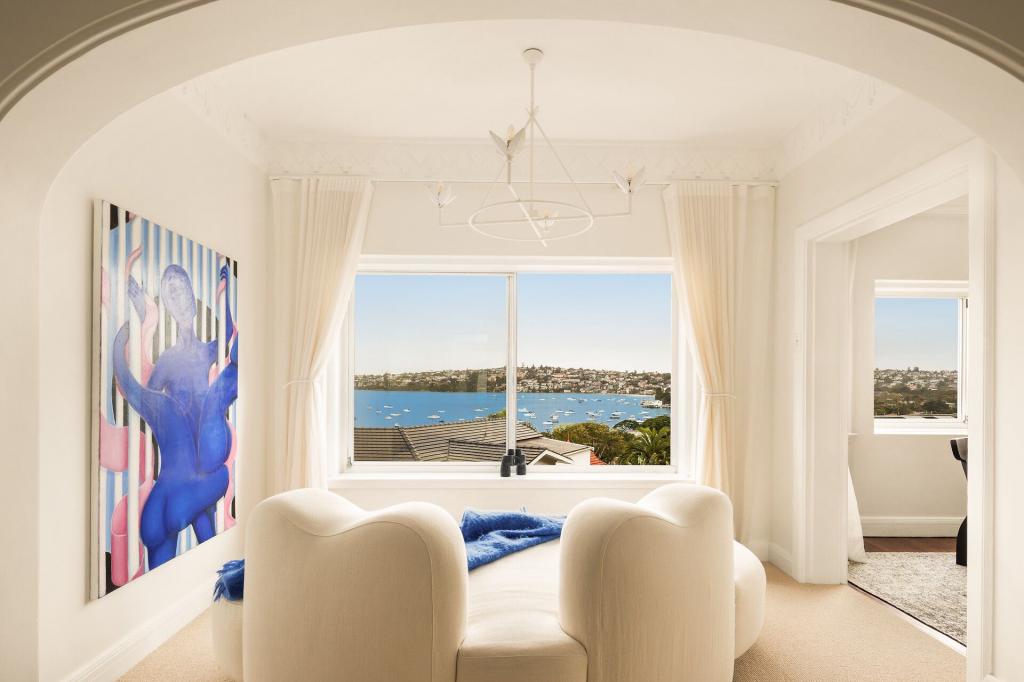
Enjoy the exclusivity and privacy you seek with all the village conveniences you desire. Architecturally designed by MHN Design Union, set back from the street and only a 200m level walk to Bellevue Hill village, the elevated setting captures views over Rose Bay to the ocean.
Thoughtfully curated interiors by SJB includes a spacious open plan living & dining area, with marble finishes & a statement ethanol fireplace that flows to the balcony, and upstairs - your own individual roof garden that frames a magnificent outlook across the leafy expanse of Sydney's exclusive Eastern Suburbs.
The entertainer's kitchens feature a suite of high-end Wolf appliances and statement marble sculptural centrepiece island. Behind a floor-to-ceiling wine rack, a separate pantry room delivers additional work and storage space.
Your luxurious master suite has its own wing away from the living area including a magnificent walk-in wardrobe, fashioned from Maple and lined in exquisite silk paper. The ensuite has an impressive freestanding bath and round basins, with heated towel rails. Sumptuous marble provides a dramatic counterpoint to the cool elegance of the mosaic or seamless porcelain tiled floors.
Nestled peacefully above Sydney's sparkling harbour bays, Bellevue Hill offers a rich life with every convenience on your doorstep. Within a short level stroll from your Priv home, the village brims with neighbourhood spirit and charm with the kind of stores everyone wants close by a grocer, baker, tailor, and pastry maker along with village boutiques, massage therapy, and pharmacy. You can also shop at the boutiques of Double Bay, or nearby Westfield Bondi Junction, or enjoy tennis or a nature walk at beautiful Cooper Park.
Other features include:
+ Roof terrace includes an entertainer's space with a stone benchtop with sink and tap
+ Kitchen includes Wolf gas cooktop & oven, Sub-Zero fridge/freezer & Miele integrated dishwasher
+ Striking oculus skylight that illuminates the penthouse space from above in the lounge & master bedroom
+ Secondary bedrooms with built-in wardrobes finished in Maple with leather handles
+ Stunning parquetry or linear Maple timber floors and ethanol fireplace in the lounge
+ Separate powder room, laundry and plentiful storage, ducted air-conditioning
+ Elegant crown-cut Maple cabinetry, chrome finished tapware to the bathrooms, custom made sinks
+ Wonderfully private custom-crafted homes, double secure parking, video intercom
PROJECTS DISCLAIMER
Completed apartments may vary from the images or computer-generated renders shown. All descriptions, dimensions, references to conditions and necessary permutations for use and other details are given in good faith and are believed to be correct. Changes may be made during the development and dimensions, fixtures, fittings, finishes and specifications are subject to change without notice. Any intending purchaser should not rely on them as a promise, warranty, or statement or representation of fact, and must satisfy themselves by inspection or otherwise to the correctness of each item, and where necessary seek appropriate professional advice. The developer and their related companies, representatives and agents accept no responsibility or liability for any loss, damage or claim of whatsoever nature suffered by any person or persons seeking to rely in any information, representation, projection, opinion or other statement provided herein.
Property History for 5/21-23 Riddell St, Bellevue Hill, NSW 2023
- 22 Sep 2021Listed for Sale Contact Agent

Recent sales nearby
See more recent sales nearby/assets/perm/ynalhgn6fii6ndhtthjz3ic7uu?signature=f373c7ca27c066688802d71534b14bf4241fd351d53d0974b3d41f9957fd6bff) 0
0

/assets/perm/3yye72f5eai6nhmwufdndelwdu?signature=d322afab776e4b04d71b752ea80acd421e105b60c1d0c892af0220d3ecabcd51) 0
0/assets/perm/awg47mx3hui63crlq7nole56me?signature=79165ae78b9ad7971c91eb2d7b4d8664b02bff9062b2042e699d0167d9a806f4) 0
0Similar properties For Sale nearby
See more properties for sale nearby
 0
0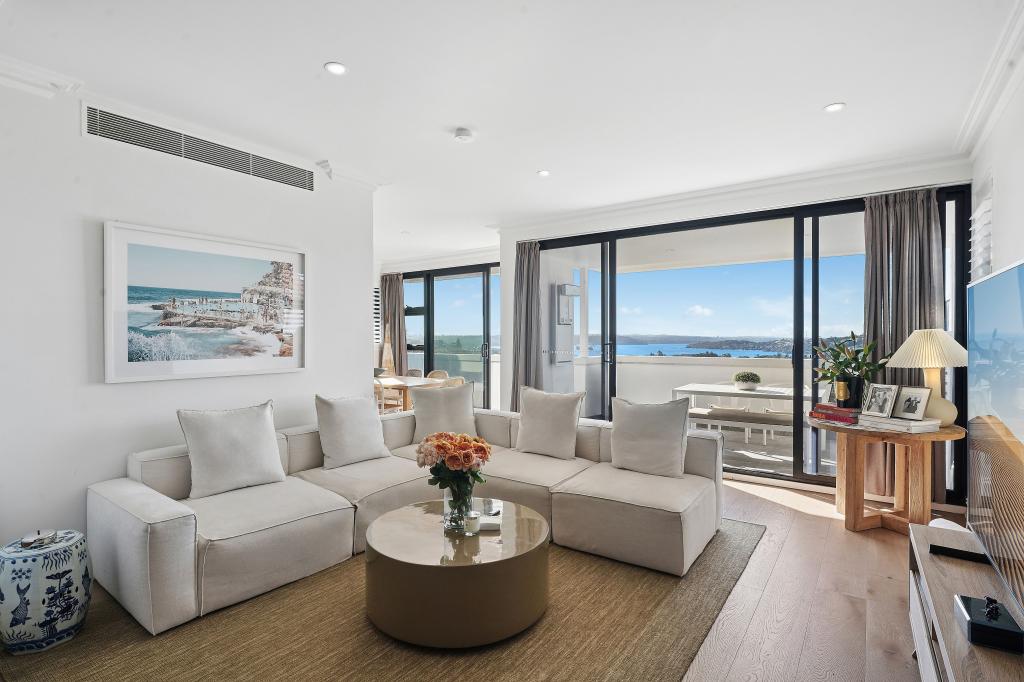 0
0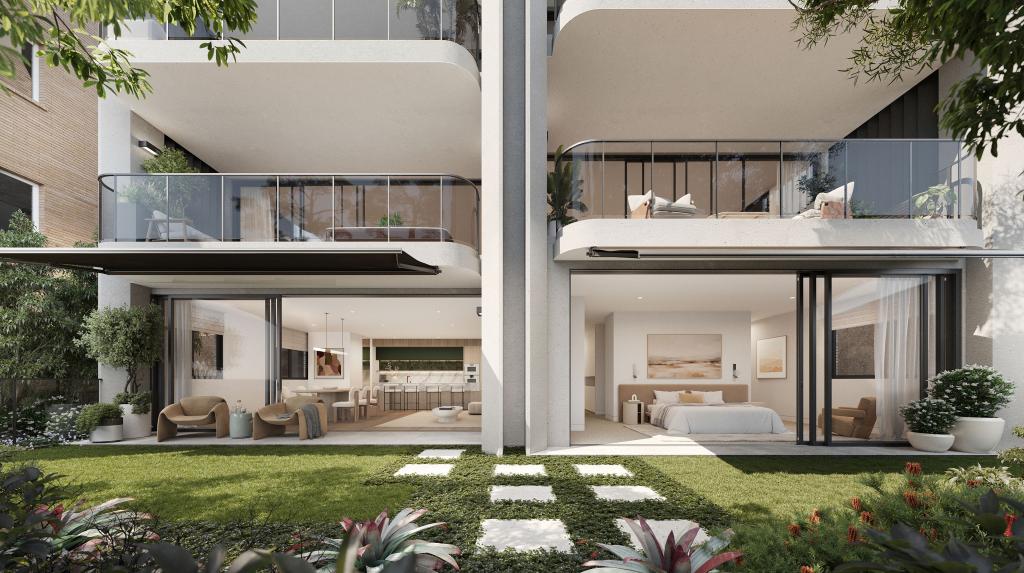 0
0
Similar properties For Rent nearby
See more properties for rent nearby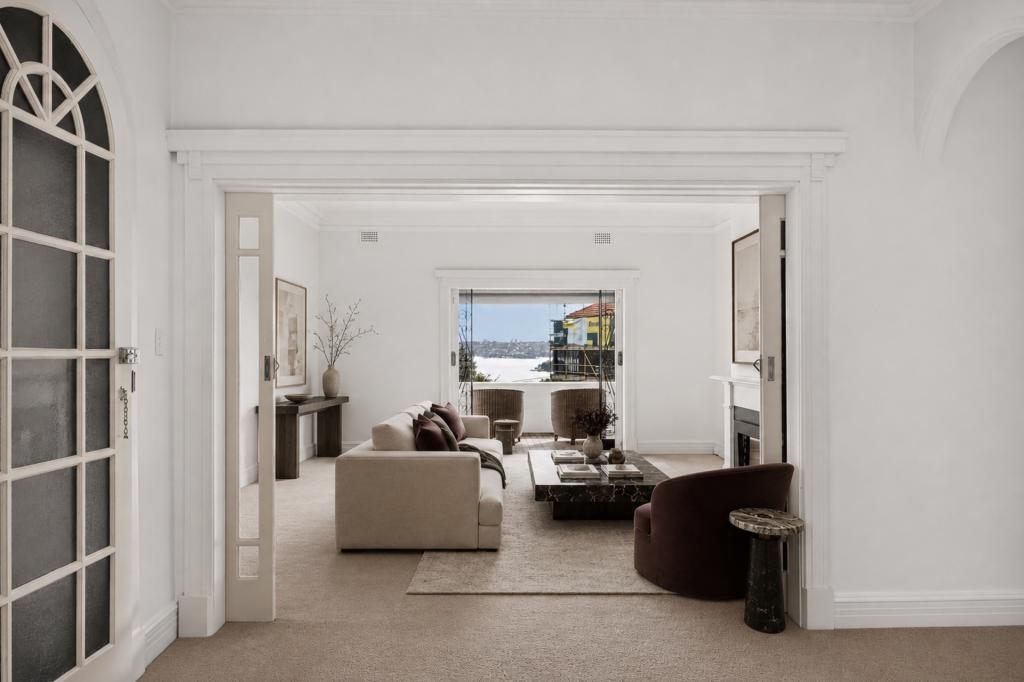 0
0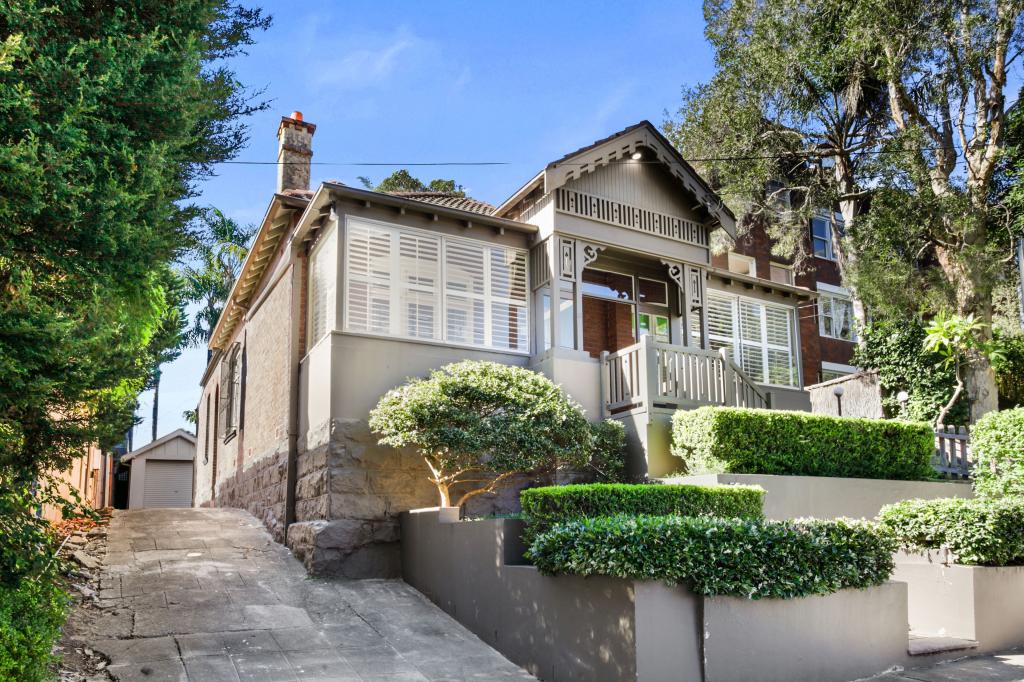 0
0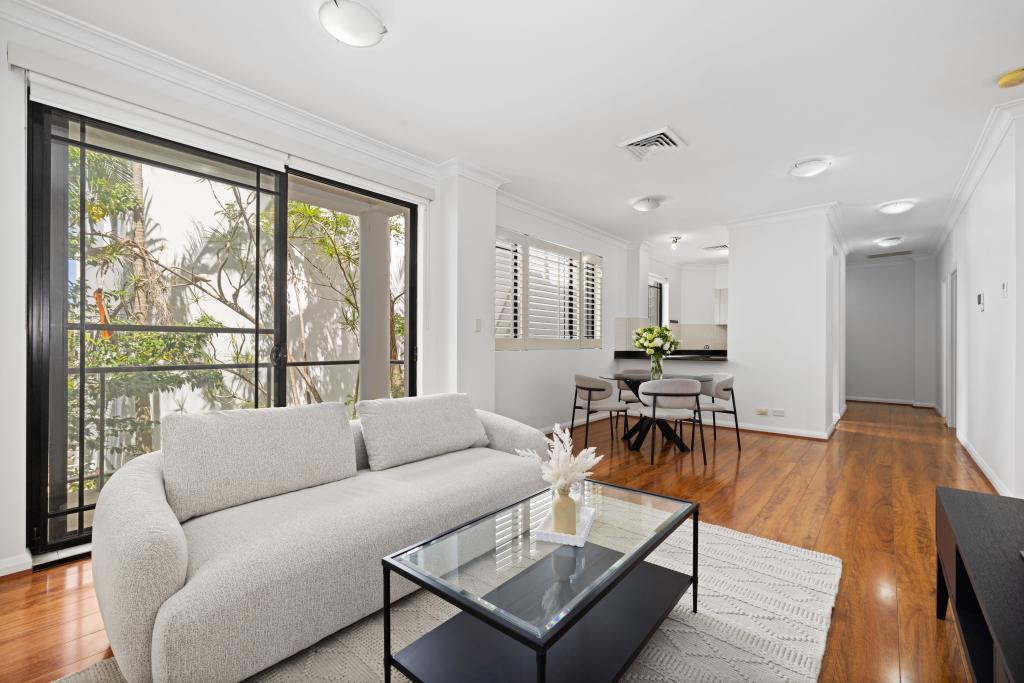 0
0About Bellevue Hill 2023
The size of Bellevue Hill is approximately 2.4 square kilometres. There are 11 parks, covering nearly 6.3% of the total area. The population of Bellevue Hill in 2016 was 10716 people. By 2021 the population was 10590 showing a population decline of 1.2% in the area during that time. The predominant age group in Bellevue Hill is 30-39 years. Households in Bellevue Hill are primarily couples with children and are likely to be repaying over $4000 per month on mortgage repayments. In general, people in Bellevue Hill work in a professional occupation.In 2021, 64.00% of the homes in Bellevue Hill were owner-occupied compared with 63.60% in 2016.
Bellevue Hill has 5,616 properties. Over the last 5 years, Houses in Bellevue Hill have seen a 35.20% increase in median value, while Units have seen a 2.30% increase. As at 31 July 2026:
- The median value for Houses in Bellevue Hill is $11,014,550 while the median value for Units is $1,596,154.
- Houses have a median rent of $3,250 while Units have a median rent of $1,000.
Suburb Insights for Bellevue Hill 2023
Market Insights
Bellevue Hill Trends for Houses
N/A
N/A
View TrendN/A
N/A
Bellevue Hill Trends for Units
N/A
N/A
View TrendN/A
N/A
Neighbourhood Insights
© Copyright 2026. RP Data Pty Ltd trading as Cotality (Cotality). All rights reserved. No reproduction, distribution, or transmission of the copyrighted materials is permitted. The information is deemed reliable but not guaranteed.
While Cotality uses commercially reasonable efforts to ensure the Cotality Data is current, Cotality does not warrant the accuracy, currency or completeness of the Cotality Data and to the full extent permitted by law excludes all loss or damage howsoever arising (including through negligence) in connection with the Cotality Data.
This product uses cookies and other similar technologies to improve and customise your browsing experience, to tailor content and adverts, and for analytics and metrics regarding visitor usage on this product and other media. We may share cookie and analytics information with third parties for the purposes of advertising. By continuing to use our website, you consent to cookies being used. View our Privacy Policy here.
X
