
34 Bunyula RoadBellevue Hill NSW 2023
Property Details for 34 Bunyula Rd, Bellevue Hill
34 Bunyula Rd, Bellevue Hill is a 4 bedroom, 3 bathroom House with 2 parking spaces and was built in 1920. The property has a land size of 670m2 and floor size of 316m2. While the property is not currently for sale or for rent, it was last sold in May 2024.
Last Listing description (August 2024)
Classic elegance and family functionality define this freestanding three-level residence on a approx. 670sqm in the heart of one of Sydney's most exclusive enclaves.
Enjoy district views to Royal Sydney Golf Course from an elevated setting with sunlit NE aspect and plenty of space for all the family with multiple living areas and a private garden with pool and cabana.
Capturing a wonderful sense of privacy and tranquillity that is rare to find, the home features of multitude of living areas ideal for the growing family. The versatile floorplan offers spacious formal living, dining & family rooms opening to a N/E-facing front balcony, while at the rear are a modern island kitchen, breakfast area, TV area and 2nd family area with seamless flow to an alfresco terrace and the garden.
Upstairs are 4 king sized bedrooms, with a huge oversized master bedroom . All bedrooms open onto a balcony, while the front bedrooms have sweeping district views across the golf course to North Bondi. The elevated position is ideal for all day sunlight & harbour breezes and the residence features ducted zoned A/C, generous storage and 2-car garage.
Its coveted prestigious location has access to top local private schools, golf courses, Rose Bay village café's & shopping, waterfront parks & ferries, Bondi Beach and Rose Bay foreshore.
- Approx. 670sqm land with 16.8m (approx.) street frontage
- Versatile floorplan spread easily over 2 expansive levels of living
- Formal living room & adjoining sitting
- Large formal dining seats up to 16-18 people
- Modern open plan family kitchen with adjoining breakfast area
- Family sitting room
- Separate study area/tv room
- All living areas open to front & rear alfresco terraces
- Large private garden with solar heated pool & cabana
- 4 oversized king sized bedrooms (all with built-ins & balcony),
- 3 modern bathrooms + guest WC
- Enormous Master bedroom suite with sitting area, study, ensuite bathroom & private balcony.
- Storeroom, wine cellar, b/in shelving, generous storage
- Charming character features include high ceilings, timber floors and plantation shutters
- Ducted r/c air-conditioning, ceiling fans, alarm system
- 2 secure auto-door garage, gated video intercom entry
In Conjunction With Laing and Simmons Double Bay
D'Leanne Lewis 0419 676 667 & Jacob Hannon 0403 695 303
Property History for 34 Bunyula Rd, Bellevue Hill, NSW 2023
- 05 May 2024Sold for $11,000,000
- 26 Apr 2024Listed for Sale SOLD
- 20 Dec 2013Listed for Sale SOLD - $3,930,000

Recent sales nearby
See more recent sales nearby/assets/perm/r5hrykf6gei6ncqnshkx7tmxhu?signature=c0a54cd5a3e34ea08fb881b17cf4551ab1519072299885d28471073c6a07c674) 0
0

/assets/perm/3q4ypowzwei63fzarf2cgqn47m?signature=41a150f09d5e2a1eee82037e3903aa5fa1679c8d79ab7be769a685a0e8db6c49) 0
0
/assets/perm/dtpiaxn5wyi6nalhw4ezcxmfbq?signature=6ac767e42a60c991982314e8bfd6ec66a8b9c9dcd299c9de0590f1914482d4b0) 0
0
Similar properties For Sale nearby
See more properties for sale nearby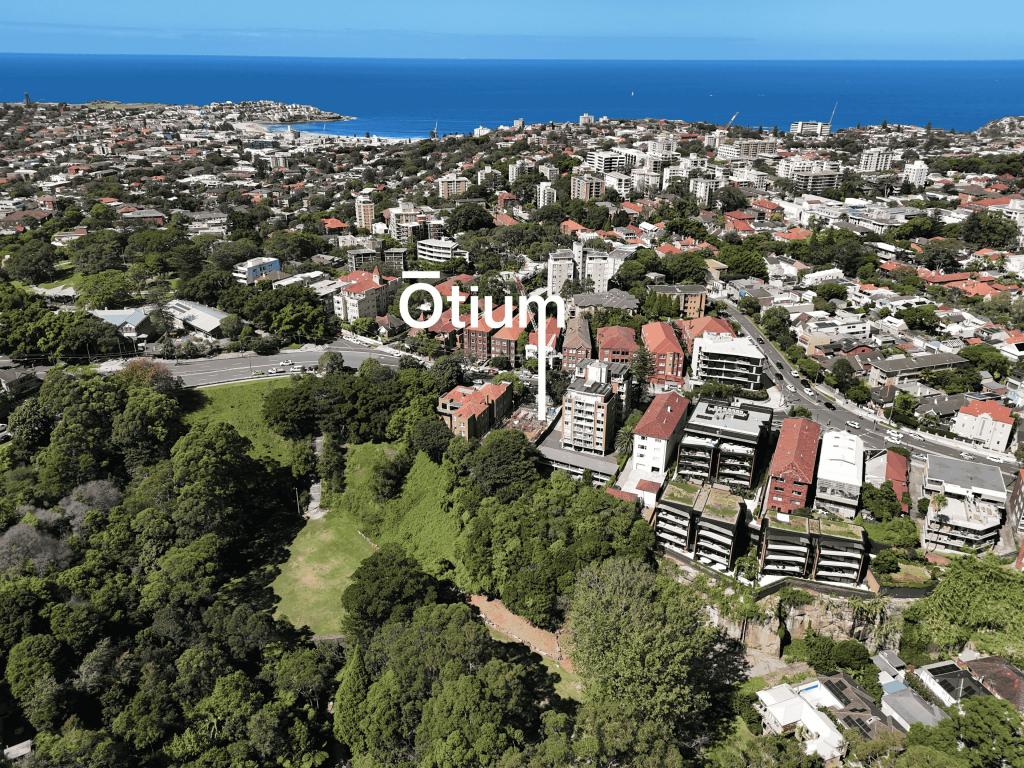 0
0

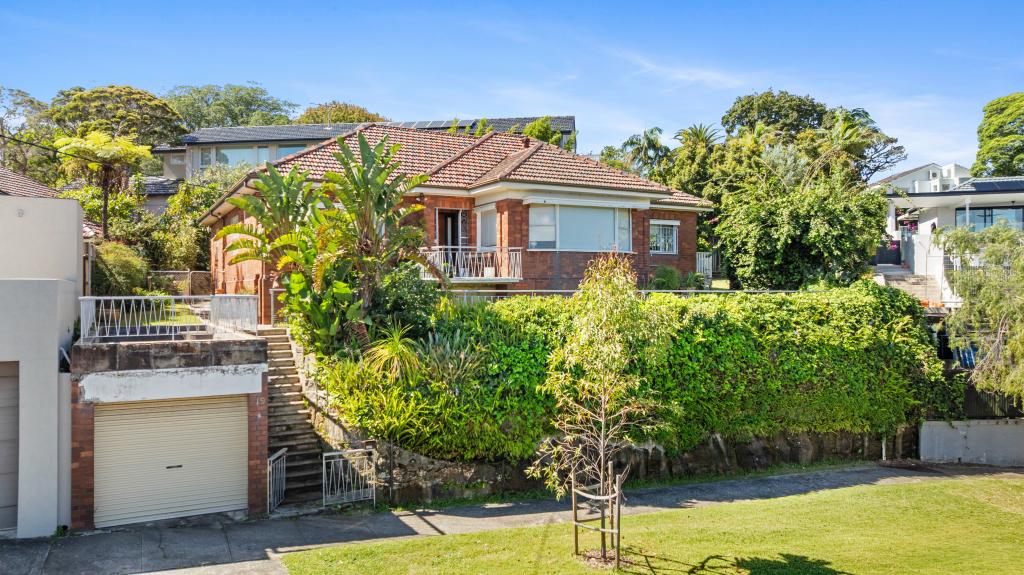 0
0
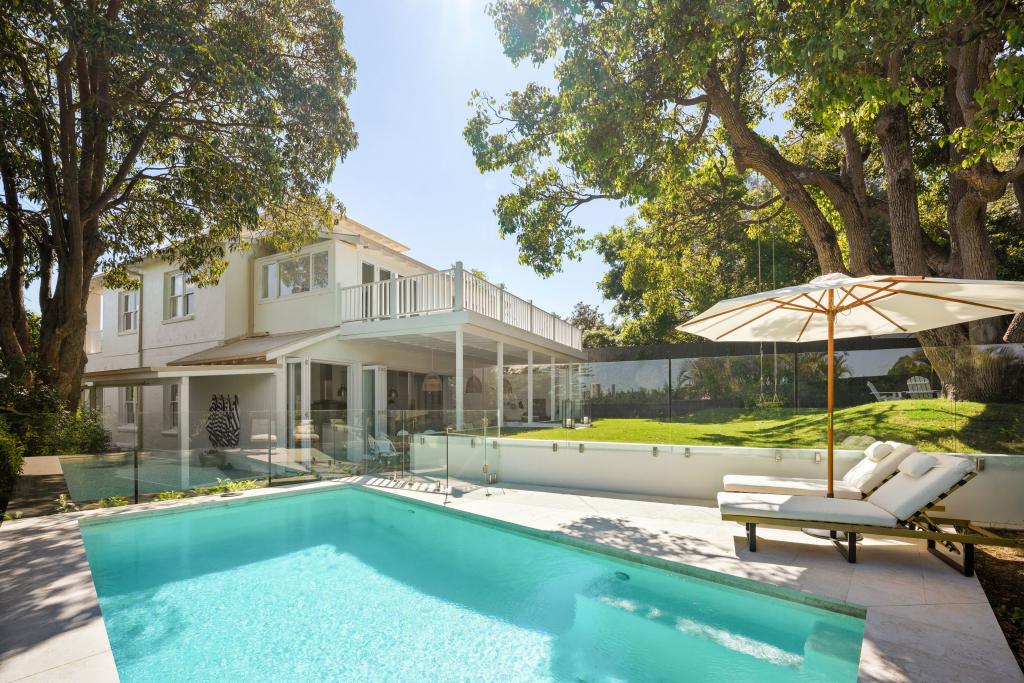 0
0
Similar properties For Rent nearby
See more properties for rent nearby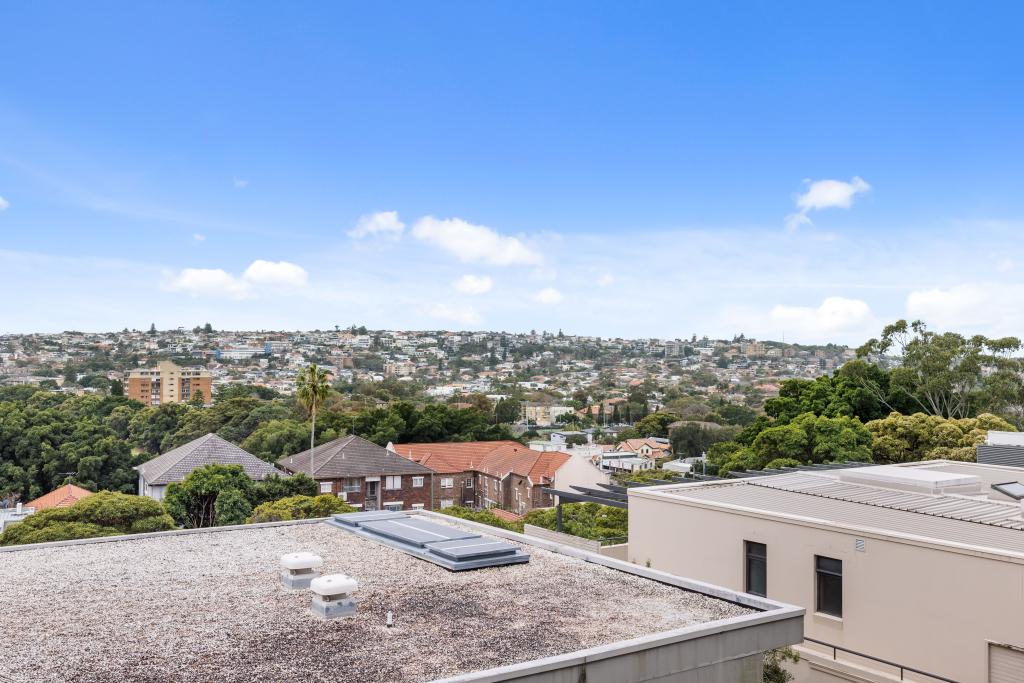 0
0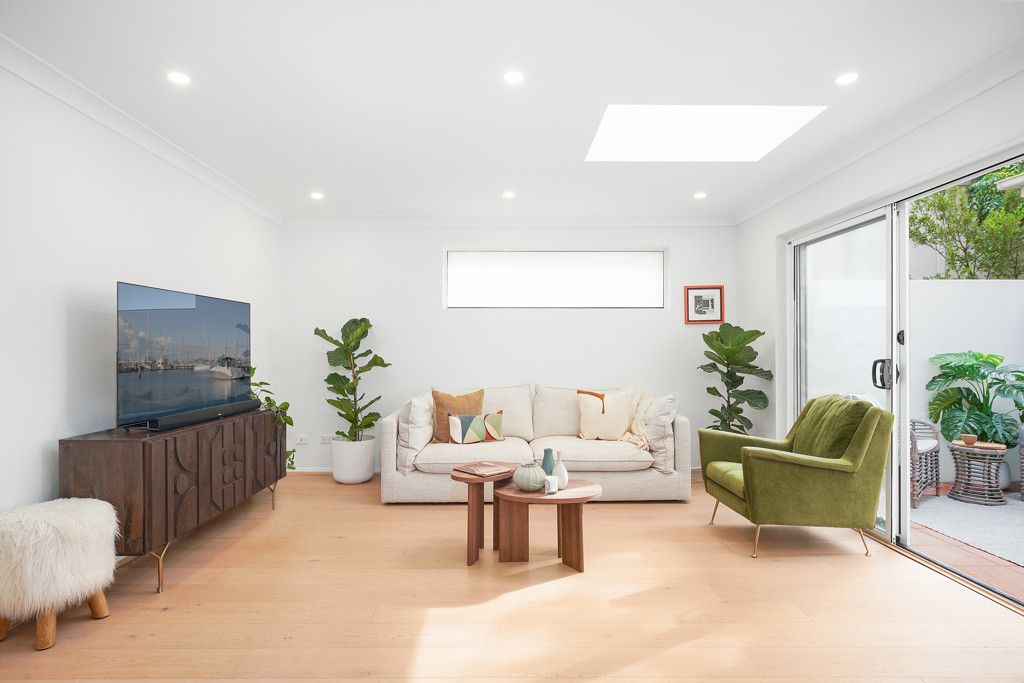 0
0 0
0About Bellevue Hill 2023
The size of Bellevue Hill is approximately 2.4 square kilometres. There are 11 parks, covering nearly 6.3% of the total area. The population of Bellevue Hill in 2016 was 10716 people. By 2021 the population was 10590 showing a population decline of 1.2% in the area during that time. The predominant age group in Bellevue Hill is 30-39 years. Households in Bellevue Hill are primarily couples with children and are likely to be repaying over $4000 per month on mortgage repayments. In general, people in Bellevue Hill work in a professional occupation.In 2021, 64.00% of the homes in Bellevue Hill were owner-occupied compared with 63.60% in 2016.
Bellevue Hill has 5,619 properties. Over the last 5 years, Houses in Bellevue Hill have seen a 22.12% increase in median value, while Units have seen a -0.41% decrease. As at 31 August 2026:
- The median value for Houses in Bellevue Hill is $10,819,095 while the median value for Units is $1,571,222.
- Houses have a median rent of $3,375 while Units have a median rent of $1,000.
Suburb Insights for Bellevue Hill 2023
Market Insights
Bellevue Hill Trends for Houses
N/A
N/A
View TrendN/A
N/A
Bellevue Hill Trends for Units
N/A
N/A
View TrendN/A
N/A
Neighbourhood Insights
© Copyright 2026. RP Data Pty Ltd trading as Cotality (Cotality). All rights reserved. No reproduction, distribution, or transmission of the copyrighted materials is permitted. The information is deemed reliable but not guaranteed.
While Cotality uses commercially reasonable efforts to ensure the Cotality Data is current, Cotality does not warrant the accuracy, currency or completeness of the Cotality Data and to the full extent permitted by law excludes all loss or damage howsoever arising (including through negligence) in connection with the Cotality Data.
This product uses cookies and other similar technologies to improve and customise your browsing experience, to tailor content and adverts, and for analytics and metrics regarding visitor usage on this product and other media. We may share cookie and analytics information with third parties for the purposes of advertising. By continuing to use our website, you consent to cookies being used. View our Privacy Policy here.
X
