
3 Ginahgulla RoadBellevue Hill NSW 2023
Property Details for 3 Ginahgulla Rd, Bellevue Hill
3 Ginahgulla Rd, Bellevue Hill is a 4 bedroom, 4 bathroom House with 4 parking spaces. The property has a land size of 740m2. While the property is not currently for sale or for rent, it was last sold in November 2024.
Last Listing description (June 2025)
By Pre-Arranged Appointment
Poised amidst prestigious surrounds with an iconic city outlook, this stunning new home by Critharis Constructions, with architecture and interiors by Decus, exhibits a breath-taking vision of home luxury with a rare display of creative flair.
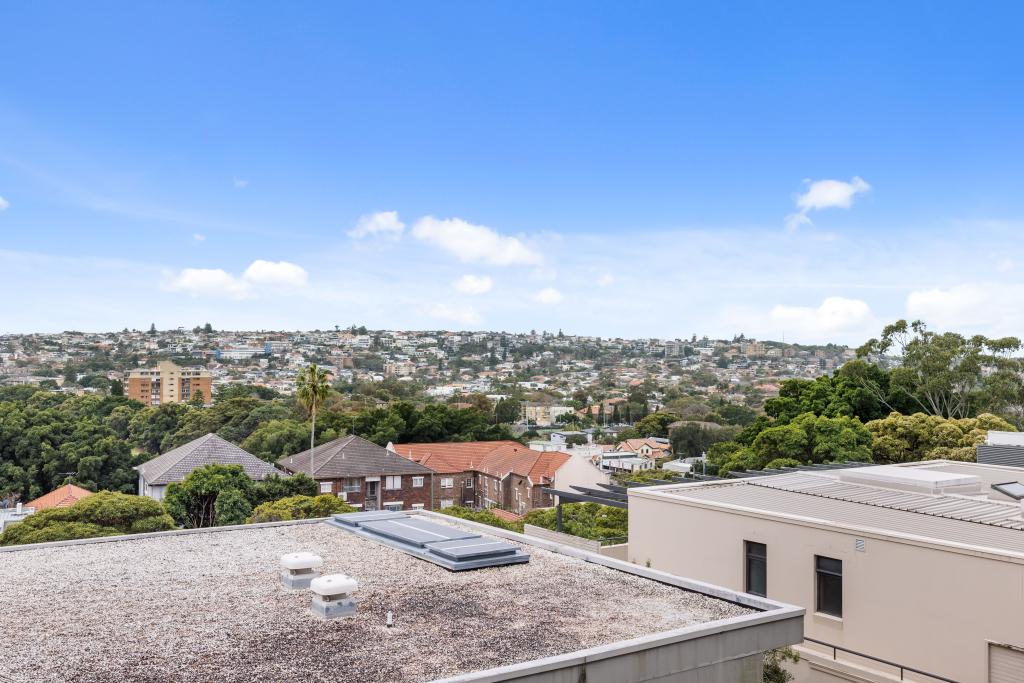
Beautiful landscapes by Secret Garden achieve natural immersion that instils the aura of a Mediterranean villa across this prime 740 sqm block. This mood is distinct as we relax on the front terrace, sitting under the magnificent wisteria while admiring the glorious city skyline and harbour glimpses.
The interior design of this home presents a profound display of luxury and affluence. It feels like we have stepped into a gallery, with a steel spiral staircase as the central work of art. Custom cabinetry and high-end appliances blend seamlessly into the fabric of the home. Every element is stunning up close for its uncompromising quality and craft, while in the bigger picture, every room instantly becomes our favourite for its visual spectacle and unique persona.
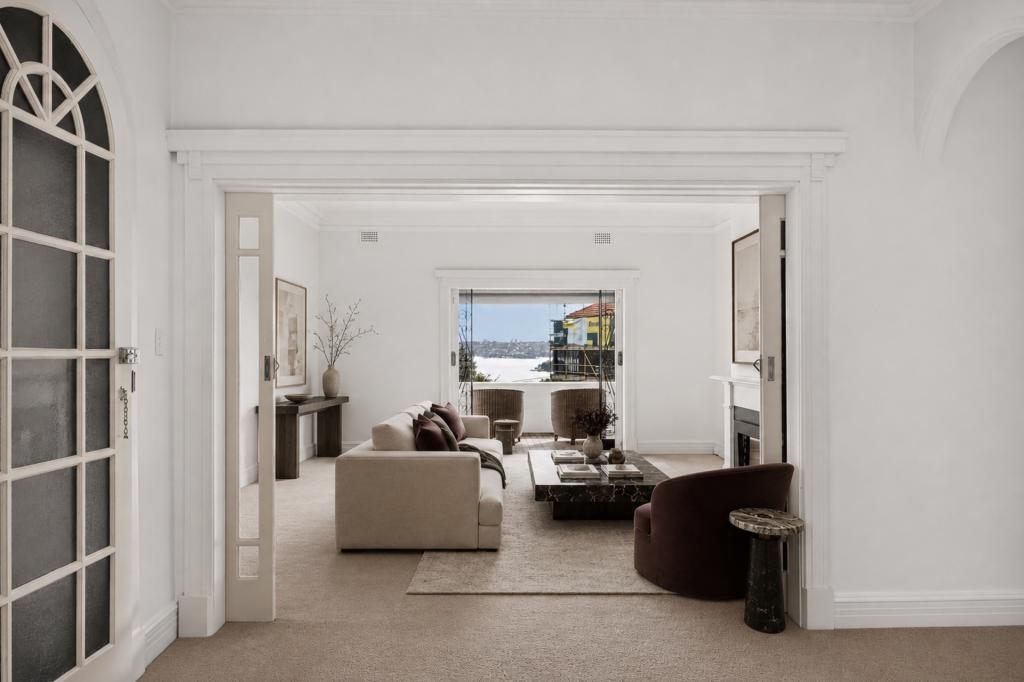
Constantly refreshed by cross-breezes through the custom built steel windows and doors, the upper level resonates with Bellevue Hill luxury living, presenting formal entertaining spaces with opulence and flair, with the accompaniment of a fireplace, a refreshment station, and a ultra-luxury kitchen.
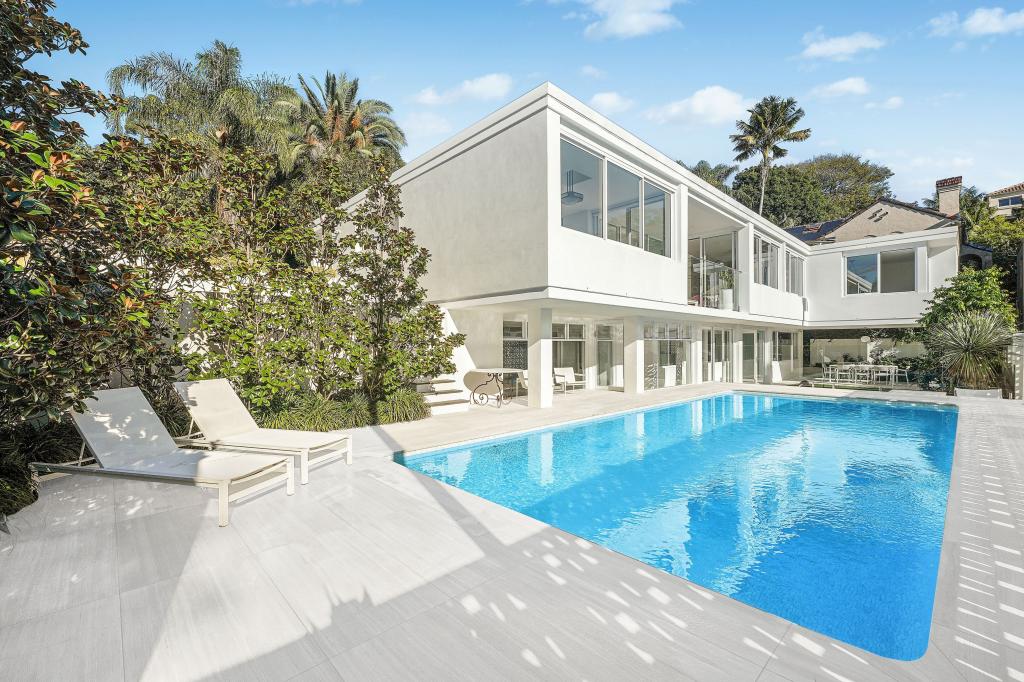
In addition to sumptuous suites, children's bedrooms, and bathrooms, this home also offers the finest features in wellness and recreation, providing a theatre room, gym/movement studio with sauna, plus a sommelier's cellar, inviting you to savour your favourite vintage in the tasting room, in the alfresco area, or lazing by the swimming pool.
Should work be required between wellness and recreation, the home office sets up one of the nicest work from home scenarios available. With integrated double TV's for the news and sports, a stunning leather adorned desk and custom steel windows, the view out onto the trees lining Ginahgulla Road allow for a beautiful mental setting for working at home.
Integrating state of the art electronic control systems, coded access, and CCTV, as well as secure internal access to the garage, this fascinating home provides reassurance for families where a parent can monitor home activity while overseas on business.
It is set in a row of prestigious homes, close to Scots College and Cranbrook, and a stroll from city-bound ferry services. Enjoy walks along the harbour foreshore and Double Bay's premier retail and dining precinct, while enjoying quick access to eastern beaches and the CBD.
- 4 bed | 4 bath | 4 car
- As-new following total designer renovation
- Entry guest powder room & cloak cupboard
- Premium artisan cabinetry & timber flooring
- Designer lighting perfects the feel of every room
- Dining & kitchen balustrades for alfresco feel
- PITT cooktop, Wolf ovens, Sub Zero refrigeration
- Double dishwashers in the kitchen, Insinkerator and Zip Hydrotap
- Gym with infra-red sauna, yoga/dance mirrors
- Tasting room & walk-in temp-controlled cellar
- Afresco living area & child-friendly garden
- Finest stone finishes adorn kitchen/wet areas
- Family appeal offering four bedrooms & study
- Each level presents a luxe main bedroom suite
- Dressing room with oculus in the primary suite
- Children's rooms adorned with wall murals
- Opulent bathrooms with CEA hardware throughout
- Commercial grade laundry, abundant storage
- iPad control of lighting states, blinds, AC & more
- Double garage plus additional off street car spaces
- A 15KW State of the Art battery system from RedX Batteries and a 12KW Solar array on the roof with smart meter integration
- Home Filtration Water filters on the water into the home for toxin and heavy metal removal
- Only 300m from the esteemed Scots College, and 800m from the esteemed Cranbrook
- Stroll to Redleaf Pool, Double Bay cafes & ferries
In conjunction with Ashley Bierman | Ray White Double Bay | +61 410 161 881
Property History for 3 Ginahgulla Rd, Bellevue Hill, NSW 2023
- 29 Nov 2024Sold for $21,500,000
- 25 Oct 2024Listed for Sale Sold
- 23 Feb 2017Sold for $6,925,000

Recent sales nearby
See more recent sales nearby/assets/perm/iqiyouv6oei6nnblpoik7wu37y?signature=dc7318cf92e7b5d2b13db76ae34e7e80fea8c3b29bd15c0af3c4c6ebabce28fa) 0
0
/assets/perm/mamd6463zei6npo6pmylgoatri?signature=6c31bbda5a4778cfc5eff2f94d3de802f71004d36a181ded7c92f5d5374438b7) 0
0Similar properties For Sale nearby
See more properties for sale nearby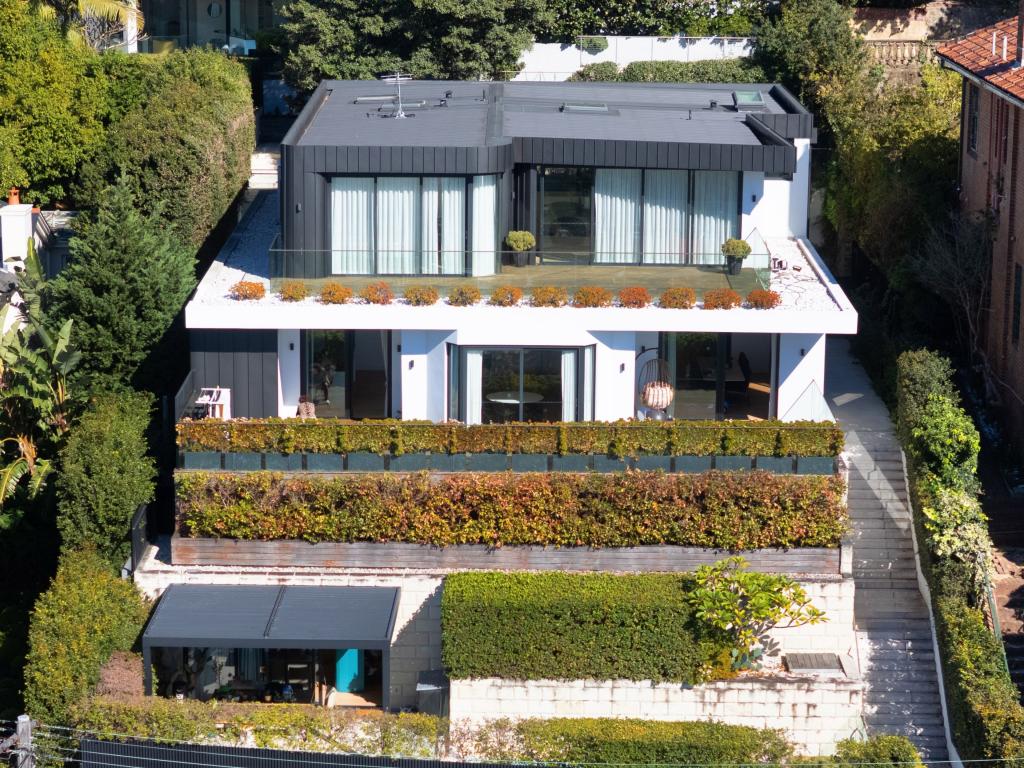 0
0

 0
0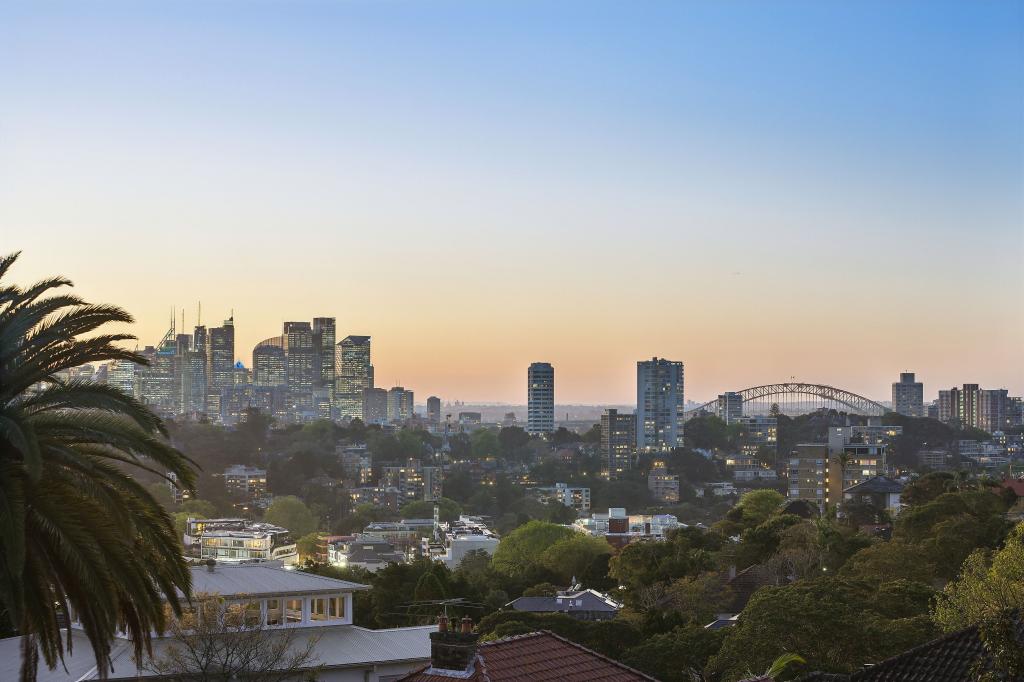 0
0Similar properties For Rent nearby
See more properties for rent nearby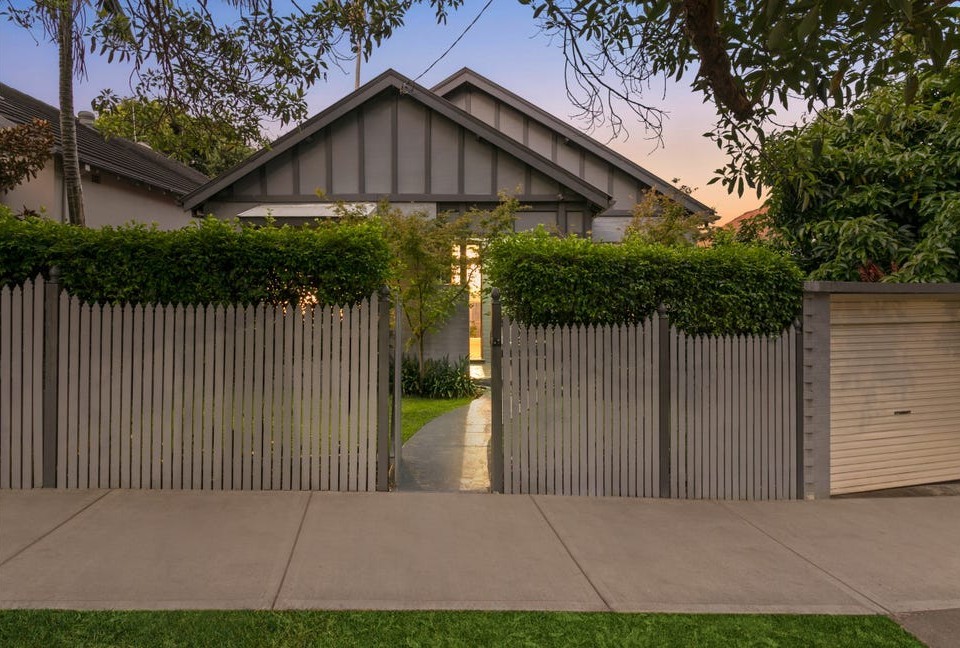 0
0
 0
0
 0
0About Bellevue Hill 2023
The size of Bellevue Hill is approximately 2.4 square kilometres. There are 11 parks, covering nearly 6.3% of the total area. The population of Bellevue Hill in 2016 was 10716 people. By 2021 the population was 10590 showing a population decline of 1.2% in the area during that time. The predominant age group in Bellevue Hill is 30-39 years. Households in Bellevue Hill are primarily couples with children and are likely to be repaying over $4000 per month on mortgage repayments. In general, people in Bellevue Hill work in a professional occupation.In 2021, 64.00% of the homes in Bellevue Hill were owner-occupied compared with 63.60% in 2016.
Bellevue Hill has 5,618 properties. Over the last 5 years, Houses in Bellevue Hill have seen a 22.12% increase in median value, while Units have seen a -0.41% decrease. As at 31 August 2026:
- The median value for Houses in Bellevue Hill is $10,819,095 while the median value for Units is $1,571,222.
- Houses have a median rent of $3,375 while Units have a median rent of $1,000.
Suburb Insights for Bellevue Hill 2023
Market Insights
Bellevue Hill Trends for Houses
N/A
N/A
View TrendN/A
N/A
Bellevue Hill Trends for Units
N/A
N/A
View TrendN/A
N/A
Neighbourhood Insights
© Copyright 2026. RP Data Pty Ltd trading as Cotality (Cotality). All rights reserved. No reproduction, distribution, or transmission of the copyrighted materials is permitted. The information is deemed reliable but not guaranteed.
While Cotality uses commercially reasonable efforts to ensure the Cotality Data is current, Cotality does not warrant the accuracy, currency or completeness of the Cotality Data and to the full extent permitted by law excludes all loss or damage howsoever arising (including through negligence) in connection with the Cotality Data.
This product uses cookies and other similar technologies to improve and customise your browsing experience, to tailor content and adverts, and for analytics and metrics regarding visitor usage on this product and other media. We may share cookie and analytics information with third parties for the purposes of advertising. By continuing to use our website, you consent to cookies being used. View our Privacy Policy here.
X
