
5 Stonybrook TerraceBella Vista NSW 2153
Property Details for 5 Stonybrook Tce, Bella Vista
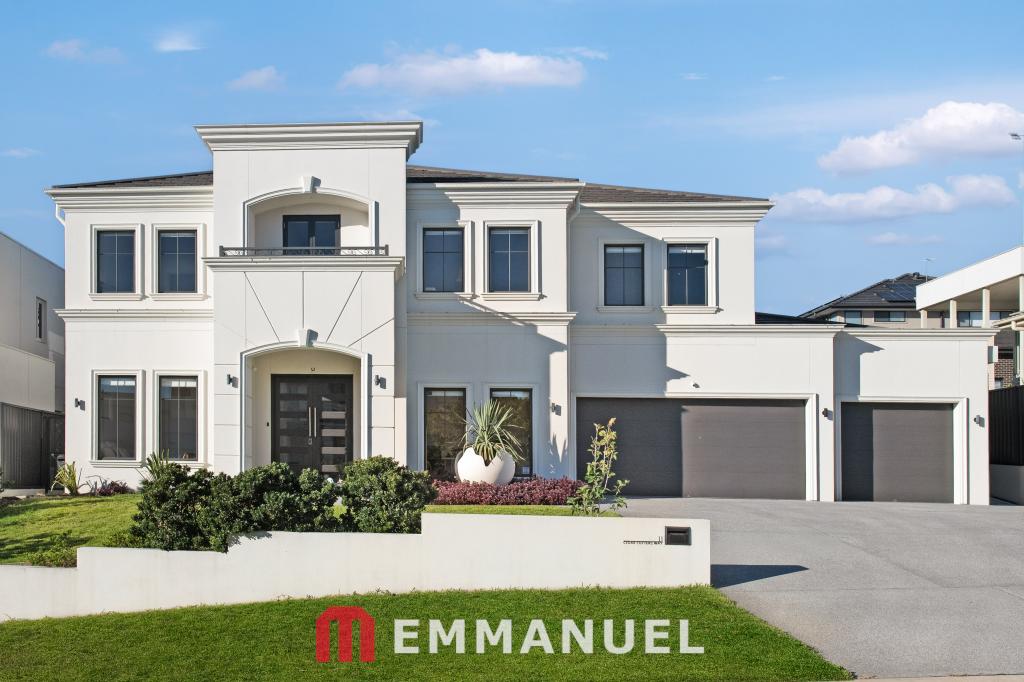
5 Stonybrook Tce, Bella Vista is a 5 bedroom, 3 bathroom House with 3 parking spaces and was built in 2011. The property has a land size of 762m2 and floor size of 416m2. While the property is not currently for sale or for rent, it was last sold in April 2022.
Last Listing description (September 2023)
This luxurious executive gated residence is in a class of its own, you will surely be impressed with the attention to details and quality of inclusions throughout the property. The magnificent Custom-built 'Morrison' home showcases an abundance of light filled, expansive formal and casual living zones including private home theatre. Casual living seamlessly extends to a generous alfresco entertaining area with outdoor BBQ kitchen, sun drenched yard plus private pool. All this and more is conveniently located in a quiet cul-de-sac on a beautifully landscaped 766m2 parcel of land in the exclusive Bella Vista Waters precinct, within minutes to schools, shops, restaurants, recreational and transport facilities.
Property Features:
Grand entrance foyer greets you upon entry
Two spacious studies, creating an ideal place for those working from home
Stunning modern kitchen features gas cooking, Caesar stone bench tops, large island bench with Caesar stone waterfall edging, walk in pantry, quality appliances and enjoys rear yard views
Open plan casual dining & large family room with modern gas fireplace, sits adjacent to the kitchen
Casual living effortlessly flows via large stackable bi-fold doors to the oversized covered alfresco entertaining area
Accommodation consists of five double size bedrooms all with walk in robes
Palatial upstairs master suite comprises of large walk in robe and luxurious ensuite with double vanity and free standing bathtub
Private double size bedroom with walk in robe and full bathroom located on the ground level, ideal for guest or in-law accommodation
Substantial lavish bathroom with bathtub services upstairs accommodation with additional toilet on the ground level for added convenience
Private home theatre plus expansive upstairs rumpus extending to private balcony
Stunning alfresco entertaining area enjoys built-in BBQ kitchen overlooking private grassed yard and sparkling inground pool
Spacious automatic triple car garage with internal access
Some additional noteworthy features of this excellent home include ducted reverse cycle air conditioning, neutral palette throughout with quality Blackbutt timber flooring & carpets, solar panels and more
Location Benefits:
1.2kms to Bella Vista Metro plus 2.2kms to Norwest Metro stations
2.4kms Norwest Market Town shopping Centre
1.9kms to Bella Vista Farm with an abundance of walking trails
6.6kms to Castle Hill Country Club
Multiple cafes and top-class restaurants surrounding with the Lakeside restaurants 2.6kms away
School Catchment for the new Bella Vista Public School (3.2kms and Model Farms High School (6.3kms)
Disclaimer: This advertisement is a guide only. Whilst all information has been gathered from sources we deem to be reliable, we do not guarantee the accuracy of this information, nor do we accept responsibility for any action taken by intending purchasers in reliance on this information. No warranty can be given either by the vendors or their agents.
Property History for 5 Stonybrook Tce, Bella Vista, NSW 2153
- 08 Apr 2022Sold for $4,100,000
- 16 Mar 2022Listed for Sale Contact Agent
- 17 Sep 2010Sold for $625,000

Recent sales nearby
See more recent sales nearby/assets/perm/efbnv4bjtai6zk5nggjiv2f2zm?signature=e40ab80071ed9d0e37091bbc2e13a3512048f972685d8be7fb009f15b0fd2983) 0
0
/assets/perm/htaviiw3yii6nahgz76hsal2we?signature=67d79cd1a0f6a530f95b093babd958c01219e771bc2cb507f080b04fc5d8f8f2) 0
0

Similar properties For Sale nearby
See more properties for sale nearby 0
0 0
0
 0
0
Similar properties For Rent nearby
See more properties for rent nearby 0
0
 0
0
 0
0About Bella Vista 2153
The size of Bella Vista is approximately 4.7 square kilometres. There are 16 parks, covering nearly 10.3% of the total area. The population of Bella Vista in 2016 was 7837 people. By 2021 the population was 8384 showing a population growth of 7.0% in the area during that time. The predominant age group in Bella Vista is 50-59 years. Households in Bella Vista are primarily couples with children and are likely to be repaying over $4000 per month on mortgage repayments. In general, people in Bella Vista work in a professional occupation.In 2021, 85.00% of the homes in Bella Vista were owner-occupied compared with 86.20% in 2016.
Bella Vista has 4,185 properties. Over the last 5 years, Houses in Bella Vista have seen a 2.54% increase in median value, while Units have seen a 19.22% increase. As at 31 August 2026:
- The median value for Houses in Bella Vista is $2,119,970 while the median value for Units is $1,318,729.
- Houses have a median rent of $1,100 while Units have a median rent of $850.
Suburb Insights for Bella Vista 2153
Market Insights
Bella Vista Trends for Houses
N/A
N/A
View TrendN/A
N/A
Bella Vista Trends for Units
N/A
N/A
View TrendN/A
N/A
Neighbourhood Insights
© Copyright 2026. RP Data Pty Ltd trading as Cotality (Cotality). All rights reserved. No reproduction, distribution, or transmission of the copyrighted materials is permitted. The information is deemed reliable but not guaranteed.
While Cotality uses commercially reasonable efforts to ensure the Cotality Data is current, Cotality does not warrant the accuracy, currency or completeness of the Cotality Data and to the full extent permitted by law excludes all loss or damage howsoever arising (including through negligence) in connection with the Cotality Data.
This product uses cookies and other similar technologies to improve and customise your browsing experience, to tailor content and adverts, and for analytics and metrics regarding visitor usage on this product and other media. We may share cookie and analytics information with third parties for the purposes of advertising. By continuing to use our website, you consent to cookies being used. View our Privacy Policy here.
X
