
2 Barina Downs RoadBella Vista NSW 2153

Property Details for 2 Barina Downs Rd, Bella Vista
2 Barina Downs Rd, Bella Vista is a 5 bedroom, 3 bathroom House with 2 parking spaces. While the property is not currently for sale or for rent, it was last sold in February 2026. There are other 5 bedroom House sold in Bella Vista in the last 12 months.
Last Listing description (February 2026)
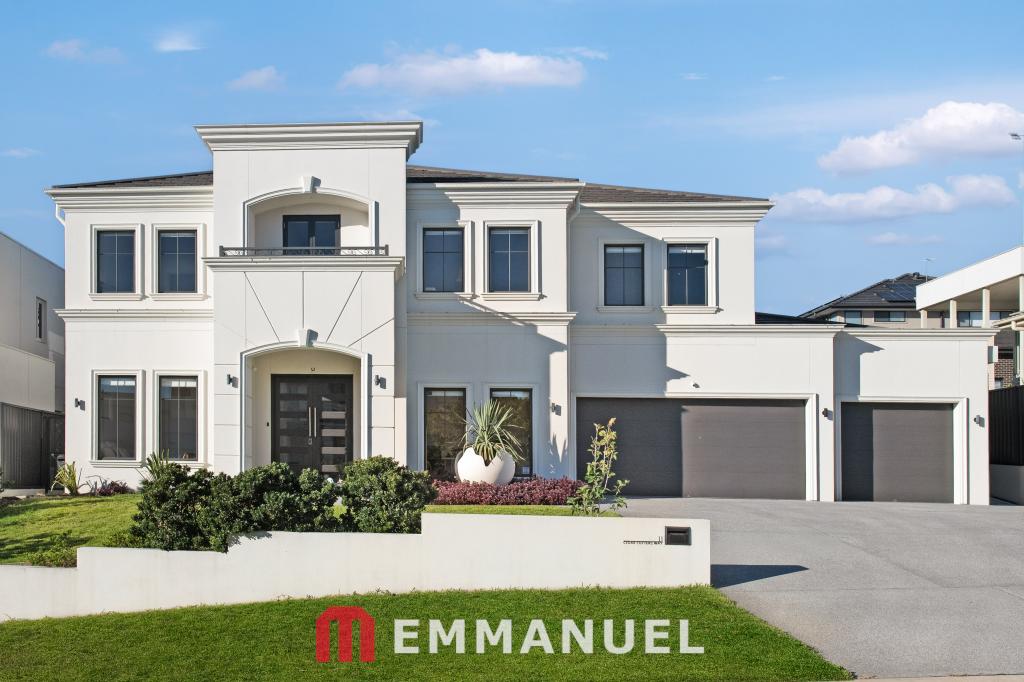
Imposing, elegant, versatile and beautifully appointed, this exceptional Bella Vista residence delivers the ultimate in family living, entertaining and everyday luxury. Set on a prized corner block in one of the suburb's most tightly held pockets, this grand two-level home offers space, style and functionality in a location that continues to outperform.
Perfectly suited for growing families, multi-generational living and professionals working from home, the home offers five-bedroom flexibility, multiple living zones and seamless indoor–outdoor flow. The ground floor bedroom or home office is ideally positioned beside a full bathroom, making it perfect for guests, extended family or a dedicated work-from-home setup.
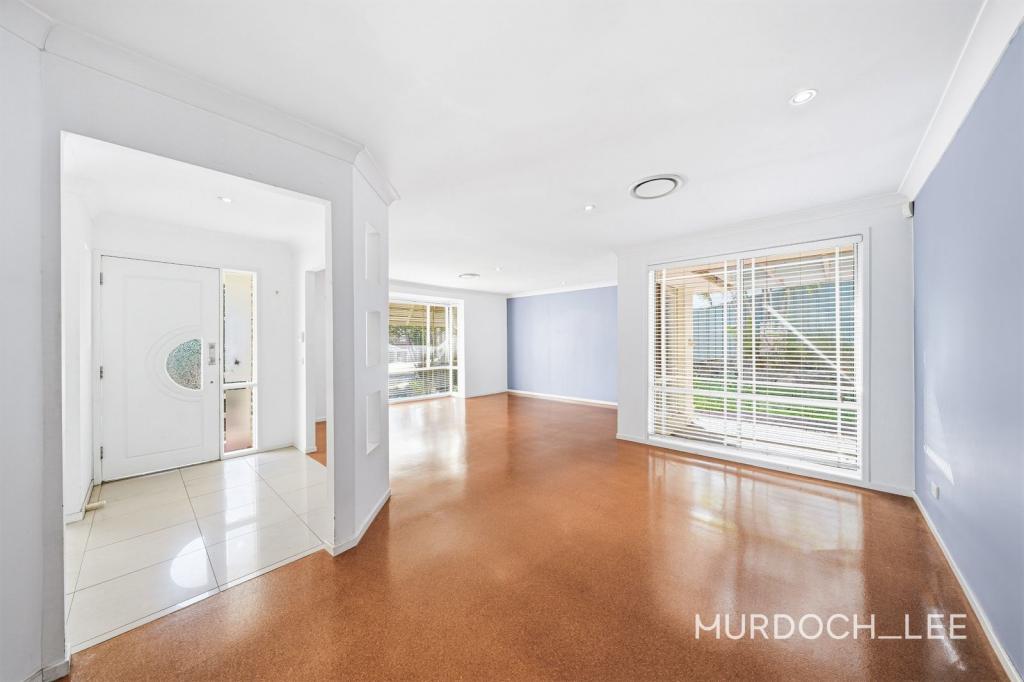
The heart of the home is the expansive open-plan family, meals and kitchen zone - a warm, inviting space where family life naturally comes together. The gourmet kitchen features a walk-in pantry, excellent storage and generous preparation space, ideal for busy weekdays and weekend entertaining alike. A separate rumpus room provides the perfect retreat for children, while formal lounge and dining rooms deliver elegant spaces for hosting and celebration.
Outdoors, manicured gardens frame the home and create a private, peaceful setting for alfresco entertaining, family gatherings or relaxed weekend living.
Positioned just a short walk to Norwest Metro, Norwest Marketown, cafés, restaurants and parks - with easy access to the M2 and M7 - this is a rare opportunity to secure a landmark family home in one of the Hills District's most prestigious locations.
Here's your chance to secure a premium Bella Vista address and an exceptional family lifestyle.
Situated in a quiet, tightly held Bella Vista enclave and within walking distance of Norwest Metro, Marketown, parks and cafés, this superb family residence will attract strong interest.
Features:
• Grand two-level family residence on a premium corner block
• Five-bedroom flexibility including ground-floor bedroom or home office
• Four oversized upstairs bedrooms with built-in wardrobes
• Luxurious master suite with walk-in robe, ensuite and private balcony
• Three full bathrooms across both levels
• Multiple living zones including formal lounge, formal dining, family room and rumpus
• Gourmet kitchen with walk-in pantry and excellent storage
• Vast open-plan family and meals area flowing to outdoor entertaining
• Internal laundry with external access
• Double automatic garage with internal entry
• Ducted air-conditioning, ducted vacuum and quality finishes throughout
• Solar panel system for energy efficiency
• Zoned for Crestwood Public School and Crestwood High School
Contact Nicholas Harb of Agius Property Group on 0427 530 419 to arrange your inspection - and bring the family.
Disclaimer: Whilst we deem this information to be reliable, the agent cannot guarantee its accuracy and does not accept responsibility for such. Interested parties should rely on their own inquiries.
Property History for 2 Barina Downs Rd, Bella Vista, NSW 2153
- 19 Jan 2026Listed for Sale Contact Agent
- 18 Jun 2025Listed for Sale Contact Agent
- 08 Sep 1999Sold for $528,000

Recent sales nearby
See more recent sales nearby/assets/perm/efbnv4bjtai6zk5nggjiv2f2zm?signature=e40ab80071ed9d0e37091bbc2e13a3512048f972685d8be7fb009f15b0fd2983) 0
0/assets/perm/htaviiw3yii6nahgz76hsal2we?signature=67d79cd1a0f6a530f95b093babd958c01219e771bc2cb507f080b04fc5d8f8f2) 0
0

Similar properties For Sale nearby
See more properties for sale nearby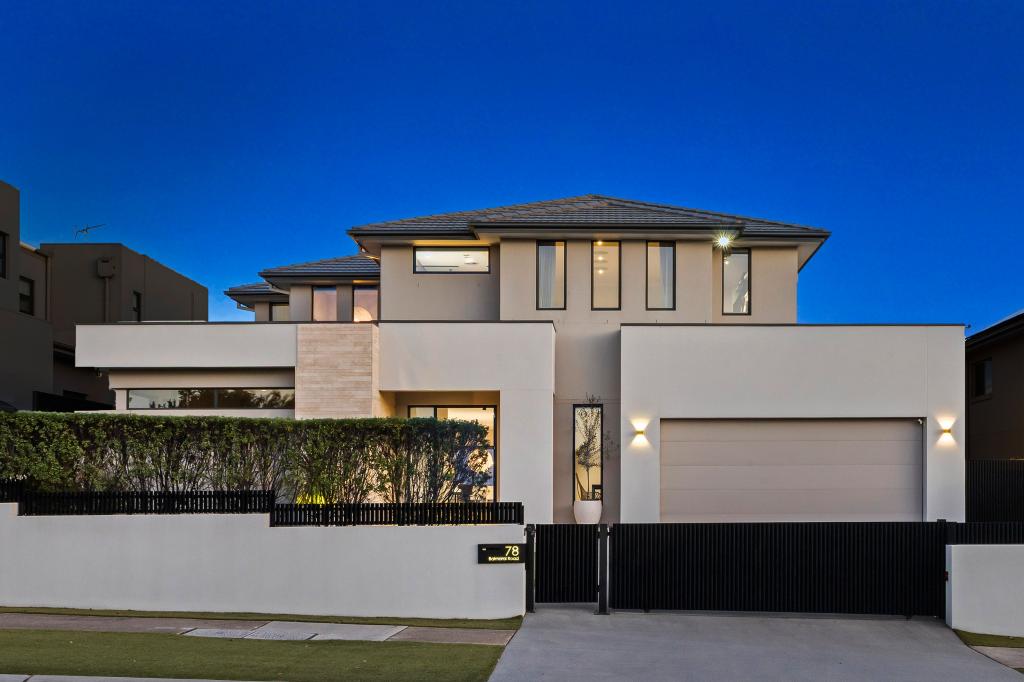 0
0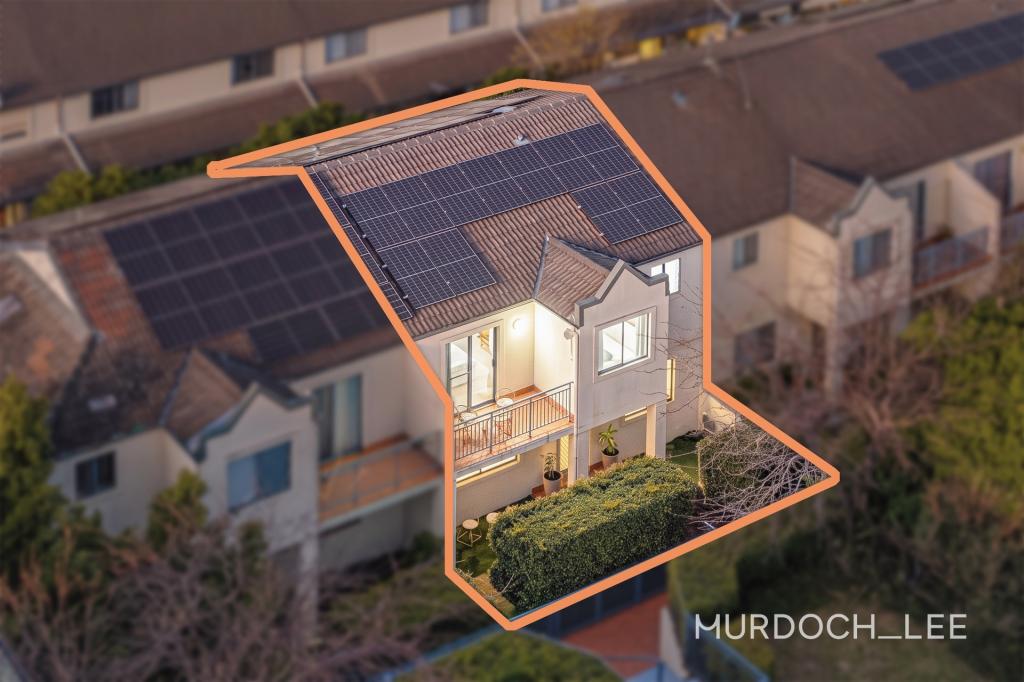 0
0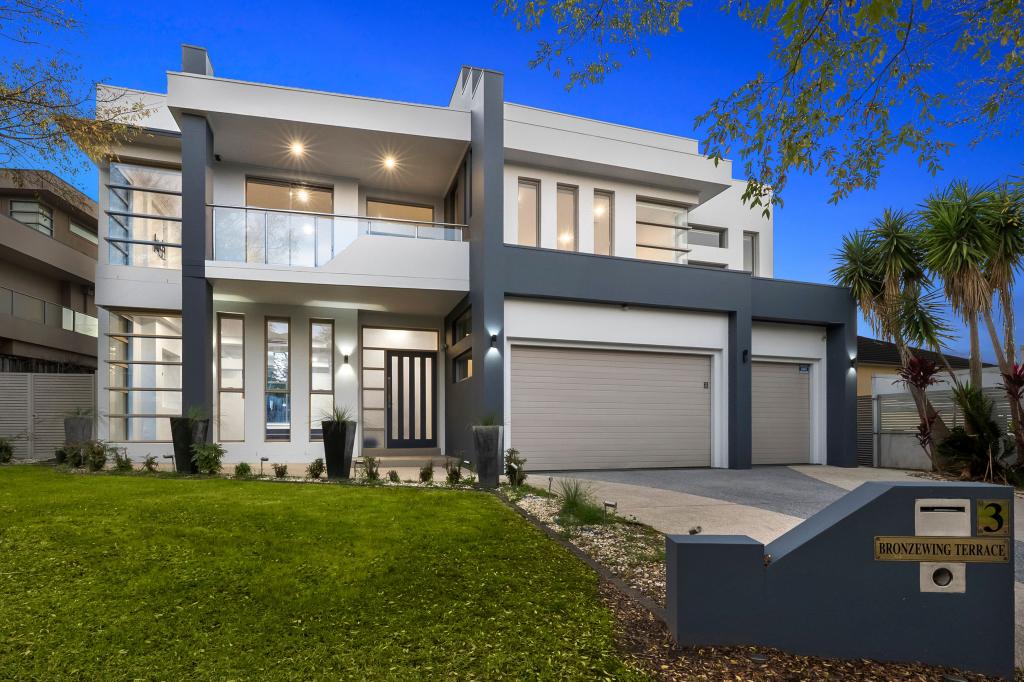 0
0Similar properties For Rent nearby
See more properties for rent nearby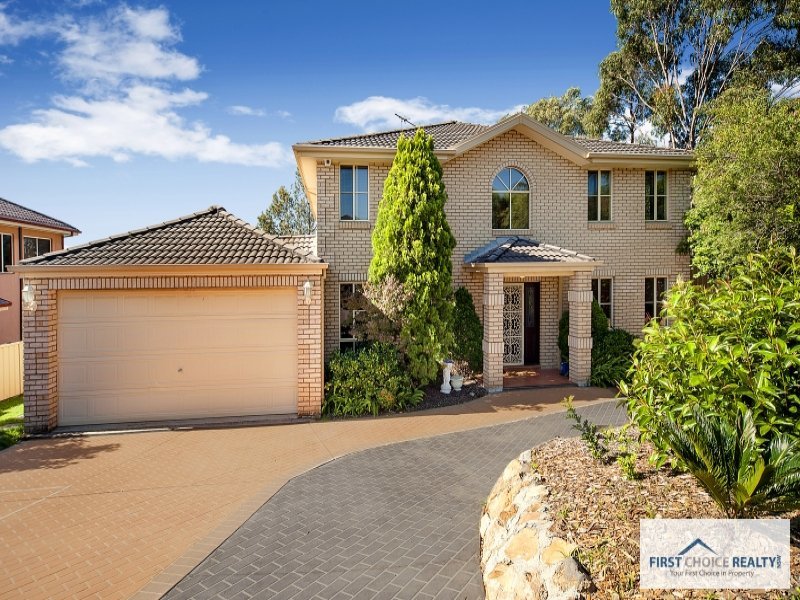 0
0
 0
0
 0
0About Bella Vista 2153
The size of Bella Vista is approximately 4.7 square kilometres. There are 16 parks, covering nearly 10.3% of the total area. The population of Bella Vista in 2016 was 7837 people. By 2021 the population was 8384 showing a population growth of 7.0% in the area during that time. The predominant age group in Bella Vista is 50-59 years. Households in Bella Vista are primarily couples with children and are likely to be repaying over $4000 per month on mortgage repayments. In general, people in Bella Vista work in a professional occupation.In 2021, 85.00% of the homes in Bella Vista were owner-occupied compared with 86.20% in 2016.
Bella Vista has 4,175 properties. Over the last 5 years, Houses in Bella Vista have seen a 8.75% increase in median value, while Units have seen a 22.05% increase. As at 31 July 2026:
- The median value for Houses in Bella Vista is $2,207,467 while the median value for Units is $1,319,847.
- Houses have a median rent of $1,100 while Units have a median rent of $830.
Suburb Insights for Bella Vista 2153
Market Insights
Bella Vista Trends for Houses
N/A
N/A
View TrendN/A
N/A
Bella Vista Trends for Units
N/A
N/A
View TrendN/A
N/A
Neighbourhood Insights
© Copyright 2026. RP Data Pty Ltd trading as Cotality (Cotality). All rights reserved. No reproduction, distribution, or transmission of the copyrighted materials is permitted. The information is deemed reliable but not guaranteed.
While Cotality uses commercially reasonable efforts to ensure the Cotality Data is current, Cotality does not warrant the accuracy, currency or completeness of the Cotality Data and to the full extent permitted by law excludes all loss or damage howsoever arising (including through negligence) in connection with the Cotality Data.
This product uses cookies and other similar technologies to improve and customise your browsing experience, to tailor content and adverts, and for analytics and metrics regarding visitor usage on this product and other media. We may share cookie and analytics information with third parties for the purposes of advertising. By continuing to use our website, you consent to cookies being used. View our Privacy Policy here.
X
