
12 Glenview CloseBella Vista NSW 2153

Property Details for 12 Glenview Cl, Bella Vista
12 Glenview Cl, Bella Vista is a 5 bedroom, 4 bathroom House with 5 parking spaces. The property has a land size of 660m2. While the property is not currently for sale or for rent, it was last sold in March 2026. There are other 5 bedroom House sold in Bella Vista in the last 12 months.
Last Listing description (March 2026)
Nestled within a private cul‑de‑sac in the exclusive Bella Vista Waters estate, this architecturally re-imagined, freshly renovated residence delivers exceptionally bespoke design, craftsmanship, and lifestyle appeal. A showcase of luxury and convenience, it's purpose‑built for multi‑zoned, multi-generational living, high‑end entertaining, and effortless family comfort.
Living & Entertaining
- Grand staircase with custom curved glass balustrade overlooking an expansive entry foyer flowing to multiple living and dining spaces
- Dedicated study with private client entry - ideal for home business use
- Formal dining with timber‑deck courtyard and tranquil water feature
- Luxe bar and lounge area with marble back‑lit bar, built‑in wine cellar, and balcony
- Casual family and meals area opening to alfresco and pool zone
- Home theatre with Klipsch ceiling, wall and subwoofer along with retractable Epson projector, overlooking the rear patio
Gourmet Kitchen
- Striking stone island bench with waterfall edge
- Premium Smeg gas & induction cooktop
- Bosch 90cm electric oven & integrated dishwasher
- Soft‑close cabinetry and high‑end finishes
- Bi-fold doors overlooking the travertine-tiled alfresco entertaining and pool area
Upper‑Level
- Light‑filled upstairs lounge with built‑in storage and leafy outlooks
- Quality engineered timber flooring throughout
- Master suite with:
- Oversized walk‑in robe and vanity station
- Private balcony, bar fridge, and luxe ensuite with dual rainfall shower, double vanity, and skylight
- Second bedroom with ensuite and custom hidden walk‑in robe
- Two additional bedrooms with built‑ins and balcony access
- Main bathroom featuring bath, dual sinks, and frameless shower
- Reading retreat overlooking the front gardens
Basement & Garage Level
- Internal access via staircase with shoe alcove storage
- Oversized triple‑car garage with built‑in cabinetry and electric roller doors
- Additional multi‑purpose room — ideal gym, workshop, or hobby space
Alfresco
- Expansive alfresco entertaining with travertine-tiled surrounda
- Overhead heating and timber ceiling detail with integrated LED lighting
- Resort‑style swimming pool with water feature
- Landscaped lawns and high privacy walls
- Natural stone pathways and architectural feature steps
Salient Features
- Architect: Douglas Design
- Interior Designer: Cherie Dewar, Entire Interiors
- 6 solar panels
- Dedicated side pedestrian access with disability ramp
- Potential for ground-floor bedroom/bathroom, accomodating multi-generational living
- Automated security, lighting and irrigation systems throughout
Location & Lifestyle
- Situated in the award‑winning Bella Vista Waters estate
- Moments to Norwest Metro, Norwest Marketown, and lakefront walkways
- Close to elite schools, cafes, and the Norwest Business Park
- A rare turnkey opportunity showcasing designer luxury in the Hills' most exclusive enclave
Property History for 12 Glenview Cl, Bella Vista, NSW 2153
- 23 Feb 2026Sold for $4,330,000
- 24 Jul 2025Listed for Sale Contact Agent
- 20 Jul 2020Listed for Rent $1,100 / week

Recent sales nearby
See more recent sales nearby/assets/perm/vllaizf6lqi6nfowxxzeygaljq?signature=3b5df0218362dfe92004e2acc377cadca4bc5007592f2c0cb94927b32ec9b50e) 0
0
/assets/perm/svbn2z4cyqi6xhuun5b5htawfu?signature=917110fdbccf5d4479ad0b2a5e4102b4446384ff5dcdaae49fcb632848251f73) 0
0/assets/perm/gedeb3o5pqi63dgltmzdeatbv4?signature=125da9056c237657a320796fd29a2ca0f5b8293e28f07e5a9ca9ca632f0634a5) 0
0Similar properties For Sale nearby
See more properties for sale nearby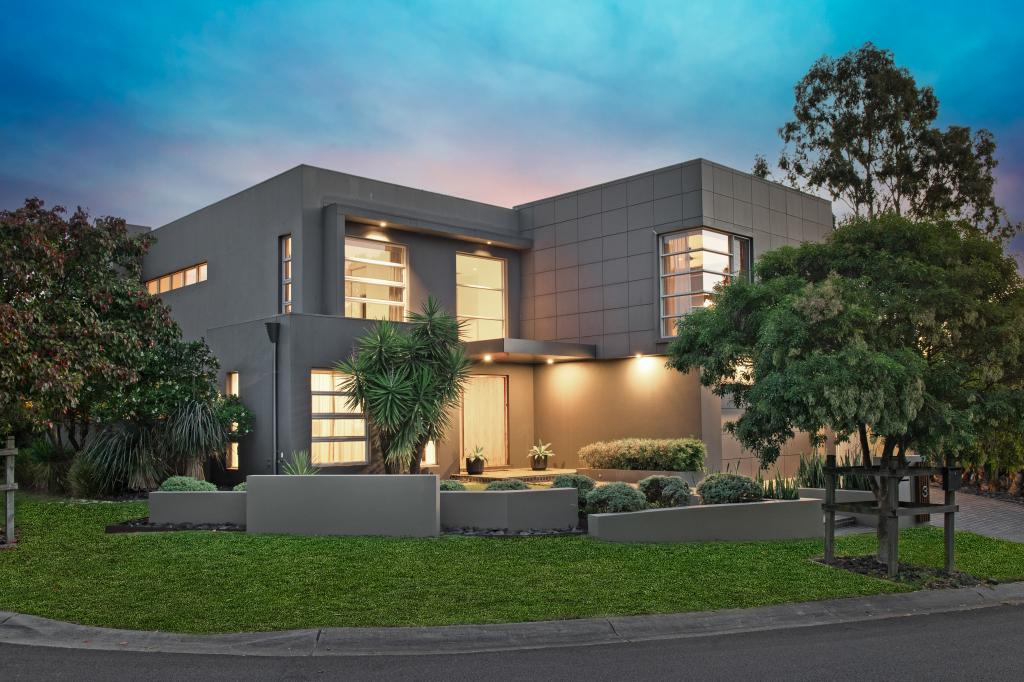 0
0
 0
0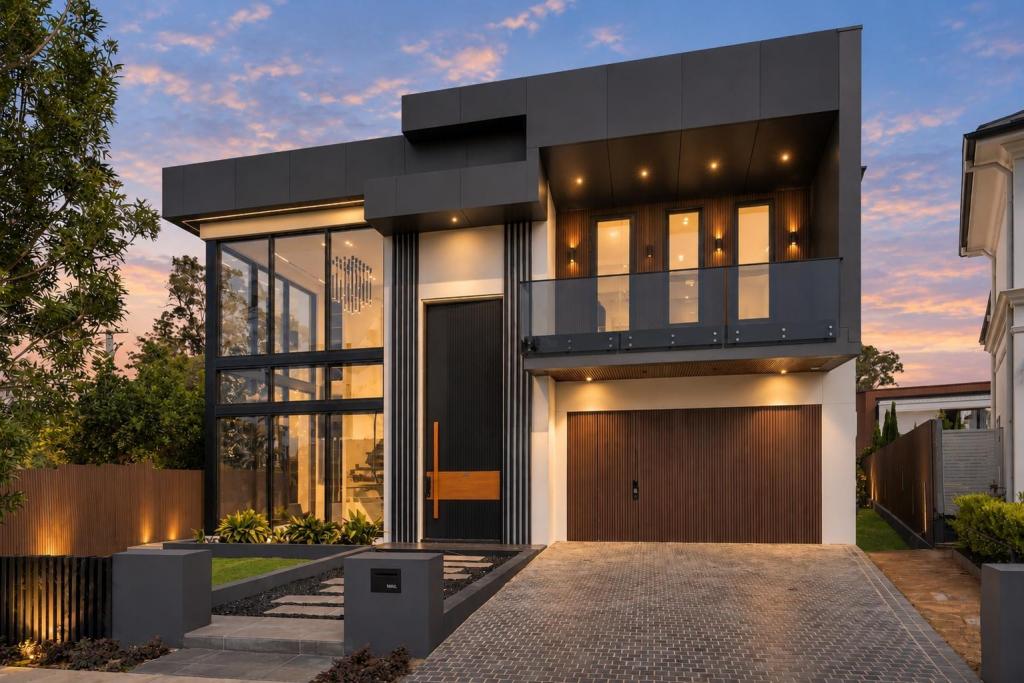 0
0

Similar properties For Rent nearby
See more properties for rent nearby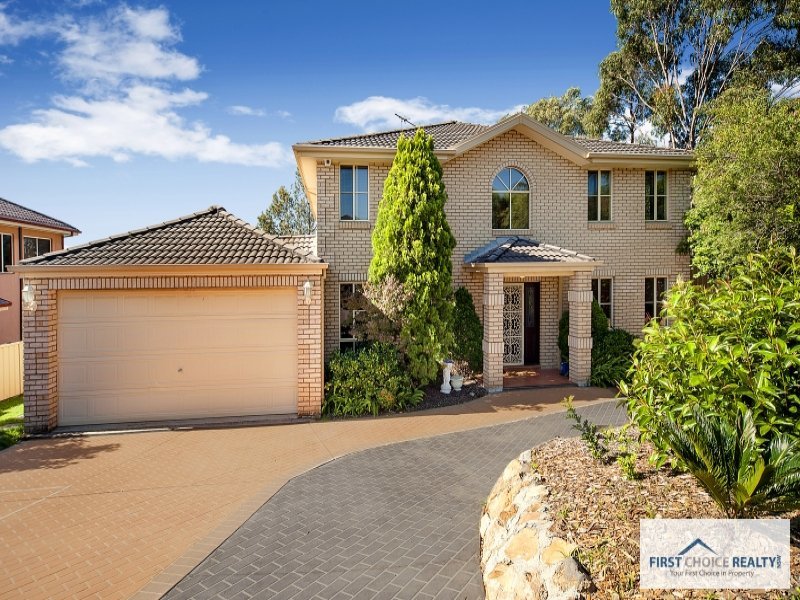 0
0
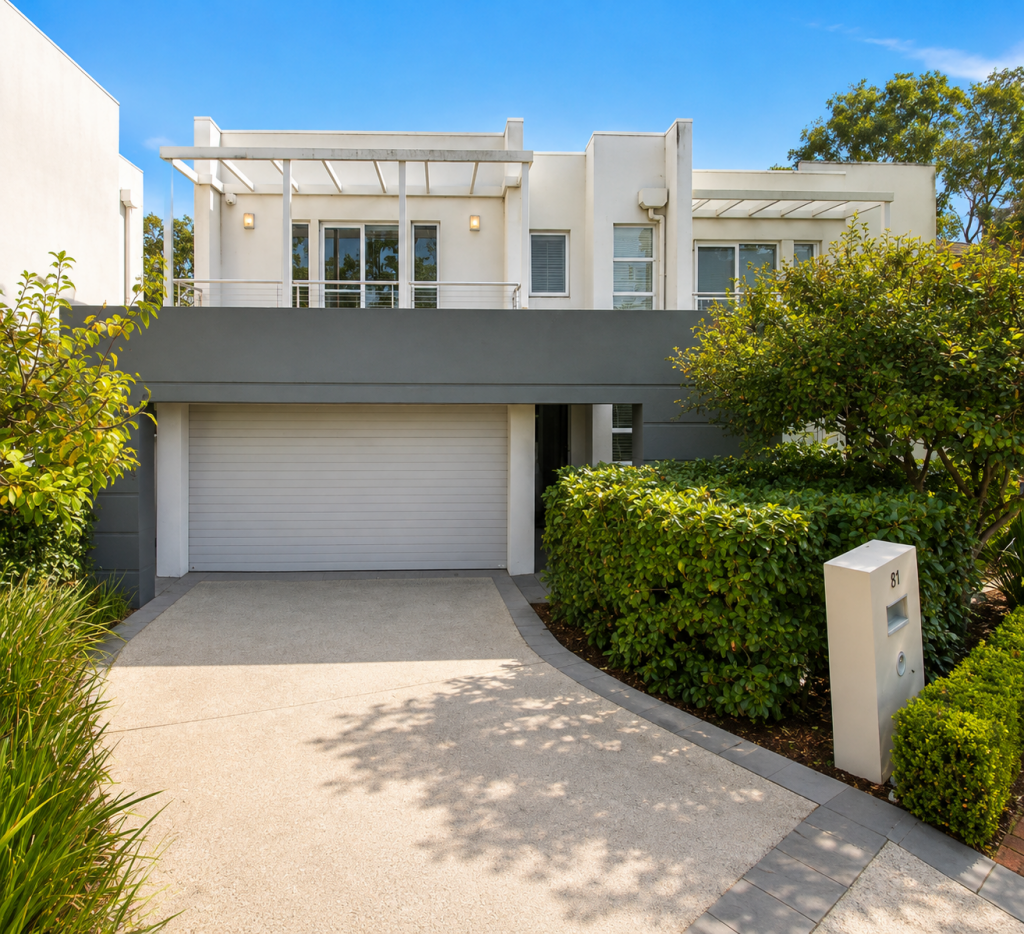 0
0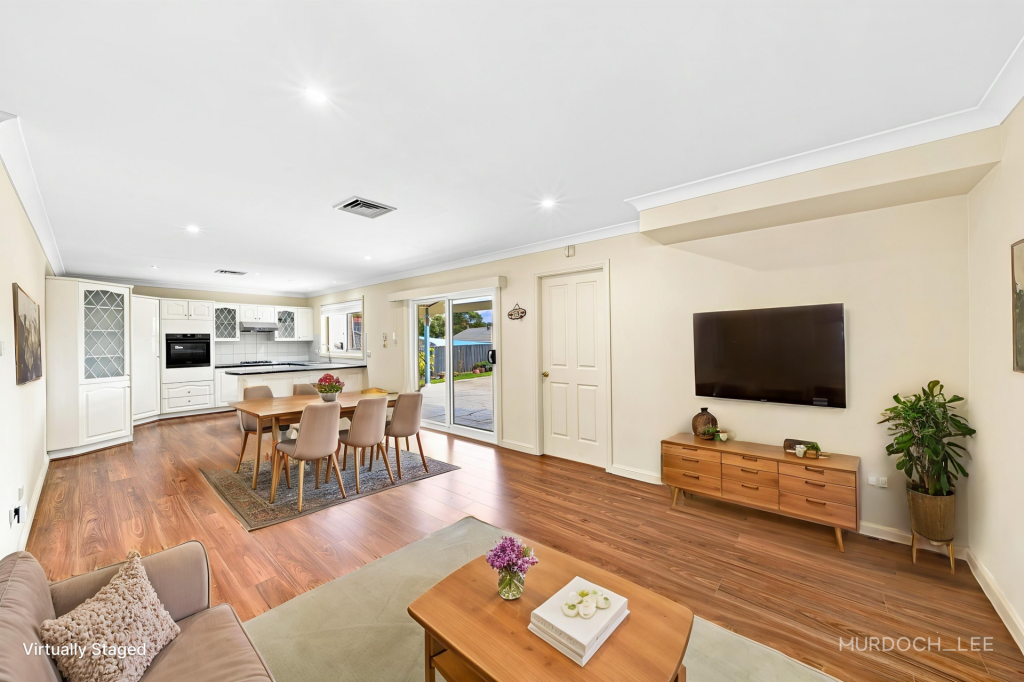 0
0About Bella Vista 2153
The size of Bella Vista is approximately 4.7 square kilometres. There are 16 parks, covering nearly 10.3% of the total area. The population of Bella Vista in 2016 was 7837 people. By 2021 the population was 8384 showing a population growth of 7.0% in the area during that time. The predominant age group in Bella Vista is 50-59 years. Households in Bella Vista are primarily couples with children and are likely to be repaying over $4000 per month on mortgage repayments. In general, people in Bella Vista work in a professional occupation.In 2021, 85.00% of the homes in Bella Vista were owner-occupied compared with 86.20% in 2016.
Bella Vista has 4,182 properties. Over the last 5 years, Houses in Bella Vista have seen a 2.54% increase in median value, while Units have seen a 19.22% increase. As at 31 August 2026:
- The median value for Houses in Bella Vista is $2,119,970 while the median value for Units is $1,318,729.
- Houses have a median rent of $1,100 while Units have a median rent of $850.
Suburb Insights for Bella Vista 2153
Market Insights
Bella Vista Trends for Houses
N/A
N/A
View TrendN/A
N/A
Bella Vista Trends for Units
N/A
N/A
View TrendN/A
N/A
Neighbourhood Insights
© Copyright 2026. RP Data Pty Ltd trading as Cotality (Cotality). All rights reserved. No reproduction, distribution, or transmission of the copyrighted materials is permitted. The information is deemed reliable but not guaranteed.
While Cotality uses commercially reasonable efforts to ensure the Cotality Data is current, Cotality does not warrant the accuracy, currency or completeness of the Cotality Data and to the full extent permitted by law excludes all loss or damage howsoever arising (including through negligence) in connection with the Cotality Data.
This product uses cookies and other similar technologies to improve and customise your browsing experience, to tailor content and adverts, and for analytics and metrics regarding visitor usage on this product and other media. We may share cookie and analytics information with third parties for the purposes of advertising. By continuing to use our website, you consent to cookies being used. View our Privacy Policy here.
X
