
8 Michael AvenueBelfield NSW 2191
Property Details for 8 Michael Ave, Belfield
8 Michael Ave, Belfield is a 5 bedroom, 5 bathroom House with 2 parking spaces and was built in 1960. The property has a land size of 493m2 and floor size of 290m2. While the property is not currently for sale or for rent, it was last sold in December 2024.
Last Listing description (September 2026)
The epitome of state-of-the-art family living with all the finest luxuries and no expenses spared, resting on a Belfield cul-de-sac. This brand new architecturally designed prize reveals grand interiors of radiant opulence with the finest of qualities and inclusions. Showcasing five luxury bedrooms with a tranquil entertainer's outdoor haven, exuding the ultimate oasis for nothing short of a luxury and modern family lifestyle. Indulge in exquisite resort style living and call this prestigious jewel, home.ESSENTIALS & INCLUSIONS:- Striking architecturally designed faade with contrast rendering, elevated beyond a sleek gated frontage and a grand entrance- Stepping into the ground floor, be greeted by a welcoming open-plan design and lofty hallway glides past a luxury heated swimming pool upon slick concrete tiling- Flawlessly intertwining palatial living and dining from the indoors-out to soaring ceilings, picture windows and a cosy gas fireplace- State-of-the-art chefs kitchen, boasting wall-to-wall cabinetry with timber features, imposing stone island bench, admirable butler's pantry, complemented by high quality appliances- Stacked sliding doors lead to the exotic outdoors of two closed in alfresco areas. One adorned with an outdoor kitchenette for optimal entertainment, perfect for savouring summer evenings or cozy winter nights- Five bright and spacious bedrooms upon modern timber floors, with desirable built in robes, three with deluxe ensuites. Fifth bedroom separated located on the ground floor with built in robe and ensuite, perfect for guest accommodation- Luxury master suite featuring enormous walk in robe, lavish ensuite and delightful private balcony- Five luxe bathrooms boasting stone vanities, herringbone feature tiling and resort-style showers- Double lock up garage with built in storage and internal access- Quality inclusions: Brand new built in downstairs library, ducted air conditioning, internal laundry, rumpus room, study nook, security system, ample storage throughout and moreLIFESTYLE & EDUCATION:- Short walk to a myriad of local eateries, restaurants and essential amenities such as Belfield Village- Central to Enfield Aquatic Centre, Burwood Westfield and Ashfield Mall- An array of local parklands and sporting facilities including Rudd Park and Tennis Centre- Local private elite and public schooling including Trinity Grammar, All Saints Grammar, St Michael's Catholic Primary School, Montessori, Oz Education and Preschool, Wangee Park School, Harcourt Public School, Strathfield Suth Public SchoolDISCLAIMER: While Richard Matthews Real Estate have taken all care in preparing this information and used their best endeavours to ensure that the information contained therein is true and accurate, but accept no responsibility and disclaim all liability in respect of any errors, inaccuracies or misstatements contained herein. Richard Matthews Real Estate urge prospective purchasers to make their own inquiries to verify the information contained herein.
Property History for 8 Michael Ave, Belfield, NSW 2191
- 30 Jul 2026Listed for Sale For Sale $3,600,000 - $3,900,000
- 05 Dec 2024Sold for $3,700,000
- 31 Oct 2024Listed for Sale NEW SUBURB RECORD | PRICE WITHHELD

Recent sales nearby
See more recent sales nearby/assets/perm/w2m4d5vanyi63jkhgwigsusrei?signature=050bc0c085f30675c28f9db7f8a56b933d4653bd927fbe0fbebc785eebe87e99) 0
0/assets/perm/rmvzjsf6pqi6nisnfhtyupl55u?signature=54fc74e1be5cdc5f885a0a1a0aad653188e22993783adc49cf8942c65d2ae6b4) 0
0
/assets/perm/2lr325h7wmi6tnd2zgtveyz2tm?signature=fdf40a7f7f910280364248045298e85bafbe3b0197629a3c497b2a6f70c0736c) 0
0Similar properties For Sale nearby
See more properties for sale nearby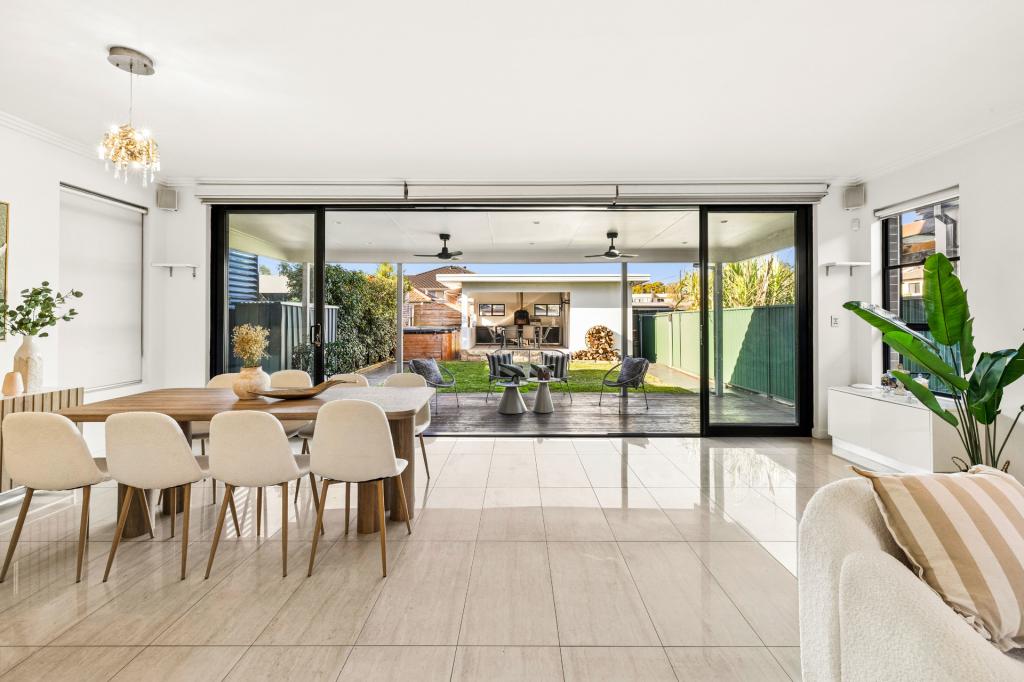 0
0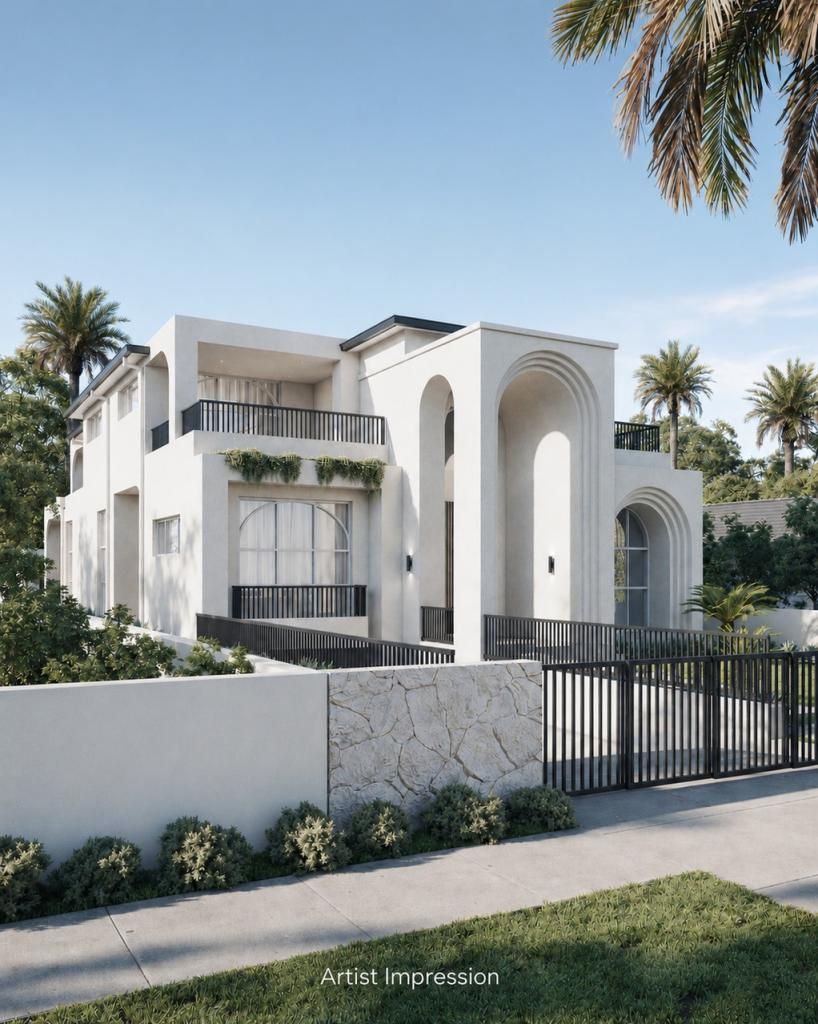 0
0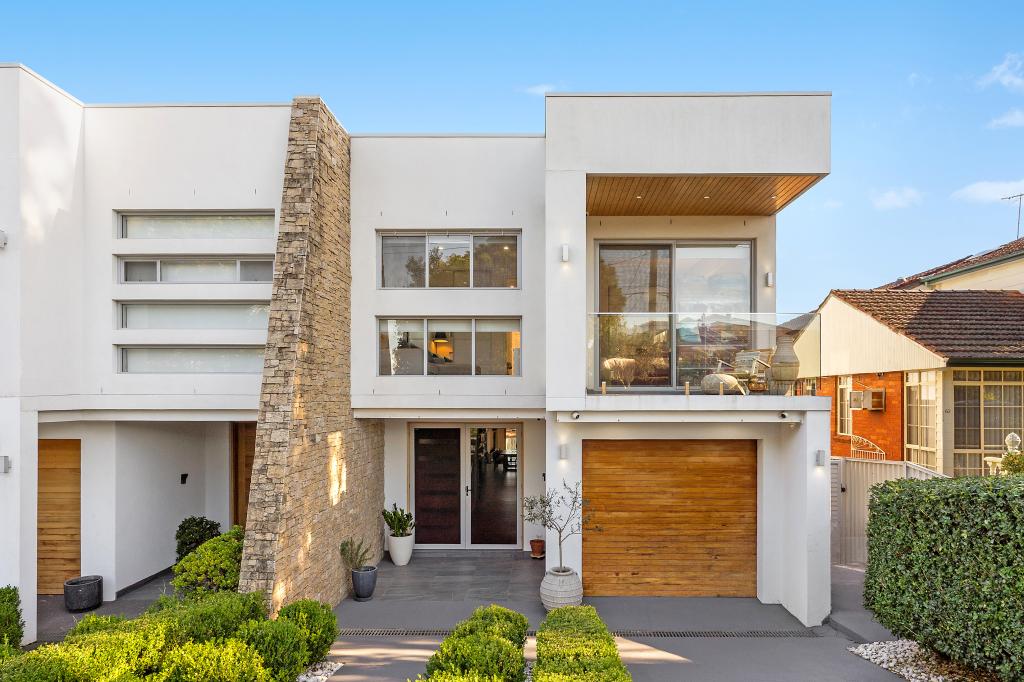 0
0
Similar properties For Rent nearby
See more properties for rent nearby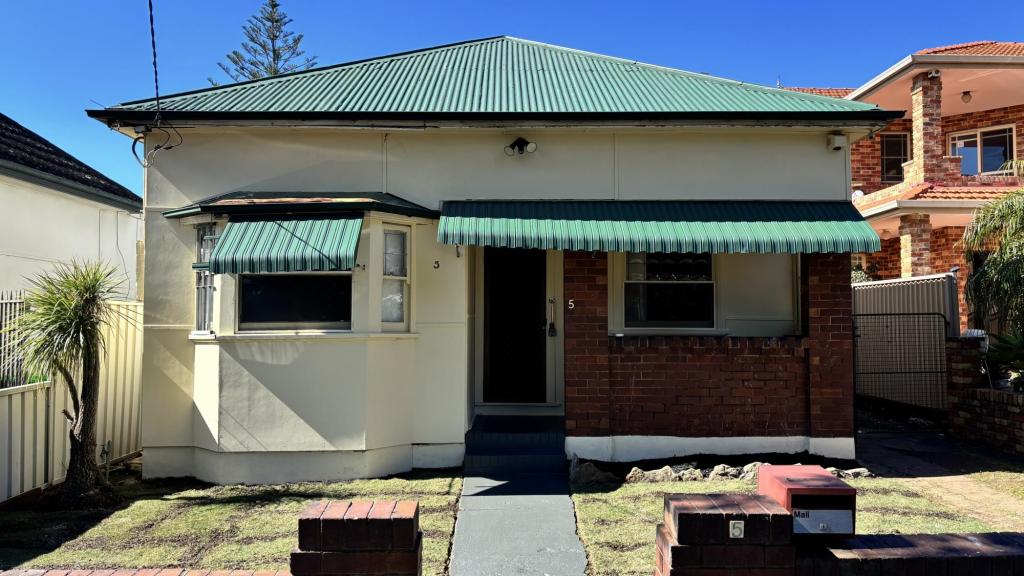 0
0

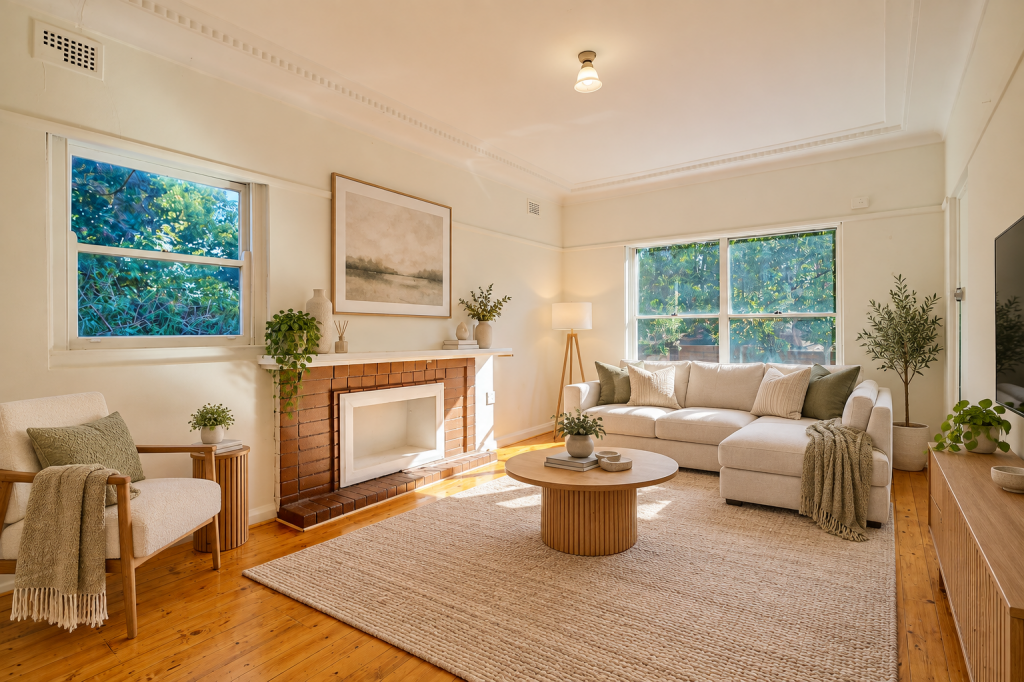 0
0
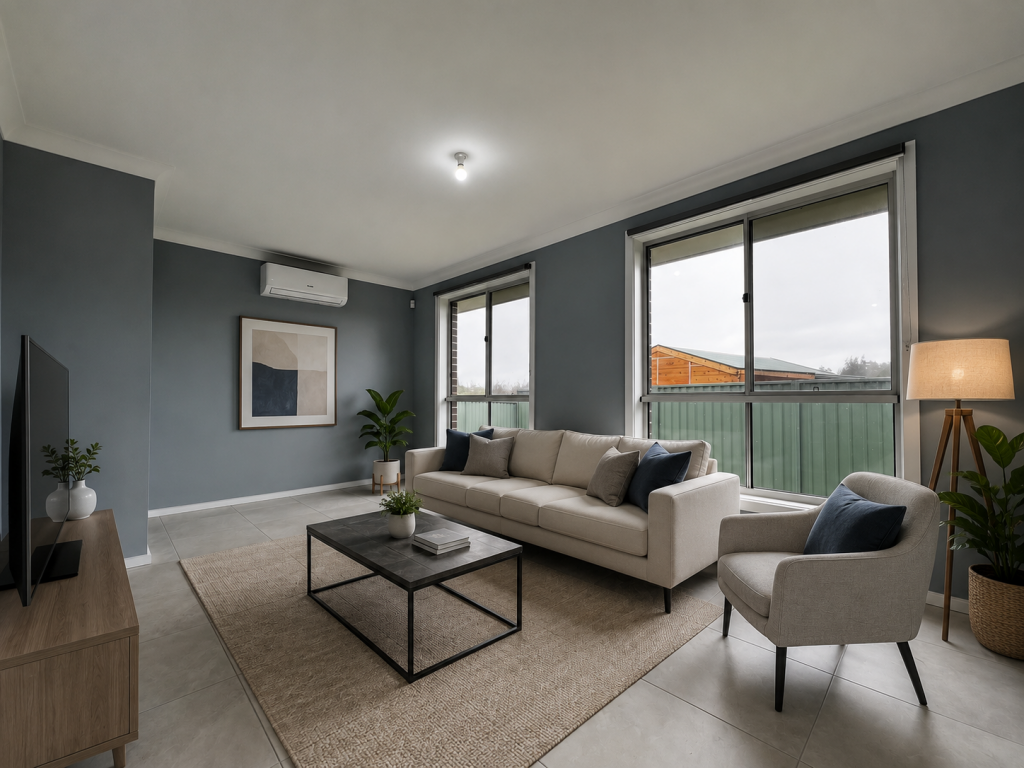 0
0About Belfield 2191
The size of Belfield is approximately 1.8 square kilometres. There are 13 parks, covering nearly 14.2% of the total area. The population of Belfield in 2016 was 6322 people. By 2021 the population was 6555 showing a population growth of 3.7% in the area during that time. The predominant age group in Belfield is 50-59 years. Households in Belfield are primarily couples with children and are likely to be repaying over $4000 per month on mortgage repayments. In general, people in Belfield work in a professional occupation.In 2021, 66.10% of the homes in Belfield were owner-occupied compared with 67.30% in 2016.
Belfield has 2,105 properties. Over the last 5 years, Houses in Belfield have seen a 24.26% increase in median value, while Units have seen a 28.39% increase. As at 31 August 2026:
- The median value for Houses in Belfield is $1,798,336 while the median value for Units is $859,680.
- Houses have a median rent of $935 while Units have a median rent of $740.
Suburb Insights for Belfield 2191
Market Insights
Belfield Trends for Houses
N/A
N/A
View TrendN/A
N/A
Belfield Trends for Units
N/A
N/A
View TrendN/A
N/A
Neighbourhood Insights
© Copyright 2026. RP Data Pty Ltd trading as Cotality (Cotality). All rights reserved. No reproduction, distribution, or transmission of the copyrighted materials is permitted. The information is deemed reliable but not guaranteed.
While Cotality uses commercially reasonable efforts to ensure the Cotality Data is current, Cotality does not warrant the accuracy, currency or completeness of the Cotality Data and to the full extent permitted by law excludes all loss or damage howsoever arising (including through negligence) in connection with the Cotality Data.
This product uses cookies and other similar technologies to improve and customise your browsing experience, to tailor content and adverts, and for analytics and metrics regarding visitor usage on this product and other media. We may share cookie and analytics information with third parties for the purposes of advertising. By continuing to use our website, you consent to cookies being used. View our Privacy Policy here.
X
