
382 Punchbowl RoadBelfield NSW 2191

Property Details for 382 Punchbowl Rd, Belfield
382 Punchbowl Rd, Belfield is a 5 bedroom, 3 bathroom House with 1 parking spaces and was built in 1960. The property has a land size of 632m2 and floor size of 98m2. While the property is not currently for sale or for rent, it was last sold in September 2026. There are other 5 bedroom House sold in Belfield in the last 12 months.
Last Listing description (September 2026)
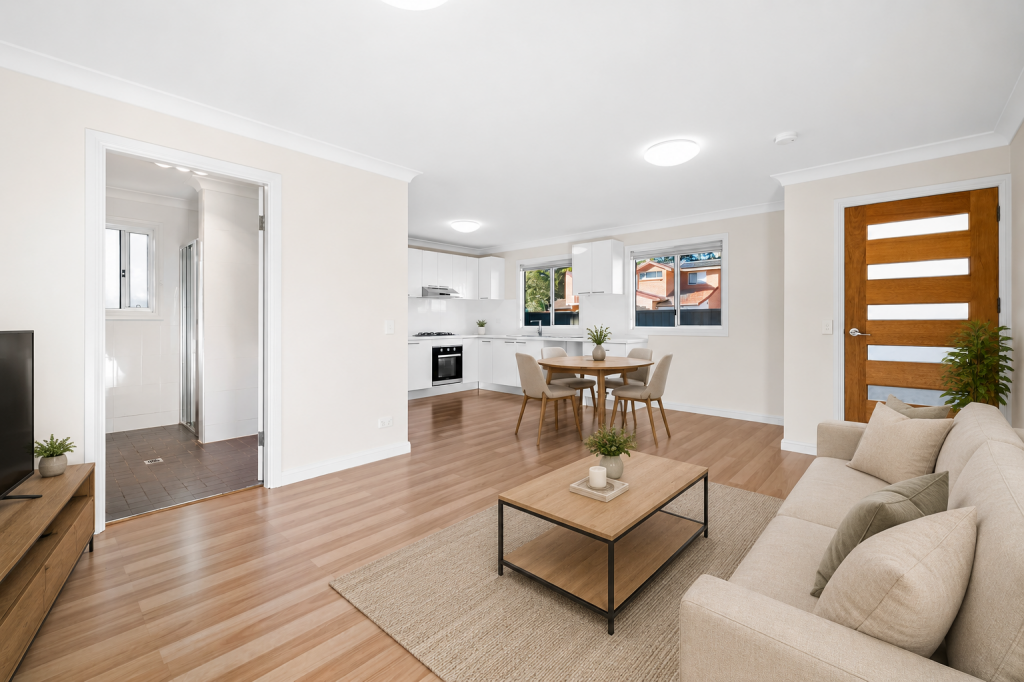
For Sale | $1,850,000 - $1,950,000 | BRAND NEW LIVINGDefined by architectural curves, exceptional craftsmanship and a refined contemporary palette, this brand new luxury residence delivers an outstanding family environment across two thoughtfully designed levels. Three distinct living zones, five generous bedrooms and premium finishes provide flexibility for growing and multigenerational households, while the designer kitchen, elegant fireplace and seamless connection to a fully equipped alfresco area create an impressive setting for everyday living and entertaining.ESSENTIALS & INCLUSIONS:- A striking contemporary facade presents rounded architectural lines, glass framed balconies, warm timber detailing, landscaped gardens and a broad driveway, with the full brick veneer residence occupying a sun filled 316.5sqm parcel- An illuminated entrance reveals three separate living zones enhanced by soaring ceilings, large windows, soft neutral interiors, premium tiled flooring and recessed lighting, including an expansive main living area with a curved feature wall, built in fireplace and direct alfresco connection, plus a versatile upstairs family retreat- The designer gourmet kitchen forms an impressive centerpiece with an oversized stone island and breakfast seating, streamlined oak toned cabinetry, gas cooking, integrated appliances, extensive preparation space and a fully equipped butler's pantry offering exceptional additional storage- Full height glass doors extend the interiors to a covered entertaining area complete with timber decking, ceiling fan, downlights and a fully appointed outdoor kitchen, overlooking a level sunlit lawn framed by established trees, landscaped garden beds and secure privacy fencing- Five generously proportioned bedrooms include a versatile ground floor bedroom ideal for guests, extended family or a private home office, while the remaining upstairs bedrooms enjoy abundant natural light and extensive built in storage- The luxurious master retreat provides a private sanctuary with generous proportions, timber flooring, a furnished balcony, an illuminated walk in wardrobe and a beautifully appointed designer ensuite finished with sophisticated contemporary detailing- Secure parking accommodates up to three vehicles through an oversized lock up garage with internal access and additional driveway parking, complemented by practical under stair storage and further storage solutions throughout the residence- Quality inclusions comprise: three designer bathrooms, ducted air conditioning, a well appointed ground floor laundry with extensive cabinetry, premium flooring, custom joinery, LED lighting, a built in fireplace, full brick veneer construction and refined fixtures and finishes throughoutLIFESTYLE & EDUCATION:- Enjoy exceptional everyday convenience approximately 600 metres from Belfield Shopping Village, with Belmore's dining precinct, Campsie Centre, Burwood Plaza, Westfield Burwood and an extensive selection of cafs, restaurants and specialty stores also within easy reach- Outdoor recreation is close at hand approximately 650 metres from Cooke Park, with Begnell Field, Bark Huts Reserve, Rudd Park and Canterbury Golf Course providing further sporting fields, playgrounds, walking areas and family recreation facilities- Positioned within the Belmore North Public School and Belmore Boys High School catchments, with St Michael's Catholic Primary School, Wiley Park Girls High School, St Therese's Catholic Primary School, All Saints Grammar and Santa Sabina College among the surrounding education options- Approximately two kilometres from Belmore Station, the residence also enjoys nearby Punchbowl Road bus services including routes 415 and 450 connecting with Campsie, Strathfield, Burwood and Hurstville, while Southwest Link buses operate during the station's conversion to the future Southwest MetroDISCLAIMER: While Richard Matthews Real Estate have taken all care in preparing this information and used their best endeavours to ensure that the information contained therein is true and accurate, but accept no responsibility and disclaim all liability in respect of any errors, inaccuracies or misstatements contained herein. Richard Matthews Real Estate urge prospective purchasers to make their own inquiries to verify the information contained herein.
Property History for 382 Punchbowl Rd, Belfield, NSW 2191
- 01 Sep 2026Sold for $1,920,000
- 06 Aug 2026Listed for Sale $1,920,000
- 28 Mar 2025Sold for $1,635,000

Recent sales nearby
See more recent sales nearby/assets/perm/q77fx7f6jii6ng5wd7qnisocoe?signature=8c3e48a583e75720c9c44c5800d2c19cd49fdb10b5f97aa49ed5de90045852dd) 0
0/assets/perm/pctys5f454i6nijsrmoqtxahia?signature=5fb5e2f006c2c9d6c2f375d19db2dbe866fa63f76786c52069cd697d1e9acc5f) 0
0Similar properties For Sale nearby
See more properties for sale nearby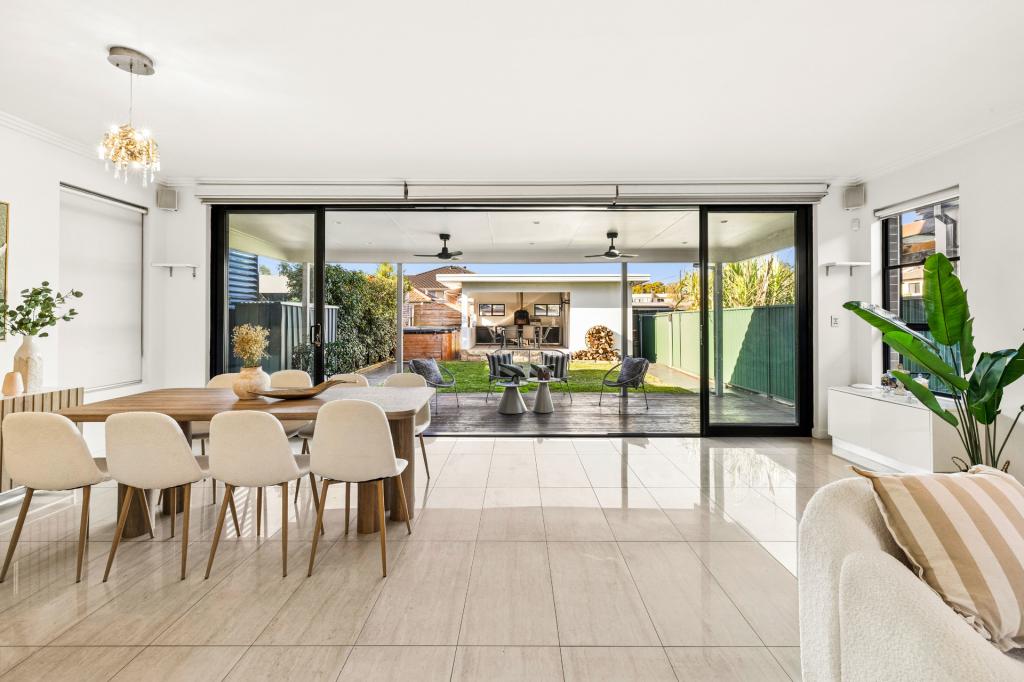 0
0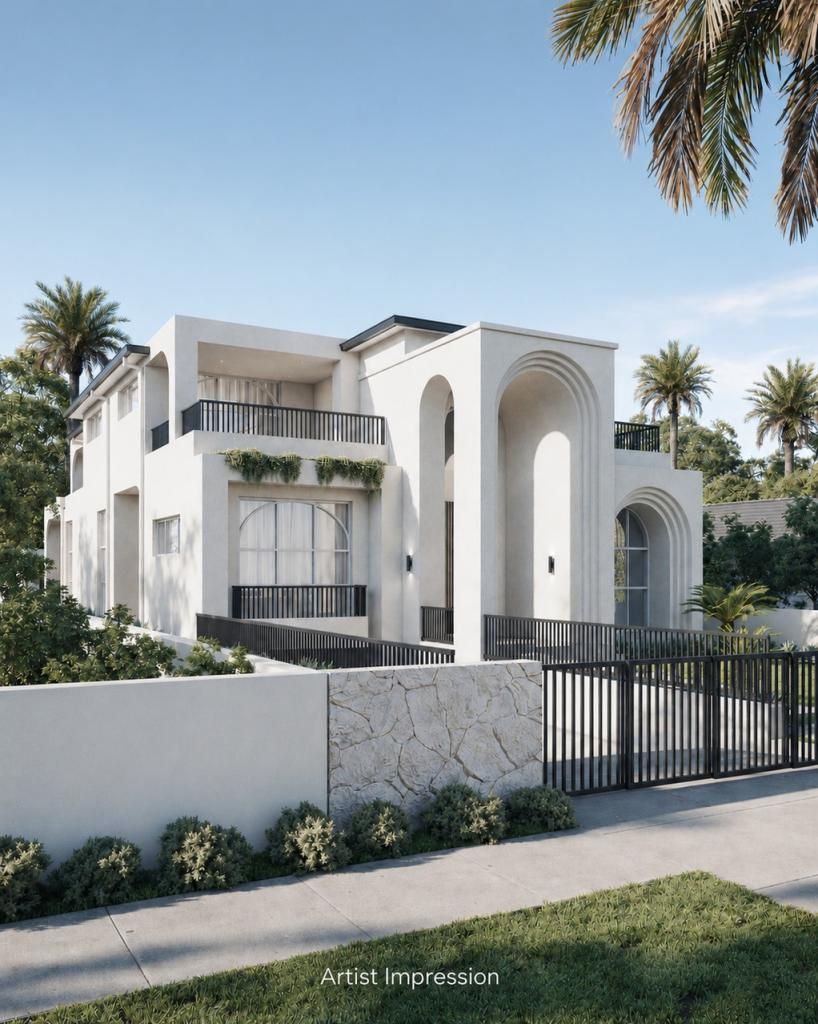 0
0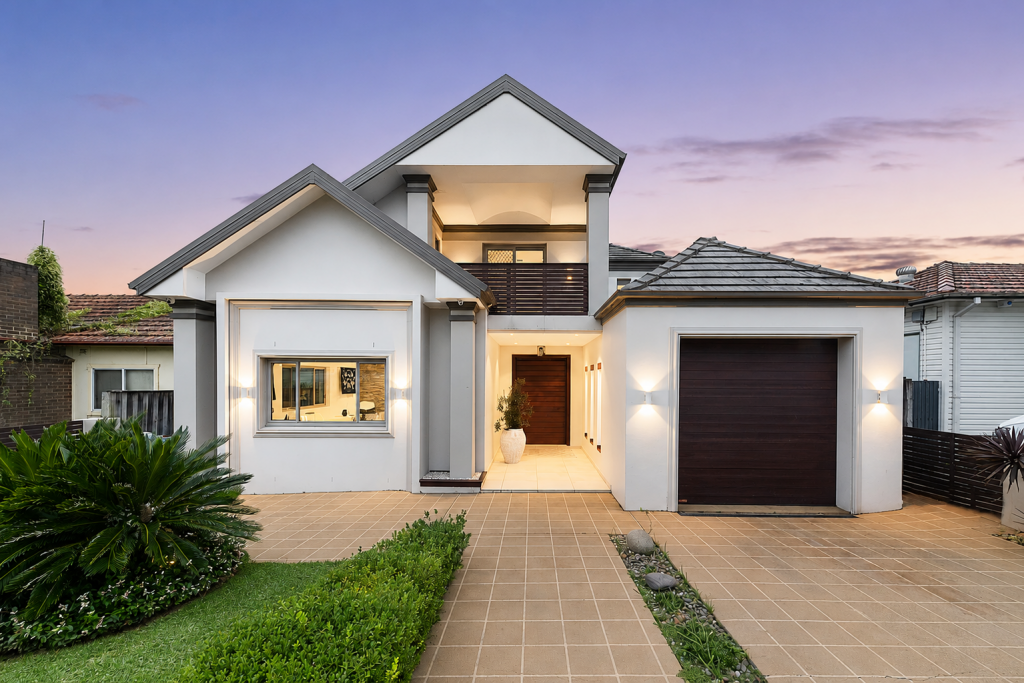 0
0
Similar properties For Rent nearby
See more properties for rent nearby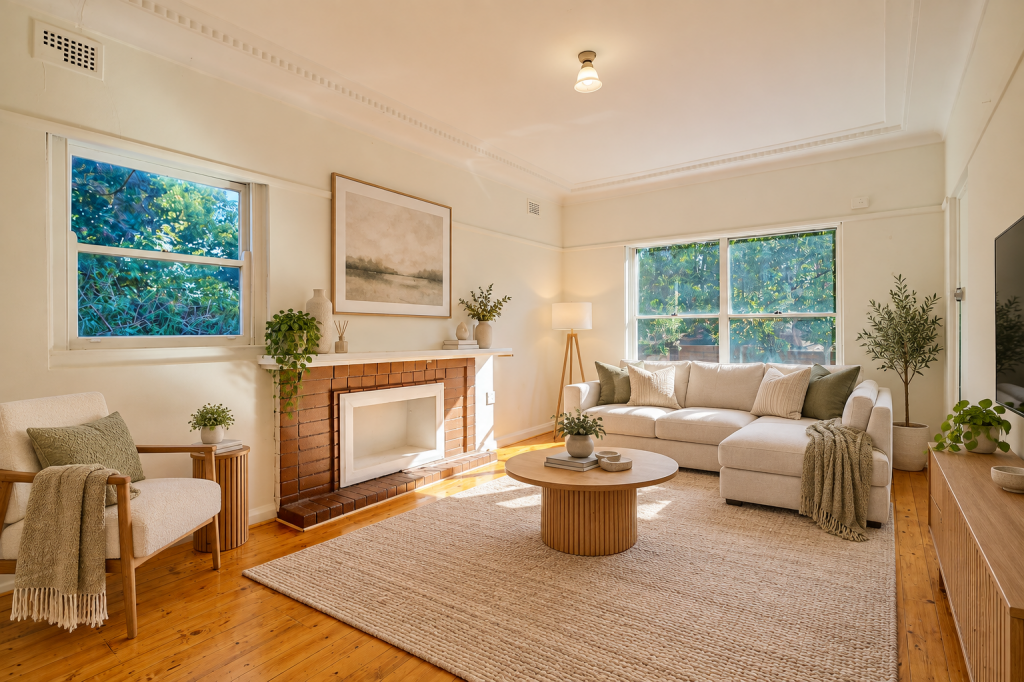 0
0
 0
0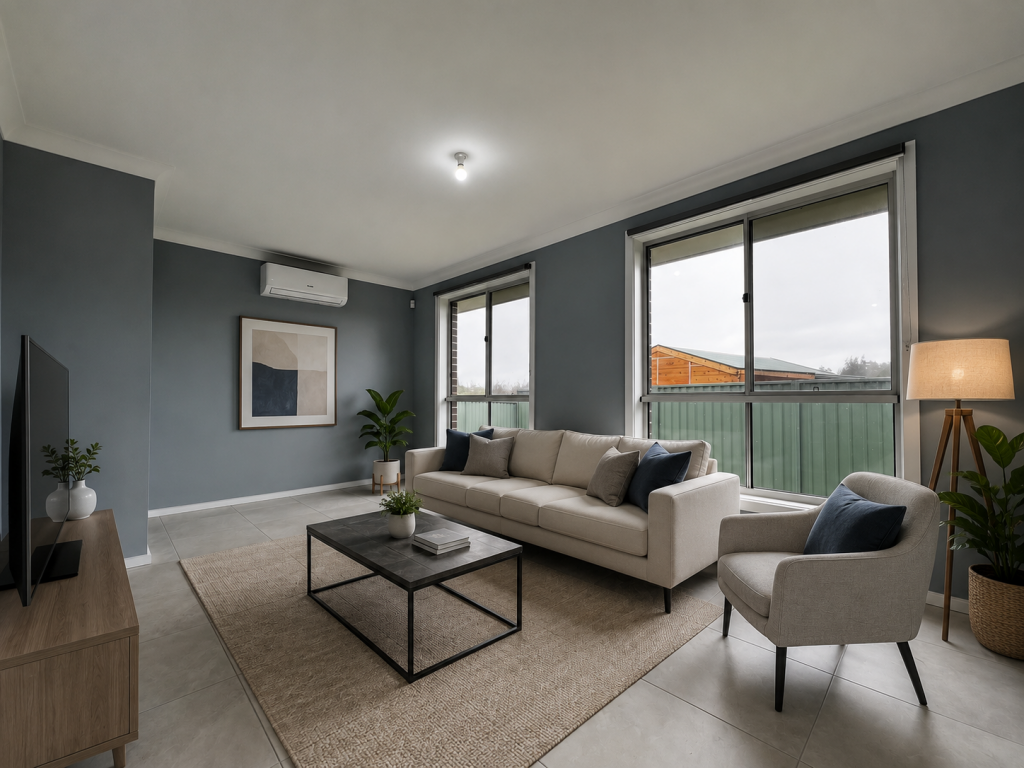 0
0About Belfield 2191
The size of Belfield is approximately 1.8 square kilometres. There are 13 parks, covering nearly 14.2% of the total area. The population of Belfield in 2016 was 6322 people. By 2021 the population was 6555 showing a population growth of 3.7% in the area during that time. The predominant age group in Belfield is 50-59 years. Households in Belfield are primarily couples with children and are likely to be repaying over $4000 per month on mortgage repayments. In general, people in Belfield work in a professional occupation.In 2021, 66.10% of the homes in Belfield were owner-occupied compared with 67.30% in 2016.
Belfield has 2,105 properties. Over the last 5 years, Houses in Belfield have seen a 24.26% increase in median value, while Units have seen a 28.39% increase. As at 31 August 2026:
- The median value for Houses in Belfield is $1,798,336 while the median value for Units is $859,680.
- Houses have a median rent of $935 while Units have a median rent of $740.
Suburb Insights for Belfield 2191
Market Insights
Belfield Trends for Houses
N/A
N/A
View TrendN/A
N/A
Belfield Trends for Units
N/A
N/A
View TrendN/A
N/A
Neighbourhood Insights
© Copyright 2026. RP Data Pty Ltd trading as Cotality (Cotality). All rights reserved. No reproduction, distribution, or transmission of the copyrighted materials is permitted. The information is deemed reliable but not guaranteed.
While Cotality uses commercially reasonable efforts to ensure the Cotality Data is current, Cotality does not warrant the accuracy, currency or completeness of the Cotality Data and to the full extent permitted by law excludes all loss or damage howsoever arising (including through negligence) in connection with the Cotality Data.
This product uses cookies and other similar technologies to improve and customise your browsing experience, to tailor content and adverts, and for analytics and metrics regarding visitor usage on this product and other media. We may share cookie and analytics information with third parties for the purposes of advertising. By continuing to use our website, you consent to cookies being used. View our Privacy Policy here.
X
