
10/57-63 Lincoln StreetBelfield NSW 2191
Property Details for 10/57-63 Lincoln St, Belfield
10/57-63 Lincoln St, Belfield is a 3 bedroom, 1 bathroom Townhouse with 1 parking spaces and was built in 2002. The property has a land size of 2351m2 and floor size of 92m2. While the property is not currently for sale or for rent, it was last sold in March 2024.
Last Listing description (June 2024)
Private Boutique Townhouse with Huge Sun Washed Wraparound Yard!
Quietly positioned to the rear of a beautifully maintained boutique complex of ten, this wonderfully spacious townhouse delivers an idyllic lifestyle haven in a desirable family-oriented street.
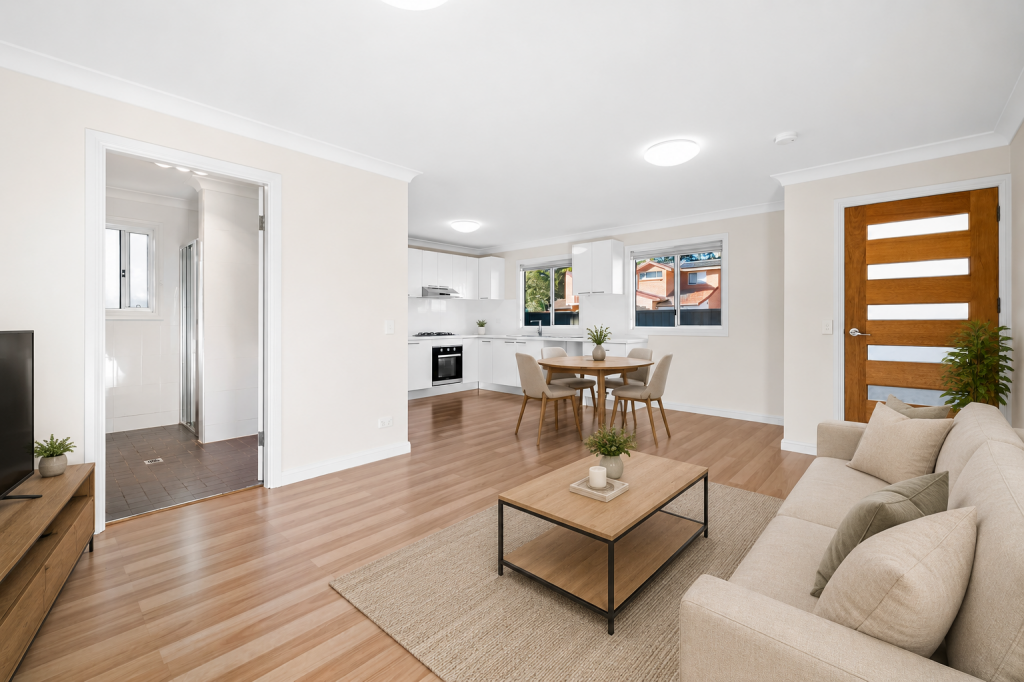
Recently refreshed and set amid gorgeous, manicured gardens, it features a cleverly designed layout with open plan living and dining areas enhanced by quality tiled flooring and fresh neutral dcor.
There is an original streamlined kitchen with granite benchtops and a gas cooktop, while interiors spill out to a tiled sun washed verandah and a huge wraparound yard amid lush greenery.
A timber staircase leads to the upper level which features brand-new carpet and three double-sized bedrooms. All the bedrooms are appointed with built-in wardrobes and split-cycle air conditioning units, while the main bedroom enjoys access to a private sunlit balcony.
Additional features include a fully-tiled bathroom with a separate bath and shower, a family-sized laundry with a second w/c plus internal access to a remote lock-up garage and additional off-street parking.
Promising outstanding lifestyle appeal, it is positioned a stroll to Burwood Road's village shops, artisan bakeries and eateries including Nature's Best as well as Rudd Park, public transport and quality schools, while moments to Campsie and Belmore's shopping and dining hub.
Wonderfully spacious layout with open living/dining bathed in light
Large kitchen with gas cooktop, granite benchtops, overlooking yard
Sliding glass doors to sunny verandah and huge wraparound yard
Double sized bedrooms with mirrored built-in robes & split-cycle a/c
Main bedroom opens to a sunlit balcony, full-sized main bathroom
Freshly painted, tiled lower level living, brand new carpet upstairs
Timber staircase, under stair storage, internal laundry w/ second w/c
Gas bayonet on lower level, internal access to remote LUG, car space
Walk to Belmore Road's shops, eateries, public transport, Rudd Park
Close to Campsie and Belmore's shopping and dining hubs, schools
Total Size: 218sqm / Internal 159sqm approx.
Strata Levies: $702.00 per quarter approx.
Council Rates: $401.00 per quarter approx.
Water Rates: $180.00 per quarter approx.
Details: Peter Kassas - 0404 003 320
Francois Vassiliades 0400 131 415
Property History for 10/57-63 Lincoln St, Belfield, NSW 2191
- 12 Mar 2024Sold for $1,300,000
- 19 Feb 2024Listed for Sale Sold
- 11 Dec 2017Listed for Rent $560 / week

Recent sales nearby
See more recent sales nearby/assets/perm/v3xepm5utei6zanqzwrwdwxd54?signature=d7c56d356d54de97de1566fe80bd9967006155ff9071e073eae65b2852afb37a) 0
0
/assets/perm/lrqzyhgwuui6vfub4haaena73u?signature=9c4229e6692c6b8111c555a919c22d11ae1555e48282279ae24d31bc0ec7b529) 0
0/assets/perm/y5pq22r44yi6rmwgoxqmnwb3zm?signature=c77f5d1b2b70254a85d4f075a5bde3ad6495c2cd3765180cec28bc89c861453a) 0
0
Similar properties For Sale nearby
See more properties for sale nearby 0
0 0
0 0
0Similar properties For Rent nearby
See more properties for rent nearby 0
0
 0
0

 0
0About Belfield 2191
The size of Belfield is approximately 1.8 square kilometres. There are 13 parks, covering nearly 14.2% of the total area. The population of Belfield in 2016 was 6322 people. By 2021 the population was 6555 showing a population growth of 3.7% in the area during that time. The predominant age group in Belfield is 50-59 years. Households in Belfield are primarily couples with children and are likely to be repaying over $4000 per month on mortgage repayments. In general, people in Belfield work in a professional occupation.In 2021, 66.10% of the homes in Belfield were owner-occupied compared with 67.30% in 2016.
Belfield has 2,103 properties. Over the last 5 years, Houses in Belfield have seen a 24.26% increase in median value, while Units have seen a 28.39% increase. As at 31 August 2026:
- The median value for Houses in Belfield is $1,798,336 while the median value for Units is $859,680.
- Houses have a median rent of $935 while Units have a median rent of $740.
Suburb Insights for Belfield 2191
Market Insights
Belfield Trends for Houses
N/A
N/A
View TrendN/A
N/A
Belfield Trends for Units
N/A
N/A
View TrendN/A
N/A
Neighbourhood Insights
© Copyright 2026. RP Data Pty Ltd trading as Cotality (Cotality). All rights reserved. No reproduction, distribution, or transmission of the copyrighted materials is permitted. The information is deemed reliable but not guaranteed.
While Cotality uses commercially reasonable efforts to ensure the Cotality Data is current, Cotality does not warrant the accuracy, currency or completeness of the Cotality Data and to the full extent permitted by law excludes all loss or damage howsoever arising (including through negligence) in connection with the Cotality Data.
This product uses cookies and other similar technologies to improve and customise your browsing experience, to tailor content and adverts, and for analytics and metrics regarding visitor usage on this product and other media. We may share cookie and analytics information with third parties for the purposes of advertising. By continuing to use our website, you consent to cookies being used. View our Privacy Policy here.
X
