
3 Colwell LaneBeechwood NSW 2446
Property Details for 3 Colwell Lane, Beechwood
3 Colwell Lane, Beechwood is a 4 bedroom, 4 bathroom House with 4 parking spaces and was built in 2017. The property has a land size of 873m2 and floor size of 215m2. While the property is not currently for sale or for rent, it was last sold in March 2023.
Last Listing description (May 2023)
If you want quality, you won't find much better than this artisans home. With its warm & natural aesthetic, this Alpine inspired abode is truly unique and alive with possibility. Built with forever in mind, this residence was purposefully designed to maximise the potential of its varied living spaces and provides an abundance of opportunities to enjoy and utilise the luxuries it has on offer. With real stone, repurposed hardwood timber & tumbled copper fixtures throughout, the design champions raw, natural materials and pays exquisite attention to detail. Much of the timber throughout has come from the old Piermont & Murray Darling Bridges, capturing an irreplaceable piece of history within the walls of your new home.
The open plan kitchen, dining & living room are beautifully serviced by a floor-to-ceiling open dry-stacked stone fireplace, complete with a rustic timber mantle and travertine hearth. With decadently high 3.4m ceilings*, zone-ducted air-conditioning and vast glass + screened stacking doors out to the alfresco, this area is perfect year round. The 'kids retreat' & 'media room' provide an opportunity to customise the houses' alternate living spaces to suit your personal desires. The designated media room also features the 3.4m high ceiling and is currently being utilised as a home library.
This kitchen is alive with character. With a large walk-in pantry, 900mm x 600mm electric oven, 5 burner gas cooktop, dishwasher and an abundance of soft-close, deep-set cupboards & drawers, it is the perfect haven for an avid baker, entertainer or cook. The grain-matched timber faade is beautifully capped with thick grey concrete bench tops, off-set with high quality, tumbled copper tap-wear. It also features beautiful fixed timber louvers to allow natural light to flood the pantry & a unique timber centrepiece over the island bench to adorn with overhanging greenery.
With a 8.6m x 5.4m undercover backyard alfresco, complete with 6.5m x 2.4m stacking doors, travertine tiling, ceiling fans and ample lighting this home is perfect for private gatherings and entertaining.
The faade of the house is also made complete with a sunken fire-pit situated in a low-maintenance and well established cacti garden. This offers a dynamic entertaining space in the cooler months and/or an inviting space to immerse yourself in the growing community. While adding that extra bit of wow factor to the faade of the house, the impressive adzed timber arbour also captures a unique piece of local history, having been saved from the demolition of the old Multi-nail building in Wauchope.
The fully insulated, air-conditioned 9m x 7m backyard studio adds a whole other level of potential for this property - whether it be for business or personal use! While this space is currently being utilised as an immaculate personal workshop, art & yoga studio and soundproof music room, the spacious ensuite, loft and kitchenette also provide the perfect opportunity to utilise it as a guesthouse, AirBnB or secondary residence/granny flat (STCA).
The 7m x 8m concreted carport attached to the backyard studio/workshop also provides an additional entertaining area for your more rowdy events.
With so many more features to this stunning home it is a "must see" property. Call today to make an appointment to view this home, you will not be disappointed.
Property History for 3 Colwell Lane, Beechwood, NSW 2446
- 08 Mar 2023Sold for $1,050,000
- 08 Oct 2022Listed for Sale $1,125,000
- 30 Jun 2018Sold for $173,630

Recent sales nearby
See more recent sales nearby
/assets/perm/kqj3sozegei65eguawza6ht5wa?signature=10de35b5d7844b68ac1ed4be402c67c37f82f05864342afd81e2c968f744fec6) 0
0Similar properties For Sale nearby
See more properties for sale nearby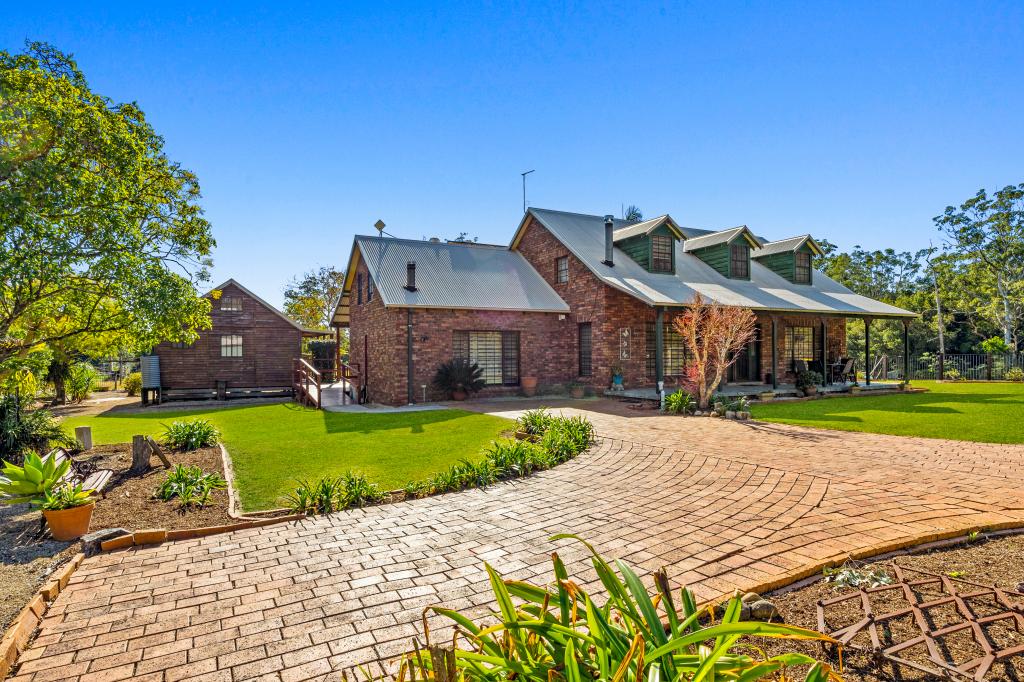 0
0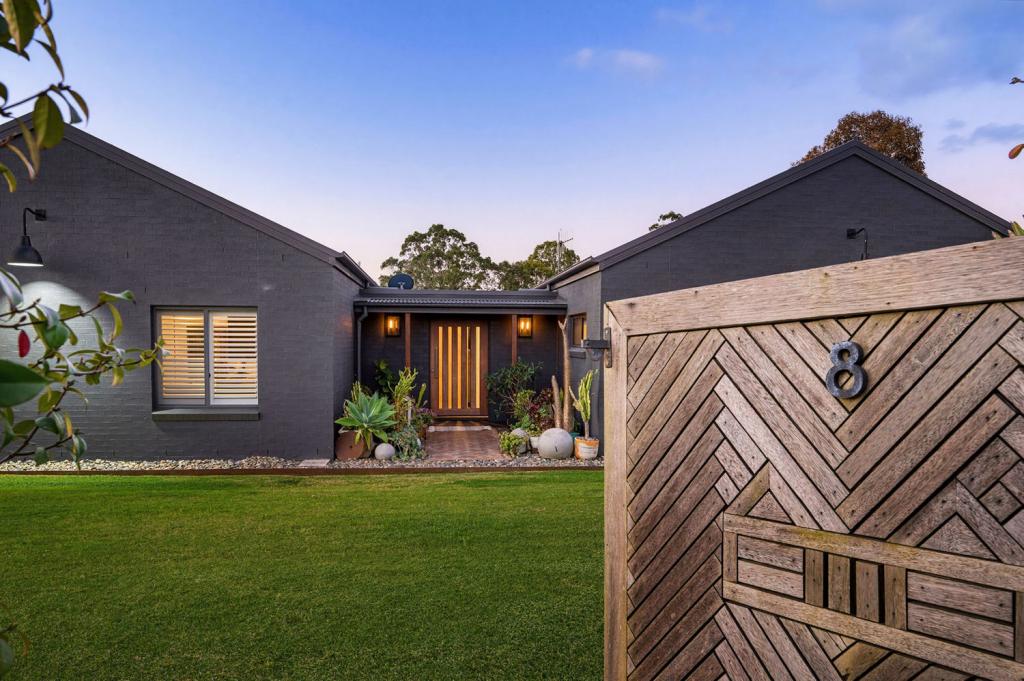 0
0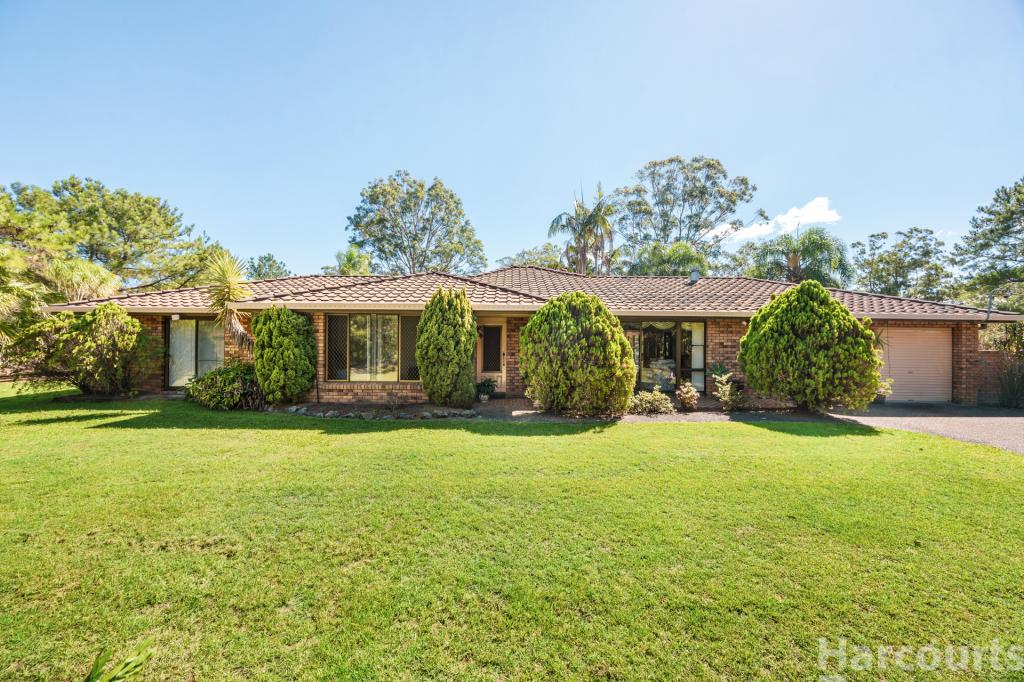 0
0
About Beechwood 2446
The size of Beechwood is approximately 10.0 square kilometres. The population of Beechwood in 2016 was 615 people. By 2021 the population was 914 showing a population growth of 48.6% in the area during that time. The predominant age group in Beechwood is 30-39 years. Households in Beechwood are primarily childless couples and are likely to be repaying $1800 - $2399 per month on mortgage repayments. In general, people in Beechwood work in a trades occupation.In 2021, 83.30% of the homes in Beechwood were owner-occupied compared with 81.60% in 2016.
Beechwood has 528 properties. Over the last 5 years, Houses in Beechwood have seen a 39.26% increase in median value. As at 31 August 2026:
- The median value for Houses in Beechwood is $966,155 while the median value for Units is $707,677.
- Houses have a median rent of $675.
Suburb Insights for Beechwood 2446
Market Insights
Beechwood Trends for Houses
N/A
N/A
View TrendN/A
N/A
Beechwood Trends for Units
N/A
N/A
View TrendN/A
N/A
Neighbourhood Insights
© Copyright 2026. RP Data Pty Ltd trading as Cotality (Cotality). All rights reserved. No reproduction, distribution, or transmission of the copyrighted materials is permitted. The information is deemed reliable but not guaranteed.
While Cotality uses commercially reasonable efforts to ensure the Cotality Data is current, Cotality does not warrant the accuracy, currency or completeness of the Cotality Data and to the full extent permitted by law excludes all loss or damage howsoever arising (including through negligence) in connection with the Cotality Data.
This product uses cookies and other similar technologies to improve and customise your browsing experience, to tailor content and adverts, and for analytics and metrics regarding visitor usage on this product and other media. We may share cookie and analytics information with third parties for the purposes of advertising. By continuing to use our website, you consent to cookies being used. View our Privacy Policy here.
X
